Step into the pinnacle of waterfront living in the esteemed gated community of Lakeside Landing, where luxury meets tranquility in this Never-Before-Lived-In residence. Welcome to this Verona model, where timeless elegance and modern convenience seamlessly intertwine in this luxurious 1903 sqft 3BR/2BA home. Enjoy a maintenance-free lifestyle with landscaping, trash, irrigation, and pest control all included within the HOA fees. With an extended driveway providing ample parking space, this home offers both convenience and elegance. Beyond the grand entrance, you'll be greeted by a spacious open floor plan adorned with elegant plantation shutters and stunning tile floors throughout. The seamless flow leads you effortlessly from the inviting living area to the well-appointed kitchen, boasting stainless Whirlpool appliances, ample cabinet space, and a convenient breakfast bar. From here, large sliding doors beckon you to the lanai, where panoramic water views await. Step outside to your private oasis, where the expansive lanai offers the perfect setting for dining, entertaining guests, or simply soaking in the serene surroundings. Whether you're savoring a morning cup of coffee or enjoying a sunset cocktail, the tranquil water views create an idyllic backdrop for every occasion. Retreat to the opulent master suite, featuring tray ceilings and a door directly leading to the lanai, seamlessly blending indoor and outdoor living. The master bath boasts dual vanities, a zero-entry shower, and two spacious walk-in closets, offering a peaceful sanctuary to unwind and rejuvenate. Two additional bedrooms, thoughtfully designed for versatility, provide ample space for guests or personal hobbies. Experience the unparalleled amenities of Lakeside Landing, including a resort-style pool/spa, cabana, clubhouse, playground, and tennis court, fostering a vibrant sense of community and leisure. Whether you seek serenity or entertainment, this exceptional home offers the perfect canvas to realize your dreams. Welcome home to this beautiful one-of-a-kind model, where luxury, comfort, and natural beauty converge in perfect harmony. Call today to book your private showing.
Sold for $400,000
$400,000
5125 Jareds Landing Way, Oxford, FL 34484
3beds
1,903sqft
Single Family Residence
Built in 2021
8,257 Square Feet Lot
$398,400 Zestimate®
$210/sqft
$2,459 Estimated rent
Home value
$398,400
$374,000 - $426,000
$2,459/mo
Zestimate® history
Owner options
List your home for rent
$2,459/mo
Rent Zestimate®
Find your next renter with Zillow Rental Manager. Plus, with online applications, you can quickly screen prospective tenants – for free.
$2,459/mo
Rent Zestimate®
Refinance and save
$2,900/mo
Est. payment
Refinancing to a lower rate could help reduce your monthly payments and save thousands over the life of the loan.
$2,900/mo
Est. payment
Explore your selling options
Work with a Zillow partner agent
Leverage their expertise and Zillow's premium Showcase listings to get your home seen by more buyers.
Get startedList with your own agent
Get your home in front of millions of buyers by listing it on Zillow.
Learn how to do itSell it yourself
Take full control of how buyers see your home on Zillow by listing For Sale by Owner (FSBO).
List your homeWhat's special
Waterfront livingResort - style poolModern convenienceTennis courtLakeside landingPrivate oasisAmple parking space
Zillow last checked:
Listing updated:
Listed by:
Mark Doggett, II 352-603-5081,
FLAMINGO REAL ESTATE & MNGMT 352-689-1000
Bought with:
Mark Doggett, II, 3514296
FLAMINGO REAL ESTATE & MNGMT
Source: Stellar MLS,MLS#: G5079249 Originating MLS: Lake and Sumter
Originating MLS: Lake and Sumter
Facts & features
Interior
Bedrooms & bathrooms
- Bedrooms: 3
- Bathrooms: 2
- Full bathrooms: 2
Primary bedroom
- Features: Walk-In Closet(s)
- Level: First
- Dimensions: 16.3x13
Bedroom 2
- Features: Built-in Closet
- Level: First
- Dimensions: 11.8x11.11
Bedroom 3
- Features: Built-in Closet
- Level: First
- Dimensions: 12.8x11.9
Primary bathroom
- Level: First
- Dimensions: 8.4x8.8
Dining room
- Level: First
- Dimensions: 14.3x11.11
Kitchen
- Level: First
- Dimensions: 15.6x14
Living room
- Level: First
- Dimensions: 20.5x20.6
Heating
- Central, Electric
Cooling
- Central Air
Appliances
- Included: Dishwasher, Disposal, Dryer, Microwave, Range, Refrigerator, Washer
- Laundry: Electric Dryer Hookup, Inside, Laundry Room, Washer Hookup
Features
- Eating Space In Kitchen, High Ceilings, Kitchen/Family Room Combo, Living Room/Dining Room Combo, Open Floorplan, Split Bedroom, Tray Ceiling(s), Walk-In Closet(s)
- Flooring: Tile
- Windows: ENERGY STAR Qualified Windows, Shades, Shutters, Window Treatments
- Has fireplace: No
Interior area
- Total structure area: 2,727
- Total interior livable area: 1,903 sqft
Property
Parking
- Total spaces: 2
- Parking features: Driveway, Garage Door Opener, Off Street, Open, Oversized, Parking Pad
- Attached garage spaces: 2
- Has uncovered spaces: Yes
Features
- Levels: One
- Stories: 1
- Patio & porch: Covered, Enclosed, Patio, Porch, Rear Porch, Screened
- Exterior features: Irrigation System, Lighting, Rain Gutters
- Has view: Yes
- View description: Water
- Water view: Water
Lot
- Size: 8,257 Square Feet
- Features: Cleared, In County, Landscaped, Sidewalk
- Residential vegetation: Mature Landscaping, Trees/Landscaped
Details
- Parcel number: D20G010
- Zoning: PUD
- Special conditions: None
Construction
Type & style
- Home type: SingleFamily
- Architectural style: Cottage
- Property subtype: Single Family Residence
Materials
- Stucco
- Foundation: Slab
- Roof: Shingle
Condition
- Completed
- New construction: No
- Year built: 2021
Utilities & green energy
- Sewer: Public Sewer
- Water: Public
- Utilities for property: BB/HS Internet Available, Cable Available, Electricity Available, Electricity Connected, Sewer Available, Sewer Connected, Water Available, Water Connected
Community & HOA
Community
- Features: Clubhouse, Gated Community - No Guard, Golf Carts OK, Park, Playground, Pool
- Security: Gated Community, Smoke Detector(s)
- Pet fee: $0 monthly
- Subdivision: LAKESIDE LANDINGS
HOA
- Has HOA: Yes
- Amenities included: Basketball Court, Clubhouse, Fitness Center, Gated, Park, Playground, Pool, Tennis Court(s)
- Services included: Community Pool
- HOA fee: $324 monthly
- HOA name: Lakeside HOA
- Second HOA name: Enclave HOA
Location
- Region: Oxford
Financial & listing details
- Price per square foot: $210/sqft
- Tax assessed value: $302,250
- Annual tax amount: $4,049
- Date on market: 3/6/2024
- Cumulative days on market: 26 days
- Listing terms: Cash,Conventional,FHA,VA Loan
- Ownership: Fee Simple
- Total actual rent: 0
- Electric utility on property: Yes
- Road surface type: Paved, Asphalt
Price history
| Date | Event | Price |
|---|---|---|
| 10/30/2025 | Sold | $400,000-4.8%$210/sqft |
Source: Public Record Report a problem | ||
| 4/18/2024 | Sold | $420,000-2.3%$221/sqft |
Source:  Stellar MLS #G5079249 Report a problem Stellar MLS #G5079249 Report a problem | ||
| 4/2/2024 | Pending sale | $430,000$226/sqft |
Source: Stellar MLS #G5079249 Report a problem | ||
| 3/25/2024 | Price change | $430,000-2.3%$226/sqft |
Source: Stellar MLS #G5079249 Report a problem | ||
| 3/7/2024 | Listed for sale | $440,000+8.9%$231/sqft |
Source: Stellar MLS #G5079249 Report a problem | ||
| 8/16/2021 | Sold | $403,870$212/sqft |
Source: Public Record Report a problem | ||
Public tax history
| Year | Property taxes | Tax assessment |
|---|---|---|
| 2025 | $4,208 -1.4% | $302,250 -0.5% |
| 2024 | $4,268 +5.4% | $303,840 +2.3% |
| 2023 | $4,049 +0% | $297,070 +1.5% |
| 2022 | $4,047 +173.5% | $292,790 +192.8% |
| 2021 | $1,480 -4.2% | $100,000 |
| 2020 | $1,545 | $100,000 |
| 2019 | $1,545 -2.2% | $100,000 |
| 2018 | $1,580 | $100,000 |
Find assessor info on the county website
Neighborhood: 34484
Nearby homes
- $460,0003 bd2 ba2.2k sqft5129 Jareds Landing Way, Oxford, FL 34484Sold
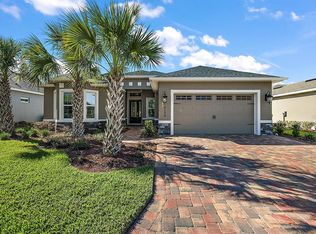
- $395,100-- bd-- ba2k sqft5121 Jareds Landing Way, Oxford, FL 34484Off Market
- $67,150-- bd-- ba-- sqft10311 Hawks Gully Ct, Oxford, FL 34484Off Market
- $398,100-- bd-- ba1.9k sqft5117 Jareds Landing Way, Oxford, FL 34484Off Market
- $341,600-- bd-- ba1.7k sqft10315 Addison Shore Way, Oxford, FL 34484Off Market
- $425,0003 bd2 ba2k sqft5137 Jareds Landing Way, Oxford, FL 34484Sold
- $451,1003 bd2 ba2.3k sqft5113 Jareds Landing Way, Oxford, FL 34484Off Market
- $380,8003 bd2 ba2.2k sqft4979 Belted Kingfisher Dr, Oxford, FL 34484Off Market
Nearby schools
GreatSchools rating
- 8/10Wildwood Elementary SchoolGrades: PK-5Distance: 3.7 mi
- 3/10Wildwood Middle/ High SchoolGrades: 6-12Distance: 3.6 mi
Schools provided by the listing agent
- Elementary: Wildwood Elementary
- Middle: Wildwood Middle
- High: Wildwood High
Source: Stellar MLS. This data may not be complete. We recommend contacting the local school district to confirm school assignments for this home.
Get a cash offer in 3 minutes
Find out how much your home could sell for in as little as 3 minutes with a no-obligation cash offer.
Estimated market value
$398,400
Get a cash offer in 3 minutes
Find out how much your home could sell for in as little as 3 minutes with a no-obligation cash offer.
Estimated market value
$398,400
- Florida
- Sumter County
- Oxford
- 34484
- 5125 Jareds Landing Way
Nearby cities
Nearby zip codes
Other Oxford Topics
