Welcome to your dream oasis within the gated community of Kensington Park and right in the heart of Dr. Phillips! This beautiful 5-bedroom, 4-bath home offers 3,476 sq ft of thoughtful design and modern comfort on a spacious 12,150 sq ft lot. The 5th bedroom can be considered a loft or flex space with full bathroom, additionally there is a dedicated home office for all your needs. The home has abundant natural light, warm finishes, and an open layout ideal for gatherings all while balancing luxury, lifestyle, and livability. At the center of the home sits a stunning gourmet kitchen featuring a 36" dual-fuel freestanding commercial range with hood, an impressive 13-ft quartz island, and soft-close cabinet doors & drawers throughout. Enjoy whole-home convenience with pre-wired speakers, hard flooring throughout all the living spaces and a freshly painted exterior. Energy efficiency meets comfort with natural gas, electric heat, and a tankless Navien water heater (2021). Every room is equipped with remote-operated ceiling fans, and the 3-car garage provides exceptional storage and work space. Thoughtful details include a pet-friendly dog bath in the wet room, perfect for furry family members. Step outdoors into your own private escape — a resurfaced pool (2021) with new gas heater, pump, and solar for the pool & spa, surrounded by lush landscaping that creates an intimate, relaxing atmosphere. You also have Pocket glass sliding doors from the living room into the exterior for that extra indoor/outdoor lifestyle. Located minutes from Restaurant Row, Downtown Windermere, and top-rated schools, this home sits within reach of everyday conveniences, yet maintains a serene residential feel. Lake Down is only one mile away, and the Butler Chain of Lakes just two, offering boating, fishing, and sunset strolls close to home. All of the major theme parks are a short drive away — close enough for fun, but far enough for peace and quiet. This is a vacation-style lifestyle, perfectly blended with year-round comfort, convenience, and modern elegance. Schedule your tour today!
Sold for $1,160,000
$1,160,000
5125 KEENELAND CIRCLE, ORLANDO, FL 32819
5beds
3,476sqft
Single Family Residence
Built in 2001
0.28 Acres Lot
$1,165,400 Zestimate®
$334/sqft
$5,392 Estimated rent
Home value
$1,165,400
$1.06M - $1.27M
$5,392/mo
Zestimate® history
Owner options
List your home for rent
$5,392/mo
Rent Zestimate®
Find your next renter with Zillow Rental Manager. Plus, with online applications, you can quickly screen prospective tenants – for free.
$5,392/mo
Rent Zestimate®
Refinance and save
$8,421/mo
Est. payment
Refinancing to a lower rate could help reduce your monthly payments and save thousands over the life of the loan.
$8,421/mo
Est. payment
Explore your selling options
Work with a Zillow partner agent
Leverage their expertise and Zillow's premium Showcase listings to get your home seen by more buyers.
Get startedList with your own agent
Get your home in front of millions of buyers by listing it on Zillow.
Learn how to do itSell it yourself
Take full control of how buyers see your home on Zillow by listing For Sale by Owner (FSBO).
List your homeWhat's special
Warm finishesDedicated home officeAbundant natural lightStunning gourmet kitchenFreshly painted exteriorPre-wired speakers
Zillow last checked:
Listing updated:
Listed by:
Jacky Herrera 407-497-1599,
COMPASS FLORIDA LLC 407-203-9441
Bought with:
Tiss Morrell, 3306687
KELLER WILLIAMS REALTY AT THE PARKS
Source: Stellar MLS,MLS#: O6365468 Originating MLS: Orlando Regional
Originating MLS: Orlando Regional
Facts & features
Interior
Bedrooms & bathrooms
- Bedrooms: 5
- Bathrooms: 4
- Full bathrooms: 4
Rooms
- Room types: Breakfast Room Separate, Den/Library/Office, Family Room, Dining Room, Utility Room, Loft, Storage Rooms
Primary bedroom
- Features: Ceiling Fan(s), Water Closet/Priv Toilet, Dual Closets
- Level: First
Bedroom 2
- Features: Ceiling Fan(s), Built-in Closet
- Level: First
Bedroom 3
- Features: Ceiling Fan(s), Built-in Closet
- Level: First
Bedroom 4
- Features: Ceiling Fan(s), Built-in Closet
- Level: First
Primary bathroom
- Features: Bath w Spa/Hydro Massage Tub
- Level: First
Dining room
- Level: First
Kitchen
- Features: Breakfast Bar
- Level: First
Living room
- Features: Ceiling Fan(s)
- Level: First
Loft
- Features: Ceiling Fan(s)
- Level: Second
Heating
- Central, Electric, Natural Gas, Propane
Cooling
- Central Air
Appliances
- Included: Dishwasher, Exhaust Fan, Freezer, Microwave, Range, Range Hood, Refrigerator, Tankless Water Heater, Washer, Water Softener
- Laundry: Laundry Room
Features
- Built-in Features, Ceiling Fan(s), Eating Space In Kitchen, High Ceilings, Kitchen/Family Room Combo, Living Room/Dining Room Combo, Open Floorplan, Primary Bedroom Main Floor, Solid Surface Counters, Split Bedroom, Thermostat, Walk-In Closet(s)
- Flooring: Engineered Hardwood, Tile, Vinyl, Hardwood
- Windows: Blinds, Window Treatments
- Has fireplace: Yes
- Fireplace features: Family Room
Interior area
- Total structure area: 4,550
- Total interior livable area: 3,476 sqft
Property
Parking
- Total spaces: 3
- Parking features: Driveway, Garage Door Opener, Ground Level, Oversized
- Attached garage spaces: 3
- Has uncovered spaces: Yes
Features
- Levels: Two
- Stories: 2
- Patio & porch: Covered, Front Porch, Patio, Porch, Rear Porch, Screened
- Exterior features: Irrigation System, Playground, Private Yard, Sidewalk, Tennis Court(s)
- Has private pool: Yes
- Pool features: Heated, In Ground, Lighting, Screen Enclosure, Solar Heat, Tile
- Spa features: In Ground
- Fencing: Fenced
Lot
- Size: 0.28 Acres
- Features: City Lot, Private, Sidewalk
Details
- Parcel number: 152328387100090
- Zoning: R-L-D
- Special conditions: None
Construction
Type & style
- Home type: SingleFamily
- Architectural style: Contemporary,Florida
- Property subtype: Single Family Residence
Materials
- Block, Stucco
- Foundation: Slab
- Roof: Tile
Condition
- Completed
- New construction: No
- Year built: 2001
Utilities & green energy
- Sewer: Public Sewer
- Water: Public
- Utilities for property: Cable Available, Cable Connected, Electricity Available, Electricity Connected, Natural Gas Available, Natural Gas Connected, Propane, Sewer Connected, Water Connected
Community & HOA
Community
- Security: Gated Community
- Pet fee: $0 monthly
- Subdivision: KENSINGTON PARK
HOA
- Has HOA: Yes
- HOA fee: $167 monthly
- HOA name: Kensington Park
Location
- Region: Orlando
Financial & listing details
- Price per square foot: $334/sqft
- Tax assessed value: $814,022
- Annual tax amount: $10,099
- Date on market: 12/8/2025
- Cumulative days on market: 8 days
- Listing terms: Cash,Conventional,FHA,VA Loan
- Ownership: Fee Simple
- Total actual rent: 0
- Electric utility on property: Yes
- Road surface type: Paved
Price history
| Date | Event | Price |
|---|---|---|
| 1/30/2026 | Sold | $1,160,000-2.9%$334/sqft |
Source:  Stellar MLS #O6365468 Report a problem Stellar MLS #O6365468 Report a problem | ||
| 12/31/2025 | Pending sale | $1,195,000$344/sqft |
Source: Stellar MLS #O6365468 Report a problem | ||
| 12/29/2025 | Listed for sale | $1,195,000$344/sqft |
Source: Stellar MLS #O6365468 Report a problem | ||
| 12/15/2025 | Pending sale | $1,195,000$344/sqft |
Source: Stellar MLS #O6365468 Report a problem | ||
| 12/8/2025 | Listed for sale | $1,195,000+53.2%$344/sqft |
Source: Stellar MLS #O6365468 Report a problem | ||
| 7/2/2020 | Sold | $780,000-1.9%$224/sqft |
Source: Public Record Report a problem | ||
| 5/18/2020 | Pending sale | $795,000$229/sqft |
Source: RE/MAX DOWNTOWN #O5860044 Report a problem | ||
| 4/28/2020 | Listed for sale | $795,000+54.4%$229/sqft |
Source: RE/MAX DOWNTOWN #O5860044 Report a problem | ||
| 12/6/2019 | Sold | $515,000+15.7%$148/sqft |
Source: Public Record Report a problem | ||
| 9/12/2001 | Sold | $445,000$128/sqft |
Source: Public Record Report a problem | ||
Public tax history
| Year | Property taxes | Tax assessment |
|---|---|---|
| 2024 | $10,099 +7.3% | $646,692 +3% |
| 2023 | $9,412 +3.2% | $627,856 +3% |
| 2022 | $9,123 +1.3% | $609,569 +3% |
| 2021 | $9,007 +0.1% | $591,815 +8.1% |
| 2020 | $8,994 +18% | $547,421 +10.8% |
| 2019 | $7,622 +0.7% | $494,053 +1.9% |
| 2018 | $7,566 0% | $484,841 -8.1% |
| 2017 | $7,566 +1.2% | $527,774 +2.1% |
| 2016 | $7,476 +0.3% | $516,714 +3.7% |
| 2015 | $7,452 -3% | $498,512 +7.7% |
| 2014 | $7,678 +2.1% | $462,706 +2.5% |
| 2013 | $7,521 -0.8% | $451,432 -0.1% |
| 2012 | $7,584 -2.9% | $451,783 -2.3% |
| 2011 | $7,808 -3.5% | $462,576 -5.8% |
| 2010 | $8,095 | $490,998 -4.9% |
| 2009 | -- | $516,082 -15.5% |
| 2008 | $7,597 +0.9% | $610,838 -13.3% |
| 2007 | $7,529 -6.1% | $704,297 +19.4% |
| 2006 | $8,017 +0.1% | $589,640 +21.3% |
| 2005 | $8,008 +4.4% | $486,250 +10.4% |
| 2004 | $7,672 +0.2% | $440,369 +2.5% |
| 2003 | $7,660 +2.6% | $429,790 +4.1% |
| 2002 | $7,469 +365.6% | $412,776 +450.4% |
| 2001 | $1,604 | $75,000 |
Find assessor info on the county website
Neighborhood: 32819
Nearby homes
- $907,9004 bd3 ba3k sqft5119 Keeneland Cir, Orlando, FL 32819Off Market
- $995,8004 bd4 ba3.4k sqft5131 Keeneland Cir, Orlando, FL 32819Off Market
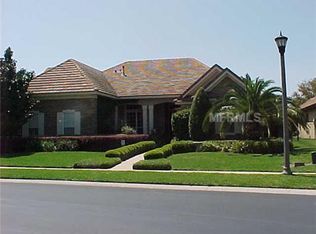
- $948,3004 bd3 ba3.4k sqft5113 Keeneland Cir, Orlando, FL 32819Off Market
- $1,087,2005 bd4 ba4k sqft5137 Keeneland Cir, Orlando, FL 32819Off Market
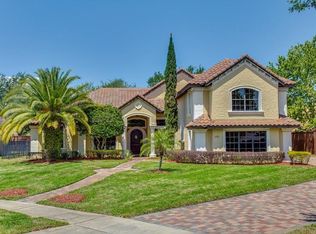
- $1,058,5004 bd4 ba3.6k sqft5126 Keeneland Cir, Orlando, FL 32819Off Market
- $1,123,3005 bd4 ba3.9k sqft5132 Keeneland Cir, Orlando, FL 32819Off Market
- $968,8004 bd3 ba3.2k sqft5120 Keeneland Cir, Orlando, FL 32819Off Market
- $1,257,1005 bd4 ba4.1k sqft5114 Keeneland Cir, Orlando, FL 32819Off Market
Nearby schools
GreatSchools rating
- 9/10Palm Lake Elementary SchoolGrades: K-5Distance: 0.8 mi
- 3/10Chain Of Lakes Middle SchoolGrades: 6-8Distance: 0.1 mi
- 5/10Olympia High SchoolGrades: 9-12Distance: 0.6 mi
Schools provided by the listing agent
- Elementary: Palm Lake Elem
- Middle: Chain of Lakes Middle
- High: Olympia High
Source: Stellar MLS. This data may not be complete. We recommend contacting the local school district to confirm school assignments for this home.
Get a cash offer in 3 minutes
Find out how much your home could sell for in as little as 3 minutes with a no-obligation cash offer.
Estimated market value
$1,165,400
Get a cash offer in 3 minutes
Find out how much your home could sell for in as little as 3 minutes with a no-obligation cash offer.
Estimated market value
$1,165,400
- Florida
- Orange County
- Orlando
- 32819
- 5125 KEENELAND CIRCLE
Nearby cities
Nearby neighborhoods
Nearby zip codes
Other Orlando Topics
