Skip main navigation
Sold
  • Price Unknown

    5125 La Subida St NW, Albuquerque, NM 87105

    4beds
    2,878sqft
    Single Family Residence
    Built in 1980
    7,405.2 Square Feet Lot
    $374,000 Zestimate®
    $--/sqft
    $3,079 Estimated rent

    Home value

    $374,000

    $340,000 - $411,000

    $3,079/mo

    Zestimate® history
    Loading
    Loading...

    Owner options

    List your home for rent

    $3,079/mo

    Rent Zestimate®

    Find your next renter with Zillow Rental Manager. Plus, with online applications, you can quickly screen prospective tenants – for free.

    Learn more

    $3,079/mo

    Rent Zestimate®

    Refinance and save

    Refinancing to a lower rate could help reduce your monthly payments and save thousands over the life of the loan.

    See today's rates

    Explore your selling options

    Work with a Zillow partner agent

    Leverage their expertise and Zillow's premium Showcase listings to get your home seen by more buyers.

    Get started

    List with your own agent

    Get your home in front of millions of buyers by listing it on Zillow.

    Learn how to do it

    Sell it yourself

    Take full control of how buyers see your home on Zillow by listing For Sale by Owner (FSBO).

    List your home

    What's special

    Stunning mountain viewsBrick homeWarmth and characterStorage under the stairsGenerously sized kitchenUnique floor planRich wood accents
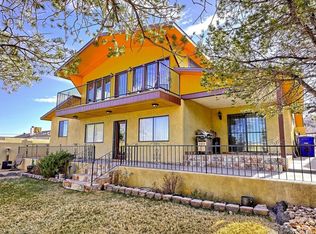
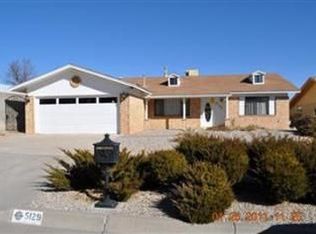
    This charming brick home offers warmth and character from the moment you step inside. This unique floor plan offers multiple living areas which is great for entertaining. The inviting family room features rich wood accents, a gas stove, a built-in wet bar, and storage under the stairs. The generously sized kitchen provides ample space for cooking and gathering. Upstairs, the loft leads to a balcony where you can take in stunning mountain views. Don't miss the opportunity to make this unique home yours!

    Zillow last checked:

    Listing updated:

    Listed by:

    Brooks Real Estate Group 505-977-3474,

    Keller Williams Realty

    Bought with:

    Angela Anne Holt, 54300

    Weichert, Realtors Image

    Source: SWMLS,MLS#: 1077602MLS Logo

    Facts & features

    Interior

    Bedrooms & bathrooms
    • Bedrooms: 4
    • Bathrooms: 3
    • Full bathrooms: 3
    Primary bedroom
    • Level: Main
    • Area: 174.38
    • Dimensions: 12.11 x 14.4
    Kitchen
    • Level: Main
    • Area: 186.12
    • Dimensions: 13.2 x 14.1
    Living room
    • Level: Main
    • Area: 241.11
    • Dimensions: 17.1 x 14.1
    Heating
    • Natural Gas
    Cooling
    • Evaporative Cooling
    Appliances
    • Included: Built-In Gas Oven, Built-In Gas Range, Microwave, Refrigerator
    • Laundry: Washer Hookup, Electric Dryer Hookup, Gas Dryer Hookup
    Features
    • Entrance Foyer, Loft, Multiple Living Areas, Main Level Primary
    • Flooring: Carpet, Tile, Wood
    • Has basement: No
    • Has fireplace: No
    Interior area
    • Total structure area: 2,878
    • Total interior livable area: 2,878 sqft

    Property

    Parking
    • Total spaces: 2
    • Parking features: Attached, Garage
    • Attached garage spaces: 2
    Features
    • Levels: Two
    • Stories: 2
    • Patio & porch: Deck
    • Exterior features: Deck, Privacy Wall, Private Yard
    • Fencing: Wall
    Lot
    • Size: 7,405 sqft
    Details
    • Parcel number: 101105839729610317
    • Zoning description: R-1C*

    Construction

    Type & style
    • Home type: SingleFamily
    • Property subtype: Single Family Residence
    Materials
    • Brick, Frame
    • Roof: Pitched,Shingle
    Condition
    • Resale
    • New construction: No
    • Year built: 1980

    Utilities & green energy

    • Sewer: Public Sewer
    • Water: Public
    • Utilities for property: Electricity Connected, Water Connected
    Green energy
    • Energy generation: None

    Community & neighborhood

    Security
    • Security features: Window Bars
    Location
    • Region: Albuquerque

    Other

    Other facts
    • Listing terms: Cash,Conventional,FHA,VA Loan

    Price history

    DateEventPrice
    3/26/2025Sold--
    Source: SWMLS #1077602 Report a problem
    2/18/2025Pending sale$375,000$130/sqft
    Source: SWMLS #1077602 Report a problem
    2/4/2025Listed for sale$375,000$130/sqft
    Source: SWMLS #1077602 Report a problem
    3/18/2022Sold--
    Source: Agent Provided Report a problem

    Public tax history

    YearProperty taxesTax assessment
    2025$3,963 +3.2%$93,790 +3%
    2024$3,842 -1.3%$91,058
    2023$3,891 +42.9%$91,058 +37.9%
    2022$2,723 +231.8%$66,023 +3%
    2021$821 -48.1%$64,101 +3%
    2020$1,582 $62,234 +3%
    2019-- $60,421
    2018$1,360 -8.1%$60,421 +3%
    2017$1,479 +8.9%$58,662 +6.1%
    2016$1,358 -97.5%$55,295
    2015$55,295 +4756.6%$55,295 -0.8%
    2014$1,139 $55,761
    2013$1,139 $55,761 +2.4%
    2012-- $54,464 +3%
    2011-- $52,878 +3%
    2010-- $51,338 +3%
    2009-- $49,844 +3%
    2008-- $48,392 +3%
    2007-- $46,984 +3%
    2006-- $45,616 +3%
    2005-- $44,287 +3%
    2004-- $42,997 +3%
    2003-- $41,745 +3%
    2002-- $40,529
    2001-- $40,529 -5.4%
    2000-- $42,862

    Find assessor info on the county website

    Neighborhood: West Mesa

    Nearby schools

    GreatSchools rating
    Schools provided by the listing agent
    • Elementary: Lavaland
    • Middle: John Adams
    • High: West Mesa

    Source: SWMLS. This data may not be complete. We recommend contacting the local school district to confirm school assignments for this home.

    Get a cash offer in 3 minutes
    Find out how much your home could sell for in as little as 3 minutes with a no-obligation cash offer.
    Estimated market value
    $374,000
    Get a cash offer in 3 minutes
    Find out how much your home could sell for in as little as 3 minutes with a no-obligation cash offer.
    Estimated market value
    $374,000