Cambrian Charmer! Located near the Los Gatos border in the award-winning Union and Campbell Union High school districts, This home offers 3 bedrooms, 2 full baths with 1026 sq. ft. of living space and an additional 221 sq. ft office /bonus room on a 6,046 sq. ft Lot. Garage has been converted, (permits unknown), but can be easily converted back to a 2 car garage. Kitchen with SS appliances, (Refrigerator and Washer/Dryer stay) Tile floors in living room, dining room, kitchen and hallway. Both of the bathrooms tastefully remodeled. Plantation Shutters in Dining and Living Rooms. Skylights thru out, Mirrored Closet doors in all bedrooms, Double Pane Windows, A/C (2 YRS NEW), Wood Burning Fireplace, Large Patio(Great for entertaining) and huge backyard ready for your imagination. The front landscaping is Drought resistant with drip system. Close proximity to Shopping, schools and quick and easy commute access.
Sold for $1,573,000
$1,573,000
5125 Leigh Ave, San Jose, CA 95124
3beds
1,026sqft
Single Family Residence, Residential
Built in 1959
6,046 Square Feet Lot
$1,701,800 Zestimate®
$1,533/sqft
$4,540 Estimated rent
Home value
$1,701,800
$1.60M - $1.82M
$4,540/mo
Zestimate® history
Owner options
List your home for rent
$4,540/mo
Rent Zestimate®
Find your next renter with Zillow Rental Manager. Plus, with online applications, you can quickly screen prospective tenants – for free.
$4,540/mo
Rent Zestimate®
Refinance and save
$10,179/mo
Est. payment
Refinancing to a lower rate could help reduce your monthly payments and save thousands over the life of the loan.
$10,179/mo
Est. payment
Explore your selling options
Work with a Zillow partner agent
Leverage their expertise and Zillow's premium Showcase listings to get your home seen by more buyers.
Get startedList with your own agent
Get your home in front of millions of buyers by listing it on Zillow.
Learn how to do itSell it yourself
Take full control of how buyers see your home on Zillow by listing For Sale by Owner (FSBO).
List your homeWhat's special
Tile floorsDouble pane windowsMirrored closet doorsPlantation shuttersSs appliancesClose proximity to shoppingHuge backyard
Zillow last checked:
Listing updated:
Listed by:
Marian Campoy 00907931 408-203-9071,
Rosa Realty Inc. 408-259-2988
Bought with:
, 01722026
Intero Real Estate Services
, 01509919
Intero Real Estate Services
Source: MLSListings Inc,MLS#: ML81936368
Facts & features
Interior
Bedrooms & bathrooms
- Bedrooms: 3
- Bathrooms: 2
- Full bathrooms: 2
Rooms
- Room types: Office, Workshop
Bathroom
- Features: PrimaryStallShowers, ShowerandTub, Skylight
Dining room
- Features: BreakfastNook, DiningArea, NoFormalDiningRoom, Skylights
Family room
- Features: NoFamilyRoom
Kitchen
- Features: Countertop_Tile, ExhaustFan
Heating
- Central Forced Air, Gas
Cooling
- Ceiling Fan(s), Central Air
Appliances
- Included: Dishwasher, Exhaust Fan, Disposal, Microwave, Gas Oven, Self Cleaning Oven, Gas Oven/Range, Refrigerator, Washer/Dryer
- Laundry: Inside
Features
- One Or More Skylights
- Flooring: Carpet, Tile, Travertine
- Number of fireplaces: 1
- Fireplace features: Living Room, Wood Burning
Interior area
- Total structure area: 1,026
- Total interior livable area: 1,026 sqft
Property
Parking
- Parking features: Attached, On Street
- Has attached garage: Yes
Features
- Stories: 1
- Patio & porch: Balcony/Patio
- Exterior features: Back Yard, Fenced
- Fencing: Back Yard,Wood
Lot
- Size: 6,046 Square Feet
- Features: Level
Details
- Additional structures: None
- Parcel number: 41941034
- Zoning: R1-8
- Special conditions: Standard
Construction
Type & style
- Home type: SingleFamily
- Architectural style: Ranch
- Property subtype: Single Family Residence, Residential
Materials
- Foundation: Pillar/Post/Pier, Crawl Space, Mudsill, Wood Frame
- Roof: Composition, Shingle
Condition
- New construction: No
- Year built: 1959
Utilities & green energy
- Gas: IndividualGasMeters, PublicUtilities
- Sewer: Public Sewer
- Water: Public
- Utilities for property: Public Utilities, Water Public
Community & HOA
Location
- Region: San Jose
Financial & listing details
- Price per square foot: $1,533/sqft
- Tax assessed value: $1,604,460
- Annual tax amount: $21,989
- Date on market: 7/28/2023
- Listing agreement: ExclusiveRightToSell
- Listing terms: CashorConventionalLoan
Price history
| Date | Event | Price |
|---|---|---|
| 9/6/2023 | Sold | $1,573,000+5%$1,533/sqft |
Source:  MLSListings Inc #ML81936368 Report a problem MLSListings Inc #ML81936368 Report a problem | ||
| 8/15/2023 | Pending sale | $1,498,000$1,460/sqft |
Source: MLSListings Inc #ML81936368 Report a problem | ||
| 8/8/2023 | Price change | $1,498,000-16.7%$1,460/sqft |
Source: MLSListings Inc #ML81936368 Report a problem | ||
| 8/3/2023 | Price change | $1,798,000-4.6%$1,752/sqft |
Source: MLSListings Inc #ML81936368 Report a problem | ||
| 7/28/2023 | Listed for sale | $1,884,000+1034.9%$1,836/sqft |
Source: MLSListings Inc #ML81936368 Report a problem | ||
| 3/9/1994 | Sold | $166,000+7.8%$162/sqft |
Source: Public Record Report a problem | ||
| 11/30/1993 | Sold | $153,968$150/sqft |
Source: Public Record Report a problem | ||
Public tax history
| Year | Property taxes | Tax assessment |
|---|---|---|
| 2025 | $21,989 +3.2% | $1,604,460 +2% |
| 2024 | $21,311 +331.6% | $1,573,000 +480.1% |
| 2023 | $4,938 +1.8% | $271,164 +2% |
| 2022 | $4,851 +1.1% | $265,848 +2% |
| 2021 | $4,796 +2.9% | $260,636 +1% |
| 2020 | $4,659 | $257,964 +2% |
| 2019 | $4,659 +4.9% | $252,906 +2% |
| 2018 | $4,441 | $247,948 +2% |
| 2017 | $4,441 +1.5% | $243,088 +2% |
| 2016 | $4,376 +6.6% | $238,322 +1.5% |
| 2015 | $4,105 +12.7% | $234,744 +2% |
| 2014 | $3,644 | $230,146 +0.5% |
| 2013 | -- | $229,106 +2% |
| 2012 | -- | $224,614 +2% |
| 2011 | -- | $220,210 +0.8% |
| 2010 | -- | $218,566 -0.2% |
| 2009 | -- | $219,086 +2% |
| 2008 | -- | $214,792 +2% |
| 2007 | -- | $210,582 +2% |
| 2006 | -- | $206,454 +2% |
| 2005 | -- | $202,406 +2% |
| 2004 | -- | $198,438 +1.9% |
| 2003 | -- | $194,802 +2% |
| 2002 | -- | $190,984 +2% |
| 2001 | -- | $187,240 |
Find assessor info on the county website
Neighborhood: Cambrian Park
Nearby homes
- $1,839,0003 bd2 ba1.2k sqft5135 Leigh Ave, San Jose, CA 95124Off Market
- $1,704,8003 bd2 ba1.2k sqft5115 Leigh Ave, San Jose, CA 95124Off Market
- $1,680,6003 bd2 ba1.2k sqft5126 Emiline Dr, San Jose, CA 95124Off Market
- $1,806,9003 bd2 ba1.2k sqft5136 Emiline Dr, San Jose, CA 95124Off Market
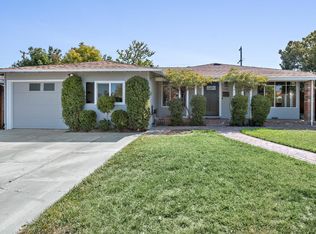
- $1,732,7003 bd2 ba1.2k sqft5116 Emiline Dr, San Jose, CA 95124Off Market
- $--1 bd1 ba520 sqft5143 Leigh Ave #2, San Jose, CA 95124Off Market
- $1,694,1003 bd2 ba1.2k sqft5143 Leigh Ave, San Jose, CA 95124Off Market
- $1,887,0004 bd3 ba1.7k sqft5105 Leigh Ave, San Jose, CA 95124Off Market
Nearby schools
GreatSchools rating
- 10/10Alta Vista Elementary SchoolGrades: K-5Distance: 1.1 mi
- 10/10Union Middle SchoolGrades: 6-8Distance: 0.7 mi
- 10/10Leigh High SchoolGrades: 9-12Distance: 0.2 mi
Schools provided by the listing agent
- Elementary: AltaVistaElementary_1
- Middle: UnionMiddle
- High: LeighHigh
- District: UnionElementary
Source: MLSListings Inc. This data may not be complete. We recommend contacting the local school district to confirm school assignments for this home.
Get a cash offer in 3 minutes
Find out how much your home could sell for in as little as 3 minutes with a no-obligation cash offer.
Estimated market value
$1,701,800
Get a cash offer in 3 minutes
Find out how much your home could sell for in as little as 3 minutes with a no-obligation cash offer.
Estimated market value
$1,701,800
- California
- Santa Clara County
- San Jose
- 95124
- Cambrian Park
- 5125 Leigh Ave
Nearby cities
Nearby neighborhoods
Nearby zip codes
Other San Jose Topics
