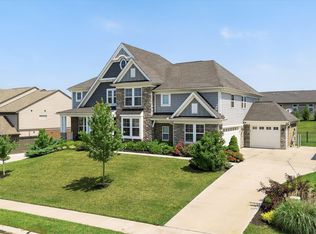
Welcome to this beautifully designed 5-level home offering over-the-top space, style, and versatility with 5 bedrooms and 3.5 bathrooms. A private study with French doors greets you upon entry, creating the perfect work-from-home space, while a convenient half bath adds functionality to the main level. The heart of the home is the stunning kitchen featuring quartz countertops, abundant cabinetry, and an open-concept design that flows seamlessly into the dramatic two-story family room. A sun-filled morning room provides the perfect spot for casual dining, entertaining, or simply relaxing.
The luxurious primary suite occupies its own private level and features two walk-in closets and a spa-inspired bath with a tiled shower and double vanity. Three additional spacious bedrooms and a full bath are located on the upper level. The finished lower-level guest suite offers privacy and comfort with its own full bath, making it ideal for visitors, multigenerational living, or a teen retreat. The unfinished basement provides endless possibilities for future expansion.
Additional highlights include a two-car garage, built-in mudroom, abundant natural light, and thoughtful design throughout. Located in the highly desirable Ballyshannon community, residents enjoy exceptional amenities including a neighborhood pool, walking trails, playground, basketball and tennis courts, and a splash pad. This impressive home combines flexible living spaces, modern finishes, and a prime location to create the perfect place to call home.
Sold for $535,000
Zillow last checked:
Listing updated:
Bought with:
Ginger Poore, 191609
Real Broker, LLC
Source: NKMLS,MLS#: 643255
Price history
| Date | Event | Price |
|---|---|---|
| 8/24/2026 | Sold | $535,000-7%$172/sqft |
Source:  NKMLS #643255 Report a problem NKMLS #643255 Report a problem | ||
| 7/22/2026 | Pending sale | $575,000$185/sqft |
Source: NKMLS #643255 Report a problem | ||
| 6/4/2026 | Listed for sale | $575,000$185/sqft |
Source: NKMLS #643255 Report a problem | ||
| 6/3/2026 | Listing removed | $575,000$185/sqft |
Source: BHHS broker feed #26006021 Report a problem | ||
| 5/27/2026 | Price change | $575,000-2.5%$185/sqft |
Source:  Imagine MLS #26006021 Report a problem Imagine MLS #26006021 Report a problem | ||
| 3/26/2026 | Listed for sale | $590,000$190/sqft |
Source: Imagine MLS #26006021 Report a problem | ||
| 3/11/2026 | Listing removed | $590,000$190/sqft |
Source: BHHS broker feed #25019163 Report a problem | ||
| 2/17/2026 | Price change | $590,000-1.7%$190/sqft |
Source: Imagine MLS #25019163 Report a problem | ||
| 1/15/2026 | Price change | $599,9000%$193/sqft |
Source: Imagine MLS #25019163 Report a problem | ||
| 12/1/2025 | Price change | $600,000-2.4%$193/sqft |
Source: Imagine MLS #25019163 Report a problem | ||
| 11/2/2025 | Price change | $615,000-1.6%$198/sqft |
Source: Imagine MLS #25019163 Report a problem | ||
| 10/4/2025 | Price change | $625,000-1.6%$201/sqft |
Source: Imagine MLS #25019163 Report a problem | ||
| 9/13/2025 | Price change | $635,000-2.3%$205/sqft |
Source: Imagine MLS #25019163 Report a problem | ||
| 8/28/2025 | Listed for sale | $650,000+11.3%$210/sqft |
Source: Imagine MLS #25019163 Report a problem | ||
| 5/11/2023 | Sold | $584,184$188/sqft |
Source: Public Record Report a problem | ||
| 4/12/2023 | Pending sale | $584,184$188/sqft |
Source: NKMLS #606860 Report a problem | ||
| 4/4/2023 | Price change | $584,184-1.7%$188/sqft |
Source: NKMLS #606860 Report a problem | ||
| 3/28/2023 | Price change | $594,184-1.7%$192/sqft |
Source: NKMLS #606860 Report a problem | ||
| 3/20/2023 | Price change | $604,184-1.6%$195/sqft |
Source: NKMLS #606860 Report a problem | ||
| 3/13/2023 | Price change | $614,184-1%$198/sqft |
Source: NKMLS #606860 Report a problem | ||
| 1/27/2023 | Price change | $620,184-6.1%$200/sqft |
Source: NKMLS #606860 Report a problem | ||
| 8/8/2022 | Listed for sale | $660,184$213/sqft |
Source: NKMLS #606860 Report a problem | ||

Get a cash offer in 3 minutes
Find out how much your home could sell for in as little as 3 minutes with a no-obligation cash offer.
Estimated market value
$535,000
