Skip main navigation
Sold
  • $279,000

    5125 Maple Ln, Indianapolis, IN 46219

    3beds
    2,304sqft
    Residential, Single Family Residence
    Built in 1920
    6,534 Square Feet Lot
    $291,700 Zestimate®
    $121/sqft
    $1,684 Estimated rent

    Home value

    $291,700

    $239,000 - $344,000

    $1,684/mo

    Zestimate® history
    Loading
    Loading...

    Owner options

    List your home for rent

    $1,684/mo

    Rent Zestimate®

    Find your next renter with Zillow Rental Manager. Plus, with online applications, you can quickly screen prospective tenants – for free.

    Learn more

    $1,684/mo

    Rent Zestimate®

    Refinance and save

    $1,723/mo

    Est. payment

    Refinancing to a lower rate could help reduce your monthly payments and save thousands over the life of the loan.

    See today's rates

    $1,723/mo

    Est. payment

    Explore your selling options

    Work with a Zillow partner agent

    Leverage their expertise and Zillow's premium Showcase listings to get your home seen by more buyers.

    Get started

    List with your own agent

    Get your home in front of millions of buyers by listing it on Zillow.

    Learn how to do it

    Sell it yourself

    Take full control of how buyers see your home on Zillow by listing For Sale by Owner (FSBO).

    List your home

    What's special

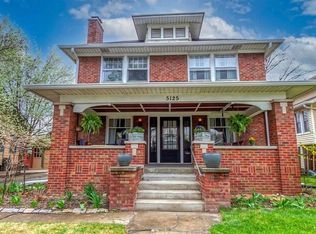
    Step into a slice of Irvington history with this beautiful 1920s brick home that perfectly marries classic charm with modern comforts! This gem features three spacious bedrooms and two baths, giving you plenty of room to unwind and make yourself at home. As soon as you enter, you'll be greeted by the stunning original hardwood floors and beautiful architectural details -showcasing the timeless elegance and exceptional craftsmanship of its era. The living room is a cozy haven, complete with a charming fireplace and custom built-ins on either side. The home's architectural details highlight its rich heritage, creating a warm and inviting atmosphere that's hard to resist. Outside, you'll find a handy oversized two-car garage and a fully fenced yard with a deck, perfect for both parking and outdoor activities. Situated in the desirable Irvington neighborhood, this home offers a blend of historic allure and contemporary convenience. It's a rare find in this vibrant community-come and see for yourself why this property is such a standout!

    Zillow last checked:

    Listing updated:

    Listing Provided by:

    Annie Caruso 317-869-6858,

    Circle Real Estate

    Bought with:

    Erik Wentz

    F.C. Tucker Company

    Source: MIBOR as distributed by MLS GRID,MLS#: 22001133MLS Logo

    Facts & features

    Interior

    Bedrooms & bathrooms
    • Bedrooms: 3
    • Bathrooms: 2
    • Full bathrooms: 2
    Primary bedroom
    • Features: Hardwood
    • Level: Upper
    • Area: 221 Square Feet
    • Dimensions: 17x13
    Bedroom 2
    • Features: Hardwood
    • Level: Upper
    • Area: 169 Square Feet
    • Dimensions: 13x13
    Bedroom 3
    • Features: Hardwood
    • Level: Upper
    • Area: 117 Square Feet
    • Dimensions: 13x09
    Dining room
    • Features: Hardwood
    • Level: Main
    • Area: 195 Square Feet
    • Dimensions: 15x13
    Kitchen
    • Features: Engineered Hardwood
    • Level: Main
    • Area: 126 Square Feet
    • Dimensions: 14x09
    Living room
    • Features: Hardwood
    • Level: Main
    • Area: 338 Square Feet
    • Dimensions: 26x13
    Mud room
    • Features: Engineered Hardwood
    • Level: Main
    • Area: 60 Square Feet
    • Dimensions: 10x06
    Heating
    • Hot Water
    Cooling
    • Attic Fan, Window Unit(s)
    Appliances
    • Included: Dryer, Gas Water Heater, Microwave, Electric Oven, Refrigerator, Washer, Water Heater
    • Laundry: In Basement
    Features
    • Attic Access, Bookcases, Ceiling Fan(s), Hardwood Floors, Pantry
    • Flooring: Hardwood
    • Windows: Storms Some
    • Has basement: Yes
    • Attic: Access Only
    • Number of fireplaces: 1
    • Fireplace features: Living Room
    Interior area
    • Total structure area: 2,304
    • Total interior livable area: 2,304 sqft
    • Finished area below ground: 0

    Property

    Parking
    • Total spaces: 2
    • Parking features: Detached
    • Garage spaces: 2
    Features
    • Levels: Two
    • Stories: 2
    Lot
    • Size: 6,534 sqft
    Details
    • Parcel number: 491003209009000701
    • Horse amenities: None

    Construction

    Type & style
    • Home type: SingleFamily
    • Architectural style: Traditional
    • Property subtype: Residential, Single Family Residence
    Materials
    • Brick
    • Foundation: Block
    Condition
    • New construction: No
    • Year built: 1920

    Utilities & green energy

    • Water: Municipal/City

    Community & neighborhood

    Location
    • Region: Indianapolis
    • Subdivision: Pleasanton

    Price history

    DateEventPrice
    11/14/2024Sold$279,000$121/sqft
    Source: MIBOR as distributed by MLS GRID #22001133 Report a problem
    9/29/2024Pending sale$279,000$121/sqft
    Source: MIBOR as distributed by MLS GRID #22001133 Report a problem
    9/13/2024Listed for sale$279,000$121/sqft
    Source: MIBOR as distributed by MLS GRID #22001133 Report a problem
    9/13/2024Listing removed$1,875$1/sqft
    Source: Zillow Rentals Report a problem
    7/17/2024Listed for rent$1,875$1/sqft
    Source: Zillow Rentals Report a problem

    Public tax history

    Tax history is unavailable.

    Neighborhood: Irvington

    Nearby schools

    GreatSchools rating
    Get a cash offer in 3 minutes
    Find out how much your home could sell for in as little as 3 minutes with a no-obligation cash offer.
    Estimated market value
    $291,700
    Get a cash offer in 3 minutes
    Find out how much your home could sell for in as little as 3 minutes with a no-obligation cash offer.
    Estimated market value
    $291,700