Set on 1.27 private acres in Kalkaska's Golf Haven community, this brand-new construction ranch delivers the ease of single-level living wrapped in countryside quiet. Evergreens frame the level lot, and a covered front porch welcomes you into a home built for comfort from the ground up. Inside, vaulted ceilings open up the main living space, while granite counters anchor a kitchen designed for everyday ease. All three bedrooms live on the main floor, including a primary suite for true one-level living, and radiant floor heat keeps every room comfortable through Northern Michigan winters. A patio off the back invites quiet mornings and slow evenings, and the attached two-car garage with concrete floors and a paved driveway means no compromises on convenience. With a private well, septic, and the peaceful backdrop of Golf Haven's countryside setting, this is new construction built for those who want simple, comfortable living just outside town.
Accepting backups
$349,000
5125 Myers Rd NE, Kalkaska, MI 49646
3beds
1,563sqft
:
Get pre-qualified$2,243/mo
Single Family Residence
Built in 2025
1.27 Acres Lot
$347,800 Zestimate®
$223/sqft
$-- HOA
What's special
Single-level livingCovered front porchPaved driveway
- 31 days |
- 409 |
- 36 |
Zillow last checked:
Listing updated:
Listed by:
Taylre Denardo 231-202-1383,
REMAX Bayshore - West Shore Dr TC 231-941-4500,
Robert Brick 231-715-1464,
REMAX Bayshore - West Shore Dr TC
Source: NGLRMLS,MLS#: 1947973
Facts & features
Interior
Bedrooms & bathrooms
- Bedrooms: 3
- Bathrooms: 2
- Full bathrooms: 1
- 3/4 bathrooms: 1
- Main level bathrooms: 2
- Main level bedrooms: 3
Primary bedroom
- Level: Main
- Area: 201.06
- Dimensions: 15.67 x 12.83
Bedroom 2
- Level: Main
- Area: 142
- Dimensions: 12 x 11.83
Bedroom 3
- Level: Main
- Area: 135
- Dimensions: 12 x 11.25
Primary bathroom
- Features: Private
Dining room
- Level: Main
- Area: 158.89
- Dimensions: 17.33 x 9.17
Kitchen
- Level: Main
- Area: 193.56
- Dimensions: 17.33 x 11.17
Living room
- Level: Main
- Area: 228.22
- Dimensions: 17.33 x 13.17
Heating
- Radiant Floor
Cooling
- Electric
Appliances
- Included: Refrigerator, Oven/Range, Dishwasher, Microwave
- Laundry: Main Level
Features
- Granite Counters, Mud Room, Vaulted Ceiling(s), WiFi
- Flooring: Luxury Vinyl Plank, Carpet
- Has fireplace: No
- Fireplace features: None
Interior area
- Total structure area: 1,563
- Total interior livable area: 1,563 sqft
- Finished area above ground: 1,563
- Finished area below ground: 0
Property
Parking
- Total spaces: 2
- Parking features: Attached, Paved, Concrete Floors, Asphalt
- Attached garage spaces: 2
- Has uncovered spaces: Yes
Accessibility
- Accessibility features: None
Features
- Patio & porch: Patio, Covered
- Has view: Yes
- View description: Countryside View
- Waterfront features: None
Lot
- Size: 1.27 Acres
- Dimensions: 181 x 308
- Features: Evergreens, Level
Details
- Additional structures: None
- Parcel number: 00600510716
- Zoning description: Residential
Construction
Type & style
- Home type: SingleFamily
- Architectural style: Ranch
- Property subtype: Single Family Residence
Materials
- Frame, Vinyl Siding
- Foundation: Slab
- Roof: Asphalt
Condition
- Under Construction
- New construction: No
- Year built: 2025
Utilities & green energy
- Sewer: Private Sewer
- Water: Private
Community & HOA
Community
- Features: None
- Security: Smoke Detector(s)
- Subdivision: Golf Haven
HOA
- Services included: Other
Location
- Region: Kalkaska
Financial & listing details
- Price per square foot: $223/sqft
- Tax assessed value: $151,600
- Annual tax amount: $191
- Price range: $349K - $349K
- Date on market: 7/14/2026
- Cumulative days on market: 31 days
- Listing agreement: Exclusive Right Sell
- Listing terms: Conventional,Cash,Other
- Ownership type: Private Owner
- Road surface type: Gravel
Estimated market value
$347,800
$330,000 - $365,000
$2,462/mo
Price history
| Date | Event | Price |
|---|---|---|
| 5/30/2025 | Sold | $349,000$223/sqft |
Source:  NGLRMLS #1932344 Report a problem NGLRMLS #1932344 Report a problem | ||
| 4/11/2025 | Listed for sale | $349,000+2.9%$223/sqft |
Source: NGLRMLS #1932344 Report a problem | ||
| 10/11/2024 | Listing removed | $339,000$217/sqft |
Source: NGLRMLS #1924809 Report a problem | ||
| 7/17/2024 | Listed for sale | $339,000+1256%$217/sqft |
Source: NGLRMLS #1924809 Report a problem | ||
| 2/28/2024 | Listing removed | -- |
Source:  Realcomp II #78080007489 Report a problem Realcomp II #78080007489 Report a problem | ||
| 7/23/2023 | Listed for sale | $25,000$16/sqft |
Source: NGLRMLS #1912015 Report a problem | ||
| 7/6/2023 | Pending sale | $25,000$16/sqft |
Source: NGLRMLS #1912015 Report a problem | ||
| 6/8/2023 | Listed for sale | $25,000$16/sqft |
Source: NGLRMLS #1912015 Report a problem | ||
Public tax history
| Year | Property taxes | Tax assessment |
|---|---|---|
| 2024 | $191 +6.4% | $11,800 +187.8% |
| 2023 | $179 -2.1% | $4,100 -14.6% |
| 2022 | $183 | $4,800 +2.1% |
| 2021 | -- | $4,700 +17.5% |
| 2020 | -- | $4,000 -21.6% |
| 2019 | -- | $5,100 |
| 2018 | -- | $5,100 |
| 2016 | -- | $5,100 +10.9% |
| 2015 | -- | $4,600 +9.5% |
| 2014 | -- | $4,200 -4.5% |
| 2012 | -- | $4,400 |
| 2011 | -- | $4,400 |
Find assessor info on the county website
Monthly payment
Est. payment
Payment breakdown
Explore the cost of this home by adjusting the details. Changes won't be saved.Climate risks
Neighborhood: 49646
Nearby schools
GreatSchools rating
- 4/10Birch Street Elementary SchoolGrades: PK-5Distance: 5.9 mi
- 5/10Kalkaska Middle SchoolGrades: 6-8Distance: 6.3 mi
- 7/10Kalkaska High SchoolGrades: 9-12Distance: 5.9 mi
Schools provided by the listing agent
- District: Kalkaska Public Schools
Source: NGLRMLS. This data may not be complete. We recommend contacting the local school district to confirm school assignments for this home.
- $35,0001.15 acres5159 Myers Rd NE, Kalkaska, MI 49646Sold
- $25,0001.18 acres3075 Golf Haven Dr NE, Kalkaska, MI 49646Sold
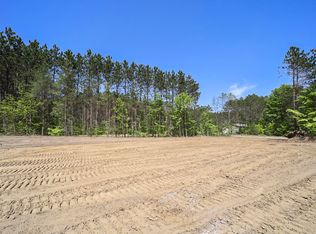
- $14,000-- bd-- ba-- sqftGolf Haven Dr, Kalkaska, MI 49646Off Market
- $212,400-- bd-- ba-- sqftGolf Haven Dr NE, Kalkaska, MI 49646Off Market
- $25,000-- bd-- ba-- sqftGolf Haven Dr, Kalkaska, MI 49646Sold
- $300,0003 bd2 ba1.5k sqft5203 Myers Rd NE, Kalkaska, MI 49646Sold
- $405,0005 bd3 ba2.5k sqft3111 Golf Haven Dr, Kalkaska, MI 49646Sold
- $420,000-- bd-- ba-- sqft3111 Golf Haven Dr NE, Kalkaska, MI 49646Sold
A local agent can set up tours, give advice and negotiate with sellers.
A local lender can help you make sure your offer is ready when you are.
Similar homes
- $329,9003 bd2 ba2k sqft2218 Tamara Rd NW, Kalkaska, MI 49646For Sale
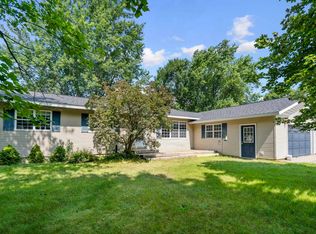 MLS ID #1949117, Chad Anderson. NGLRMLS
 - $285,0003 bd2 ba1.7k sqft2835 Krol Dr NE, Kalkaska, MI 49646For Sale
 MLS ID #1947758, Mercedes Davidson. NGLRMLS
 - $360,0003 bd3 ba2.1k sqft1397 Riley Rd SE, Kalkaska, MI 49646For Sale
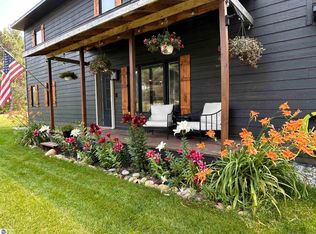 MLS ID #1943176, Chad Anderson. NGLRMLS
 - $299,5004 bd2 ba1.7k sqft413 Norway St, Kalkaska, MI 49646For Sale
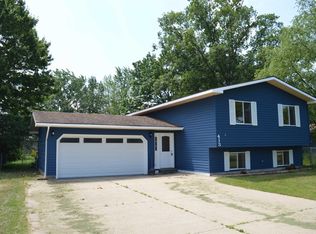 MLS ID #1949258, Chad Anderson. NGLRMLS
 - $330,0003 bd2 ba1.4k sqft204 N Orange St, Kalkaska, MI 49646For SaleMLS ID #1944724, Melissa Steiner. NGLRMLS
- $304,9002 bd1 ba850 sqft6700 Park Dr NE, Kalkaska, MI 49646For Sale
 MLS ID #201841732, Gary R Patrosso, Century 21 Realty North Houghton Lake. WWMLS
 - $455,0003 bd2 ba1.2k sqft6268 M 72 E, Kalkaska, MI 49646For SaleMLS ID #1947490, Chad Anderson. NGLRMLS
- $299,0004 bd2 ba1.9k sqft306 3rd St, Kalkaska, MI 49646For SaleMLS ID #1948357, Matthew Dakoske. NGLRMLS
- $369,9003 bd2 ba1.2k sqft5086 Red Maple Dr, Kalkaska, MI 49646For SaleMLS ID #1946192, Jeremy Fenske. NGLRMLS
- $390,0003 bd2 ba1.7k sqft1540 Twin Birch Rd NE, Kalkaska, MI 49646For SaleMLS ID #201841927, Tammy M Jarvis, Key Realty - TC. WWMLS
- $389,0003 bd2 ba1.6k sqft7533 N Maple St, Mancelona, MI 49659For SaleMLS ID #1949089, Bill Wiegandt. NGLRMLS
- $325,0003 bd2 ba1.7k sqft411 S Walnut St, Kalkaska, MI 49646For SaleMLS ID #1942403, Danielle Jerome. NGLRMLS
- $199,9002 bd1 ba1k sqft6298 County Road 612 NE, Kalkaska, MI 49646For SaleMLS ID #201841885, Melisa Bertram, Real Estate One of Gaylord. WWMLS
- $269,9003 bd1 ba1.4k sqft116 S Walnut St, Kalkaska, MI 49646For SaleMLS ID #1948859, Jack Lane. NGLRMLS
- $299,9904 bd2 ba1.5k sqft602 Lincoln St, Kalkaska, MI 49646For SaleMLS ID #1945309, JEFF KERMATH. NGLRMLS
- $339,9003 bd2 ba1.4k sqft2324 Krumlauf Rd SE, Kalkaska, MI 49646For SaleMLS ID #1947478, Christina Roberts. NGLRMLS
- $299,9503 bd2 ba1.2k sqft1406 M 66 SW, Kalkaska, MI 49646For SaleMLS ID #1948070, Nancy Packer. NGLRMLS
- $279,9003 bd2 ba1.2k sqft6675 Camp Tanuga Rd NE, Kalkaska, MI 49646For SaleMLS ID #1945544, Bonnie Garrett. NGLRMLS
- $350,0003 bd2 ba1.2k sqft568 Plum Valley Rd NE, Mancelona, MI 49659For SaleMLS ID #1946242, Kellie Sergent. NGLRMLS
- $249,0002 bd1 ba1.2k sqft3057 M 72 W, Kalkaska, MI 49646New ConstructionMLS ID #1946784, Melissa Krick. NGLRMLS
