Skip main navigation
Sold for $520,000
  • $520,000

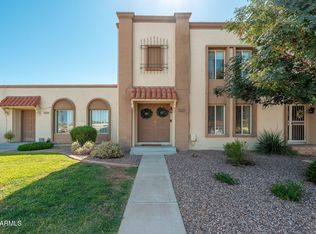
    5125 N 83RD Street, Scottsdale, AZ 85250

    2beds
    3baths
    1,752sqft
    Townhouse
    Built in 1969
    1,827 Square Feet Lot
    $507,400 Zestimate®
    $297/sqft
    $2,521 Estimated rent

    Home value

    $507,400

    $472,000 - $543,000

    $2,521/mo

    Zestimate® history
    Loading
    Loading...

    Owner options

    List your home for rent

    $2,521/mo

    Rent Zestimate®

    Find your next renter with Zillow Rental Manager. Plus, with online applications, you can quickly screen prospective tenants – for free.

    Learn more

    $2,521/mo

    Rent Zestimate®

    Refinance and save

    $3,280/mo

    Est. payment

    Refinancing to a lower rate could help reduce your monthly payments and save thousands over the life of the loan.

    See today's rates

    $3,280/mo

    Est. payment

    Explore your selling options

    Work with a Zillow partner agent

    Leverage their expertise and Zillow's premium Showcase listings to get your home seen by more buyers.

    Get started

    List with your own agent

    Get your home in front of millions of buyers by listing it on Zillow.

    Learn how to do it

    Sell it yourself

    Take full control of how buyers see your home on Zillow by listing For Sale by Owner (FSBO).

    List your home

    What's special

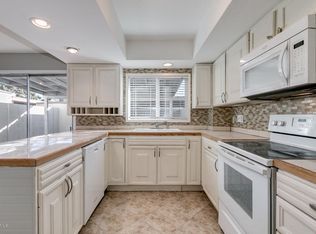
    JUST REDUCED! Complete top to bottom professional renovation. Every surface is new and unlived in, truly as close to a brand new home in this area of Scottsdale that you can find. Two enormous master suite's, both with multiple closets and incredible bathrooms in each. All luxury modern finishes, light and bright, LED overhead lighting everywhere and no stone left unturned. Private spacious garden like patio area. Peak a boo view of Camelback Mountain and the famed ''praying monk'' from several of the homes windows. Beautiful Community Pool. Steps away from Chaparral Park with endless greenbelts, a large lake, sports and recreation fields, and anything you could possible need for a active Scottsdale lifestyle. Just 2 miles from the center of Old Town Scottsdale's entertainment district Everything in this home is new. An abbreviated list of upgrades includes all new stainless steel appliances, quartz countertops, solid wood white shaker soft close cabinets, can and pendant lighting. All new flooring throughout including, luxury plank, carpeting, and ceramic tile. All new lighting, ceiling fans, receptacles and switches. All new matte black finish items throughout. The list literally go on and on, nothing has been left undone.

    Zillow last checked:

    Listing updated:

    Listed by:

    Michael Melenovich 480-390-3582,

    West USA Realty

    Bought with:

    Anna Leonard, SA642134000

    HomeSmart

    Source: ARMLS,MLS#: 6728001MLS Logo

    Facts & features

    Interior

    Bedrooms & bathrooms
    • Bedrooms: 2
    • Bathrooms: 3
    Heating
    • Electric, Ceiling
    Cooling
    • Central Air, Ceiling Fan(s)
    Appliances
    • Laundry: Engy Star (See Rmks)
    Features
    • High Speed Internet, Granite Counters, Double Vanity, Upstairs, Eat-in Kitchen, Kitchen Island, 2 Master Baths, 3/4 Bath Master Bdrm, Full Bth Master Bdrm
    • Flooring: Carpet, Vinyl, Tile
    • Windows: Low Emissivity Windows, Double Pane Windows, ENERGY STAR Qualified Windows
    • Has basement: No
    Interior area
    • Total structure area: 1,752
    • Total interior livable area: 1,752 sqft

    Property

    Parking
    • Total spaces: 2
    • Parking features: Storage, Assigned
    • Carport spaces: 2
    Features
    • Stories: 2
    • Patio & porch: Covered, Patio
    • Exterior features: Storage
    • Pool features: None
    • Has spa: Yes
    • Spa features: None, Heated
    • Fencing: Block,Chain Link,Wood
    Lot
    • Size: 1,827 Square Feet
    • Features: Sprinklers In Rear, Auto Timer H2O Back
    Details
    • Parcel number: 17326163
    • Special conditions: Owner/Agent

    Construction

    Type & style
    • Home type: Townhouse
    • Architectural style: Contemporary
    • Property subtype: Townhouse
    • Attached to another structure: Yes
    Materials
    • Stucco, Wood Frame, Painted, Block, Ducts Professionally Air-Sealed
    • Roof: Foam
    Condition
    • Year built: 1969
    Details
    • Builder name: Hallcraft

    Utilities & green energy

    • Electric: 220 Volts in Kitchen
    • Sewer: Public Sewer
    • Water: City Water

    Community & HOA

    Community
    • Features: Community Spa, Community Pool, Near Bus Stop, Biking/Walking Path
    • Subdivision: CHATEAU DE VIE 3
    HOA
    • Has HOA: Yes
    • Services included: Roof Repair, Insurance, Sewer, Maintenance Grounds, Street Maint, Front Yard Maint, Trash, Water, Roof Replacement, Maintenance Exterior
    • HOA fee: $265 monthly
    • HOA name: CHATEAU DE VIE 3
    • HOA phone: 480-892-5222
    Location
    • Region: Scottsdale

    Financial & listing details

    • Price per square foot: $297/sqft
    • Tax assessed value: $401,200
    • Annual tax amount: $1,150
    • Date on market: 7/10/2024
    • Cumulative days on market: 106 days
    • Listing terms: Cash,Conventional,1031 Exchange,FHA,VA Loan
    • Ownership: Fee Simple
    • Electric utility on property: Yes

    Price history

    DateEventPrice
    10/28/2024Sold$520,000-0.9%$297/sqft
    Source: ARMLS #6728001 Report a problem
    10/24/2024Pending sale$524,900$300/sqft
    Source: ARMLS #6728001 Report a problem
    9/18/2024Price change$524,900-2.8%$300/sqft
    Source: ARMLS #6728001 Report a problem
    9/4/2024Price change$539,900-1.7%$308/sqft
    Source: ARMLS #6728001 Report a problem
    7/10/2024Listed for sale$549,000+42.6%$313/sqft
    Source: ARMLS #6728001 Report a problem
    4/2/2024Sold$385,000+2.7%$220/sqft
    Source: ARMLS #6676072 Report a problem
    3/12/2024Listed for sale$375,000+428.2%$214/sqft
    Source: ARMLS #6676072 Report a problem
    10/15/1993Sold$71,000$41/sqft
    Source: Public Record Report a problem

    Public tax history

    YearProperty taxesTax assessment
    2025$1,214 -12.3%$40,120 -4.5%
    2024$1,384 +21.4%$42,010 +124.8%
    2023$1,140 +4.2%$18,686 -30.5%
    2022$1,094 -7%$26,880 +7.2%
    2021$1,176 +3.1%$25,080 +9.2%
    2020$1,141 +2.3%$22,960 +8.6%
    2019$1,114 $21,150 +8.7%
    2018$1,114 +6%$19,460 +11.2%
    2017$1,052 +6.2%$17,500 +8.3%
    2016$990 +1.3%$16,160 +6.5%
    2015$978 $15,180 +18%
    2014-- $12,860 +17.4%
    2013-- $10,950 -10.2%
    2012-- $12,200 -3.2%
    2011-- $12,600 -28.2%
    2010-- $17,550 -18.4%
    2009-- $21,500 -7.9%
    2008-- $23,350 +22.9%
    2007-- $19,000 +63.8%
    2006-- $11,600
    2005-- $11,600 +4%
    2004-- $11,150
    2003-- $11,150 +21.2%
    2002-- $9,200
    Find assessor info on the county website

    Neighborhood: 85250

    Nearby schools

    GreatSchools rating
    Schools provided by the listing agent
    • Elementary: Pueblo Elementary School
    • Middle: Mohave Middle School
    • High: Saguaro High School
    • District: Scottsdale Unified District

    Source: ARMLS. This data may not be complete. We recommend contacting the local school district to confirm school assignments for this home.

    Get a cash offer in 3 minutes
    Find out how much your home could sell for in as little as 3 minutes with a no-obligation cash offer.
    Estimated market value
    $507,400
    Get a cash offer in 3 minutes
    Find out how much your home could sell for in as little as 3 minutes with a no-obligation cash offer.
    Estimated market value
    $507,400