Priced to sell.Owners loss your win. MUST SEE Move in, horse-ready, beautiful Pine Ridge pool home centrally located within this sought after lovely equestrian community. The open floor plan includes an updated granite kitchen, 2 master suites, 3 full baths, walk-in closets and pantry, and 2 car garage. Enjoy the cozy living room with gas fireplace with 100-gallon owned propane tank OR enjoy the lush pasture views from the lanai with a deep and unique pool. Fully fenced pasture perimeter with 3-board, no-climb wire, cross fencing, irrigation, covered pasture hay manger, automatic waterers in pasture and in run-out stalls. Open barn includes 2 stalls with feeders, large tack room with revolving saddle wall, wash rack with full electric, water, fans, and hay storage. Saddle up and ride onto 26 miles of breathtaking horse trails from your back fence. 12x24 fully finished shed with new A/C for project/office/game room. Metal roof 2017, new shed metal roof 2024 to match barn and house, A/C updated 2019, new septic field 2023, exterior paint 2024, new gutters 2024, new irrigation control unit 2024, updated windows and sliders, and interior paint. Easy access to Tampa with Suncoast Parkway, 40-minute drive to World Equestrian Center, and new Target/Starbucks/Hobby Lobby/Panera/Texas Roadhouse/Aldis opening 2024.
Sold for $485,000
Street View
$485,000
5125 N Amarillo Dr, Beverly Hills, FL 34465
3beds
2,589sqft
Single Family Residence
Built in 1977
1.8 Acres Lot
$499,900 Zestimate®
$187/sqft
$2,638 Estimated rent
Home value
$499,900
$465,000 - $535,000
$2,638/mo
Zestimate® history
Owner options
List your home for rent
$2,638/mo
Rent Zestimate®
Find your next renter with Zillow Rental Manager. Plus, with online applications, you can quickly screen prospective tenants – for free.
$2,638/mo
Rent Zestimate®
Refinance and save
$3,385/mo
Est. payment
Refinancing to a lower rate could help reduce your monthly payments and save thousands over the life of the loan.
$3,385/mo
Est. payment
Explore your selling options
Work with a Zillow partner agent
Leverage their expertise and Zillow's premium Showcase listings to get your home seen by more buyers.
Get startedList with your own agent
Get your home in front of millions of buyers by listing it on Zillow.
Learn how to do itSell it yourself
Take full control of how buyers see your home on Zillow by listing For Sale by Owner (FSBO).
List your homeWhat's special
Zillow last checked:
Listing updated:
Listed by:
John Neumayer 203-917-2153,
Century 21 J.W.Morton R.E.
Bought with:
Nancy Little Lewis, 3106710
Compass Homes and Land LLC
Source: Realtors Association of Citrus County,MLS#: 836081 Originating MLS: Realtors Association of Citrus County
Originating MLS: Realtors Association of Citrus CountyFacts & features
Interior
Bedrooms & bathrooms
- Bedrooms: 3
- Bathrooms: 3
- Full bathrooms: 3
Bedroom
- Level: Main
- Dimensions: 10.00 x 13.00
Bedroom
- Level: Main
- Dimensions: 12.00 x 12.00
Bedroom
- Level: Main
- Dimensions: 11.00 x 16.00
Dining room
- Level: Main
- Dimensions: 13.00 x 20.00
Garage
- Level: Main
- Dimensions: 25.00 x 25.00
Kitchen
- Level: Main
- Dimensions: 10.00 x 10.00
Laundry
- Level: Main
- Dimensions: 6.00 x 5.00
Living room
- Level: Main
- Dimensions: 15.00 x 21.00
Office
- Level: Main
- Dimensions: 16.00 x 12.00
Other
- Level: Main
- Dimensions: 13.00 x 15.00
Porch
- Level: Main
- Dimensions: 6.00 x 10.00
Screened porch
- Level: Main
- Dimensions: 30.00 x 50.00
Heating
- Central, Electric
Cooling
- Central Air
Appliances
- Included: Some Propane Appliances, Built-In Oven, Dryer, Dishwasher, Disposal, Microwave Hood Fan, Microwave, Refrigerator, Water Heater, Washer
- Laundry: Laundry - Living Area, Laundry Tub
Features
- Breakfast Bar, Bidet, Fireplace, Main Level Primary, Multiple Primary Suites, Primary Suite, Open Floorplan, Pantry, Stone Counters, Sitting Area in Primary, Solar Tube(s), Walk-In Closet(s), Window Treatments
- Flooring: Tile
- Windows: Blinds, Double Pane Windows, Sliding
- Has fireplace: Yes
- Fireplace features: Gas
Interior area
- Total structure area: 3,491
- Total interior livable area: 2,589 sqft
Property
Parking
- Total spaces: 2
- Parking features: Attached, Driveway, Garage, Paved, Parking Space(s), Garage Door Opener
- Attached garage spaces: 2
- Has uncovered spaces: Yes
Features
- Levels: One
- Stories: 1
- Exterior features: Sprinkler/Irrigation, Blacktop Driveway
- Pool features: In Ground, Pool
- Fencing: Wood,Wire,Yard Fenced
Lot
- Size: 1.8 Acres
- Features: Acreage, Cleared, Flat, Pasture, Trees
Details
- Additional structures: Shed(s), Storage, Studio/Office, Workshop
- Parcel number: 1456266
- Zoning: RUR
- Special conditions: Standard,Listed As-Is
- Horse amenities: Stable(s)
Construction
Type & style
- Home type: SingleFamily
- Architectural style: One Story
- Property subtype: Single Family Residence
Materials
- Frame, Stucco
- Foundation: Block
- Roof: Metal
Condition
- New construction: No
- Year built: 1977
Utilities & green energy
- Sewer: Septic Tank
- Water: Public
- Utilities for property: High Speed Internet Available
Community & HOA
Community
- Security: Carbon Monoxide Detector(s), Smoke Detector(s)
- Subdivision: Pine Ridge
HOA
- Has HOA: Yes
- Services included: Recreation Facilities, Tennis Courts
- HOA fee: $125 annually
- HOA name: Pine Ridge HOA
- HOA phone: 352-746-0899
Location
- Region: Beverly Hills
Financial & listing details
- Price per square foot: $187/sqft
- Tax assessed value: $357,363
- Annual tax amount: $2,133
- Date on market: 7/27/2024
- Cumulative days on market: 105 days
- Listing terms: Cash,Conventional,FHA,VA Loan
Price history
| Date | Event | Price |
|---|---|---|
| 9/6/2024 | Sold | $485,000-1%$187/sqft |
Source:  Realtors Association of Citrus County #836081 Report a problem Realtors Association of Citrus County #836081 Report a problem | ||
| 8/20/2024 | Pending sale | $490,000$189/sqft |
Source: Realtors Association of Citrus County #836081 Report a problem | ||
| 7/27/2024 | Listed for sale | $490,000-4.5%$189/sqft |
Source: Realtors Association of Citrus County #836081 Report a problem | ||
| 7/27/2024 | Listing removed | -- |
Source: Realtors Association of Citrus County #833646 Report a problem | ||
| 7/4/2024 | Price change | $513,000-1.9%$198/sqft |
Source: Realtors Association of Citrus County #833646 Report a problem | ||
| 6/4/2024 | Price change | $523,000-1.9%$202/sqft |
Source: Realtors Association of Citrus County #833646 Report a problem | ||
| 5/7/2024 | Listed for sale | $533,000+5.5%$206/sqft |
Source: Realtors Association of Citrus County #833646 Report a problem | ||
| 5/30/2023 | Sold | $505,000$195/sqft |
Source: Realtors Association of Citrus County #814396 Report a problem | ||
| 4/17/2023 | Pending sale | $505,000$195/sqft |
Source: Realtors Association of Citrus County #814396 Report a problem | ||
| 4/9/2023 | Price change | $505,000-3.8%$195/sqft |
Source: Realtors Association of Citrus County #814396 Report a problem | ||
| 2/14/2023 | Price change | $525,000-7.1%$203/sqft |
Source: Realtors Association of Citrus County #814396 Report a problem | ||
| 1/23/2023 | Price change | $565,000+2.7%$218/sqft |
Source:  Stellar MLS #OM644040 Report a problem Stellar MLS #OM644040 Report a problem | ||
| 9/16/2022 | Price change | $550,000-2.7%$212/sqft |
Source: Realtors Association of Citrus County #814396 Report a problem | ||
| 8/4/2022 | Price change | $565,000-1.7%$218/sqft |
Source: Realtors Association of Citrus County #814396 Report a problem | ||
| 6/27/2022 | Listed for sale | $575,000+248.5%$222/sqft |
Source: Realtors Association of Citrus County #814396 Report a problem | ||
| 3/25/2008 | Sold | $165,000-22.5%$64/sqft |
Source: Public Record Report a problem | ||
| 5/26/2005 | Sold | $213,000$82/sqft |
Source: Public Record Report a problem | ||
Public tax history
| Year | Property taxes | Tax assessment |
|---|---|---|
| 2025 | $4,937 +30% | $357,363 +26.2% |
| 2024 | $3,798 +78% | $283,179 +66.9% |
| 2023 | $2,134 +6.8% | $169,659 +3% |
| 2022 | $1,999 +4.2% | $164,717 +3% |
| 2021 | $1,919 +5.6% | $159,919 +1.4% |
| 2020 | $1,818 +1.4% | $157,711 +2.3% |
| 2019 | $1,793 +1.6% | $154,165 +1.9% |
| 2018 | $1,765 | $151,290 +2.1% |
| 2017 | $1,765 +0.4% | $148,178 +2.1% |
| 2016 | $1,758 -1.1% | $145,130 +0.7% |
| 2015 | $1,777 -1.4% | $144,121 +9.3% |
| 2014 | $1,802 +13.4% | $131,841 +1.5% |
| 2013 | $1,589 +15.1% | $129,893 +4.8% |
| 2012 | $1,380 +3.2% | $123,969 +3% |
| 2011 | $1,338 +4.2% | $120,359 +1.5% |
| 2010 | $1,284 -54.9% | $118,581 -31.7% |
| 2009 | $2,844 -15.8% | $173,692 -16.4% |
| 2008 | $3,376 -8.2% | $207,755 -10.6% |
| 2007 | $3,677 -7.8% | $232,500 -4.1% |
| 2006 | $3,987 +166.6% | $242,500 +127.1% |
| 2005 | $1,496 -0.5% | $106,800 +3% |
| 2004 | $1,504 +5.7% | $103,700 +1.9% |
| 2003 | $1,422 +3.3% | $101,800 +2.3% |
| 2002 | $1,377 +3.3% | $99,500 +2.9% |
| 2000 | $1,333 | $96,700 |
Find assessor info on the county website
Neighborhood: 34465
Nearby homes
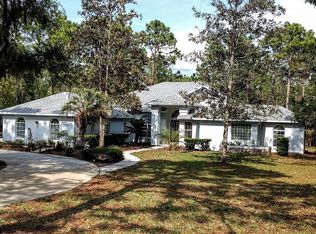
- $582,7004 bd4 ba3k sqft5161 N Amarillo Dr, Beverly Hills, FL 34465Off Market
- $447,5003 bd3 ba2.4k sqft5063 N Amarillo Dr, Beverly Hills, FL 34465Off Market

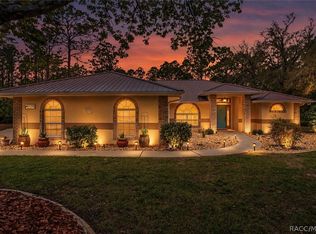
- $452,0003 bd2 ba1.9k sqft4474 W Horseshoe Dr, Beverly Hills, FL 34465Sold
- $79,030-- bd-- ba-- sqft4622 W Gypsum Dr, Beverly Hills, FL 34465Off Market
- $421,4003 bd2 ba2.2k sqft4480 W Horseshoe Dr, Beverly Hills, FL 34465Off Market
- $83,5001.59 Acres4617 W Gypsum Dr, Beverly Hills, FL 34465Sold
- $103,0001.492 Acres4464 W Horseshoe Dr LOT 4, Beverly Hills, FL 34465Sold
- $103,0001.49 Acres4464 W Horseshoe Dr, Beverly Hills, FL 34465Sold
Nearby schools
GreatSchools rating
- 4/10Central Ridge Elementary SchoolGrades: PK-5Distance: 5 mi
- 4/10Crystal River Middle SchoolGrades: 6-8Distance: 5.3 mi
- 4/10Crystal River High SchoolGrades: PK,9-12Distance: 4.7 mi
Schools provided by the listing agent
- Elementary: Citrus Springs Elementary
- Middle: Lecanto Middle
- High: Lecanto High
Source: Realtors Association of Citrus County. This data may not be complete. We recommend contacting the local school district to confirm school assignments for this home.
Get a cash offer in 3 minutes
Find out how much your home could sell for in as little as 3 minutes with a no-obligation cash offer.
Estimated market value
$499,900
Get a cash offer in 3 minutes
Find out how much your home could sell for in as little as 3 minutes with a no-obligation cash offer.
Estimated market value
$499,900
- Florida
- Citrus County
- Beverly Hills
- 34465
- 5125 N Amarillo Dr
Nearby cities
Nearby zip codes
Other Beverly Hills Topics
