The three most coveted words in real estate…LOCATION, LOCATION, LOCATION! This very well-maintained and updated home is actually located within the city limits of Gladstone (no E-tax), and yet, is just a couple of minutes from both I-35/I-29 and 169 Highway. Very quick access to anywhere you want or need to go in the entire city. Situated on a large corner lot (of a cul-de-sac), you will fall in love with the mature trees, spacious front porch and backing to woods. Just completed a full remodel of the ‘Primary Bath’ with an enlarged shower w/tile all the way to the ceiling and gorgeous glass door, dual vanity and walk-in closet. As a traditional 2-story home, all bedrooms are on the 2nd floor (2nd bedroom also has a walk-in closet). Back to the 1st floor…most of the main level consists of well maintained hardwood floors. The exception being, of course, the very inviting living room w/fireplace flanked by built-in shelving on both sides. Kitchen was also recently updated. However, even after the kitchen was updated, the owners decided to replace all of the hardware and the sink (to a larger farm sink). Lastly, the kitchen also contains a pantry as well as an eat-in area w/new sliding glass door (w/built in blinds) that walks out to a lovely deck backing to the woods. To top it all off (or in this case, bottom it all off!), the lower level is a finished walkout to a very large patio. Roof, HVAC and kitchen appliances approximately 4-5 years old. Nice landscaping around the entire home with a new rock garden along the north side. Storage shed tucked into the corner of the back yard provides for even more storage. Close to all major conveniences and highways, and yet, in GLADSTONE!
Sold
Price Unknown
5125 N Washington St, Kansas City, MO 64118
3beds
2,350sqft
Single Family Residence
Built in 1999
0.3 Acres Lot
$412,700 Zestimate®
$--/sqft
$2,778 Estimated rent
Home value
$412,700
$392,000 - $433,000
$2,778/mo
Zestimate® history
Owner options
List your home for rent
$2,778/mo
Rent Zestimate®
Find your next renter with Zillow Rental Manager. Plus, with online applications, you can quickly screen prospective tenants – for free.
$2,778/mo
Rent Zestimate®
Refinance and save
$150/mo
Est. payment
Refinancing to a lower rate could help reduce your monthly payments and save thousands over the life of the loan.
$150/mo
Est. payment
Explore your selling options
Work with a Zillow partner agent
Leverage their expertise and Zillow's premium Showcase listings to get your home seen by more buyers.
Get startedList with your own agent
Get your home in front of millions of buyers by listing it on Zillow.
Learn how to do itSell it yourself
Take full control of how buyers see your home on Zillow by listing For Sale by Owner (FSBO).
List your homeWhat's special
Zillow last checked:
Listing updated:
Listed by:
Ken Smith 816-304-7580,
Keller Williams KC North,
Susan Smith 816-716-6580,
Keller Williams KC North
Bought with:
Eric Craig Team
Keller Williams KC North
Source: Heartland MLS as distributed by MLS GRID,MLS#: 2505730
Facts & features
Interior
Bedrooms & bathrooms
- Bedrooms: 3
- Bathrooms: 3
- Full bathrooms: 2
- 1/2 bathrooms: 1
Primary bedroom
- Features: Carpet, Ceiling Fan(s)
- Level: Second
- Area: 182 Square Feet
- Dimensions: 14 x 13
Bedroom 2
- Features: Walk-In Closet(s)
- Level: Second
- Area: 132 Square Feet
- Dimensions: 12 x 11
Bedroom 3
- Level: Second
- Area: 110 Square Feet
- Dimensions: 10 x 11
Primary bathroom
- Features: Double Vanity, Walk-In Closet(s)
- Level: Second
Bathroom 2
- Features: Shower Over Tub
- Level: Second
Breakfast room
- Level: First
- Area: 108 Square Feet
- Dimensions: 12 x 9
Dining room
- Level: First
- Area: 132 Square Feet
- Dimensions: 12 x 11
Half bath
- Level: First
Kitchen
- Features: Pantry
- Level: First
- Area: 120 Square Feet
- Dimensions: 10 x 12
Living room
- Features: Built-in Features, Carpet, Fireplace
- Level: First
- Area: 216 Square Feet
- Dimensions: 12 x 18
Recreation room
- Features: Built-in Features
- Level: Basement
Heating
- Forced Air, Heat Pump
Cooling
- Electric
Appliances
- Laundry: Upper Level
Features
- Pantry, Stained Cabinets, Walk-In Closet(s)
- Flooring: Wood
- Windows: Thermal Windows
- Basement: Finished,Walk-Out Access
- Number of fireplaces: 1
- Fireplace features: Living Room
Interior area
- Total structure area: 2,350
- Total interior livable area: 2,350 sqft
- Finished area above ground: 1,675
- Finished area below ground: 675
Property
Parking
- Total spaces: 2
- Parking features: Garage Faces Front
- Garage spaces: 2
Features
- Patio & porch: Deck, Patio, Porch
- Spa features: Bath
- Fencing: Partial
Lot
- Size: 0.3 Acres
- Features: Corner Lot, Cul-De-Sac
Details
- Parcel number: 138200001006.00
Construction
Type & style
- Home type: SingleFamily
- Architectural style: Traditional
- Property subtype: Single Family Residence
Materials
- Frame
- Roof: Composition
Condition
- Year built: 1999
Utilities & green energy
- Sewer: Public Sewer
- Water: Public
Community & HOA
Community
- Subdivision: The Oaks
HOA
- Has HOA: Yes
- Services included: Other
- HOA fee: $150 annually
Location
- Region: Kansas City
Financial & listing details
- Tax assessed value: $61,260
- Annual tax amount: $3,676
- Date on market: 8/30/2024
- Listing terms: Cash,Conventional,FHA,VA Loan
- Ownership: Private
- Road surface type: Paved
Price history
| Date | Event | Price |
|---|---|---|
| 10/3/2024 | Sold | -- |
Source:  Heartland MLS as distributed by MLS GRID #2505730 Report a problem Heartland MLS as distributed by MLS GRID #2505730 Report a problem | ||
| 9/1/2024 | Pending sale | $385,000$164/sqft |
Source: Heartland MLS as distributed by MLS GRID #2505730 Report a problem | ||
| 8/30/2024 | Listed for sale | $385,000+49.3%$164/sqft |
Source: Heartland MLS as distributed by MLS GRID #2505730 Report a problem | ||
| 5/6/2020 | Sold | -- |
Source: Heartland MLS as distributed by MLS GRID #2211684 Report a problem | ||
| 3/16/2020 | Pending sale | $257,900$110/sqft |
Source: United Real Estate Kansas City #2211684 Report a problem | ||
| 3/13/2020 | Listed for sale | $257,900$110/sqft |
Source: United Real Estate Kansas City #2211684 Report a problem | ||
| 11/26/2019 | Listing removed | $257,900$110/sqft |
Source: United Real Estate Kansas City #2184034 Report a problem | ||
| 10/2/2019 | Pending sale | $257,900$110/sqft |
Source: United Real Estate Kansas City #2184034 Report a problem | ||
| 9/7/2019 | Price change | $257,900-0.8%$110/sqft |
Source: United Real Estate Kansas City #2184034 Report a problem | ||
| 8/24/2019 | Price change | $259,900-2.8%$111/sqft |
Source: United Real Estate Kansas City #2184034 Report a problem | ||
| 8/16/2019 | Listed for sale | $267,500+3.7%$114/sqft |
Source: United Real Estate Kansas City #2184034 Report a problem | ||
| 5/31/2019 | Listing removed | $257,900$110/sqft |
Source: United Real Estate Kansas City #2144601 Report a problem | ||
| 5/18/2019 | Price change | $257,900-0.8%$110/sqft |
Source: United Real Estate Kansas City #2144601 Report a problem | ||
| 4/8/2019 | Price change | $259,900-1%$111/sqft |
Source: United Real Estate Kansas City #2144601 Report a problem | ||
| 3/13/2019 | Price change | $262,500-1.9%$112/sqft |
Source: United Real Estate Kansas City #2144601 Report a problem | ||
| 1/16/2019 | Listed for sale | $267,500+33.8%$114/sqft |
Source: United Real Estate Kansas City #2144601 Report a problem | ||
| 10/26/2018 | Sold | -- |
Source: Heartland MLS as distributed by MLS GRID #2106006 Report a problem | ||
| 9/24/2018 | Pending sale | $200,000$85/sqft |
Source: Keller Williams KC North #2106006 Report a problem | ||
| 6/16/2018 | Price change | $200,000-4.8%$85/sqft |
Source: Keller Williams KC North #2106006 Report a problem | ||
| 3/2/2018 | Price change | $210,000-4.5%$89/sqft |
Source: Kansas City - Northland #2078975 Report a problem | ||
| 2/13/2018 | Price change | $220,000+12.8%$94/sqft |
Source: Kansas City - Northland #2078975 Report a problem | ||
| 11/30/2017 | Price change | $195,000-2.5%$83/sqft |
Source: Kansas City - Northland #2078975 Report a problem | ||
| 11/21/2017 | Price change | $200,000-2.4%$85/sqft |
Source: Kansas City - Northland #2078975 Report a problem | ||
| 11/12/2017 | Listed for sale | $205,000$87/sqft |
Source: Keller Williams KC North #2078975 Report a problem | ||
Public tax history
| Year | Property taxes | Tax assessment |
|---|---|---|
| 2025 | $4,309 +16.5% | $61,260 +19.7% |
| 2024 | $3,699 +0.6% | $51,190 |
| 2023 | $3,676 +11.7% | $51,190 +15.3% |
| 2022 | $3,292 -0.1% | $44,400 |
| 2021 | $3,296 +8.9% | $44,400 +19.6% |
| 2020 | $3,027 | $37,110 +0% |
| 2019 | $3,027 +0.2% | $37,107 +3.9% |
| 2018 | $3,022 +5.4% | $35,700 |
| 2017 | $2,867 | $35,700 +5.3% |
| 2016 | $2,867 | $33,900 |
| 2015 | $2,867 0% | $33,900 +1.8% |
| 2014 | $2,867 | $33,310 |
| 2013 | -- | $33,310 |
| 2012 | -- | $33,310 |
| 2011 | -- | $33,310 |
| 2010 | -- | $33,310 |
| 2009 | -- | $33,310 -5.1% |
| 2007 | -- | $35,110 +3% |
| 2006 | -- | $34,080 |
Find assessor info on the county website
Neighborhood: 64118
Nearby homes
- $383,5004 bd2 ba2.2k sqft5121 N Washington St, Kansas City, MO 64118Off Market
- $380,7003 bd3 ba2k sqft5129 N Washington St, Kansas City, MO 64118Off Market
- $357,9004 bd3 ba1.7k sqft5121 N Pennsylvania Ave, Kansas City, MO 64118Off Market
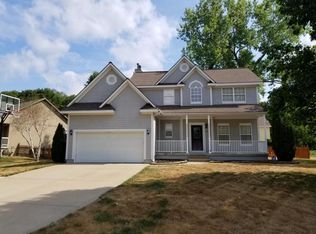
- $--4 bd4 ba3.2k sqft5117 N Washington St, Kansas City, MO 64118Sold
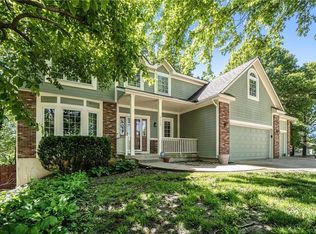
- $374,4003 bd2 ba2.1k sqft5113 N Washington St, Kansas City, MO 64118Off Market
- $397,4003 bd3 ba1.5k sqft5130 N Washington St, Kansas City, MO 64118Off Market
- $434,0003 bd2 ba2.1k sqft5125 N Pennsylvania Ave, Kansas City, MO 64118Off Market
- $397,3003 bd3 ba1.8k sqft5116 N Washington St, Kansas City, MO 64118Off Market
Nearby schools
GreatSchools rating
- 5/10Davidson Elementary SchoolGrades: PK-5Distance: 1.5 mi
- 3/10Northgate Middle SchoolGrades: 7-8Distance: 1.8 mi
- 5/10North Kansas City High SchoolGrades: 9-12Distance: 3 mi
Schools provided by the listing agent
- Elementary: Davidson
- Middle: Northgate
- High: North Kansas City
Source: Heartland MLS as distributed by MLS GRID. This data may not be complete. We recommend contacting the local school district to confirm school assignments for this home.
Get a cash offer in 3 minutes
Find out how much your home could sell for in as little as 3 minutes with a no-obligation cash offer.
Estimated market value
$412,700
Get a cash offer in 3 minutes
Find out how much your home could sell for in as little as 3 minutes with a no-obligation cash offer.
Estimated market value
$412,700
- Missouri
- Clay County
- Gladstone
- 64118
- 5125 N Washington St
Nearby cities
Nearby zip codes
Other Gladstone Topics
