This gorgeous, sun-drenched condo is a vintage lover's dream--especially if you want to have an updated, functional kitchen to go with it. Located on the top floor and next to a park, it affords wonderful privacy, expansive treetop and city views, and incredible light that illuminates the generous 1400sf space. Entering the condo, you'll be struck by the 10ft. tall ceilings, open floorplan, and by the well-preserved hardwood floors and period woodwork throughout, lovely decorative fireplace with bookcases, and the original mosaic tile floor in the sitting/sunroom. The clever distribution and demarcation of areas allows flexible use as dining room, living room, and office and is a great space for entertaining guests or unwinding with a book. The updated kitchen is equipped with a plethora of white cabinets, stainless Bosch appliances and backsplash, plus granite counters, and has a seating area on the back deck just off it. The large primary bedroom features the original built-in and good closet space. There is lots of storage, both inside the unit and out, including a huge coat closet, a walk-in closet in the second bedroom, and a dedicated storage room in the basement. Also in the basement is the building's free laundry room and storage for bikes. If you need a place for your car, great! It comes with deeded garage parking. On top of it all, you don't have to limit your green thumb to houseplants if you live here as there's a beautiful yard with a bevy of perennials plus a south-facing raised bed garden for growing veggies. It's perfectly located for commuting, with the red line one block away and the Sheridan express bus to downtown two blocks down Foster. It's also short walking distance to the lake/beach/bike path, one block to two grocery stores (Mariano's and the Jewels) and a ten minute walk to all the restaurants, shops, and great venues in Andersonville and Uptown. The building is pet friendly, owner-occupied only, and has a well-run association with ample reserves and no upcoming specials or big projects. It's a special one--don't miss it.
Closed
$395,000
5125 N Winthrop Ave APT 3F, Chicago, IL 60640
2beds
1,400sqft
Condominium, Single Family Residence
Built in 1910
-- sqft lot
$452,200 Zestimate®
$282/sqft
$2,512 Estimated rent
Home value
$452,200
$421,000 - $488,000
$2,512/mo
Zestimate® history
Owner options
List your home for rent
$2,512/mo
Rent Zestimate®
Find your next renter with Zillow Rental Manager. Plus, with online applications, you can quickly screen prospective tenants – for free.
$2,512/mo
Rent Zestimate®
Refinance and save
$3,469/mo
Est. payment
Refinancing to a lower rate could help reduce your monthly payments and save thousands over the life of the loan.
$3,469/mo
Est. payment
Explore your selling options
Work with a Zillow partner agent
Leverage their expertise and Zillow's premium Showcase listings to get your home seen by more buyers.
Get startedList with your own agent
Get your home in front of millions of buyers by listing it on Zillow.
Learn how to do itSell it yourself
Take full control of how buyers see your home on Zillow by listing For Sale by Owner (FSBO).
List your homeWhat's special
Decorative fireplace with bookcasesTop floorOriginal built-inIncredible lightOriginal mosaic tile floorStainless bosch appliancesOpen floorplan
Zillow last checked:
Listing updated:
Listed by:
Caroline Weston 773-481-0244,
Big Shoulders Realty, LLC
Bought with:
Anne Coleman
Compass
Source: MRED as distributed by MLS GRID,MLS#: 12191474
Facts & features
Interior
Bedrooms & bathrooms
- Bedrooms: 2
- Bathrooms: 1
- Full bathrooms: 1
Rooms
- Room types: Sitting Room, Office, Foyer, Storage, Walk In Closet
Primary bedroom
- Features: Flooring (Hardwood)
- Level: Third
- Area: 143 Square Feet
- Dimensions: 13X11
Bedroom 2
- Features: Flooring (Hardwood)
- Level: Third
- Area: 121 Square Feet
- Dimensions: 11X11
Dining room
- Features: Flooring (Hardwood)
- Level: Third
- Area: 132 Square Feet
- Dimensions: 12X11
Foyer
- Features: Flooring (Hardwood)
- Level: Third
- Area: 42 Square Feet
- Dimensions: 6X7
Kitchen
- Features: Kitchen (Granite Counters, Updated Kitchen), Flooring (Hardwood)
- Level: Third
- Area: 143 Square Feet
- Dimensions: 11X13
Living room
- Features: Flooring (Hardwood)
- Level: Third
- Area: 208 Square Feet
- Dimensions: 16X13
Office
- Features: Flooring (Other)
- Level: Third
- Area: 66 Square Feet
- Dimensions: 6X11
Sitting room
- Features: Flooring (Other)
- Level: Third
- Area: 120 Square Feet
- Dimensions: 10X12
Storage
- Level: Basement
- Area: 50 Square Feet
- Dimensions: 5X10
Walk in closet
- Level: Third
- Area: 32 Square Feet
- Dimensions: 4X8
Heating
- Natural Gas
Cooling
- Wall Unit(s)
Appliances
- Included: Range, Dishwasher, Refrigerator
- Laundry: Common Area
Features
- Storage, Built-in Features, Walk-In Closet(s), Bookcases, Historic/Period Mlwk, Dining Combo
- Flooring: Hardwood
- Basement: Partially Finished,Storage Space,Full,Daylight
Interior area
- Total structure area: 0
- Total interior livable area: 1,400 sqft
Property
Parking
- Total spaces: 1
- Parking features: Garage Door Opener, On Site, Garage Owned, Detached, Garage
- Garage spaces: 1
- Has uncovered spaces: Yes
Accessibility
- Accessibility features: No Disability Access
Features
- Patio & porch: Deck
- Fencing: Fenced
Lot
- Features: Cul-De-Sac, Garden
Details
- Additional parcels included: 14084010181010
- Parcel number: 14084010181004
- Special conditions: None
- Other equipment: Ceiling Fan(s)
Construction
Type & style
- Home type: Condo
- Property subtype: Condominium, Single Family Residence
Materials
- Brick
Condition
- New construction: No
- Year built: 1910
Utilities & green energy
- Sewer: Public Sewer
- Water: Lake Michigan, Public
Community & HOA
Community
- Security: Carbon Monoxide Detector(s)
HOA
- Has HOA: Yes
- Amenities included: Bike Room/Bike Trails, Laundry
- Services included: Heat, Water, Parking, Insurance, Lawn Care, Scavenger, Snow Removal
- HOA fee: $466 monthly
Location
- Region: Chicago
Financial & listing details
- Price per square foot: $282/sqft
- Tax assessed value: $346,260
- Annual tax amount: $4,363
- Date on market: 10/23/2024
- Listing terms: Conventional
- Ownership: Condo
Price history
| Date | Event | Price |
|---|---|---|
| 12/10/2024 | Sold | $395,000-1%$282/sqft |
Source:  MRED as distributed by MLS GRID #12191474 Report a problem MRED as distributed by MLS GRID #12191474 Report a problem | ||
| 10/29/2024 | Contingent | $399,000$285/sqft |
Source: MRED as distributed by MLS GRID #12191474 Report a problem | ||
| 10/23/2024 | Listed for sale | $399,000+107.8%$285/sqft |
Source: MRED as distributed by MLS GRID #12191474 Report a problem | ||
| 12/28/1999 | Sold | $192,000$137/sqft |
Source: Public Record Report a problem | ||
Public tax history
| Year | Property taxes | Tax assessment |
|---|---|---|
| 2024 | $6,295 +51.6% | $34,626 +50.6% |
| 2023 | $4,153 +3.1% | $22,999 |
| 2022 | $4,027 +1.8% | $22,999 |
| 2021 | $3,955 -9.5% | $22,999 +1.2% |
| 2020 | $4,370 -0.5% | $22,721 -10.2% |
| 2019 | $4,392 +9.9% | $25,292 |
| 2018 | $3,996 +23.6% | $25,292 +37.4% |
| 2017 | $3,235 -1.6% | $18,401 |
| 2016 | $3,287 +9.9% | $18,401 |
| 2015 | $2,990 -26.1% | $18,401 -22.5% |
| 2014 | $4,048 +5.4% | $23,740 |
| 2013 | $3,839 +0.7% | $23,740 |
| 2012 | $3,812 -3.3% | $23,740 -9.9% |
| 2011 | $3,943 +12.7% | $26,351 |
| 2010 | $3,499 +9.9% | $26,351 |
| 2009 | $3,184 +11.1% | $26,351 +16% |
| 2008 | $2,865 +3.2% | $22,724 |
| 2007 | $2,776 +53% | $22,724 |
| 2006 | $1,815 -9.6% | $22,724 +15.9% |
| 2005 | $2,007 +4.8% | $19,602 |
| 2004 | $1,915 +5.5% | $19,602 |
| 2003 | $1,815 -4.5% | $19,602 +58.1% |
| 2002 | $1,900 +5.8% | $12,400 |
| 2001 | $1,797 -17.3% | $12,400 |
| 2000 | $2,173 | $12,400 -6.8% |
| 1999 | -- | $13,310 |
Find assessor info on the county website
Neighborhood: Uptown
Nearby homes
- $422,7002 bd1 ba1.4k sqft5125 N Winthrop Ave, Chicago, IL 60640Off Market
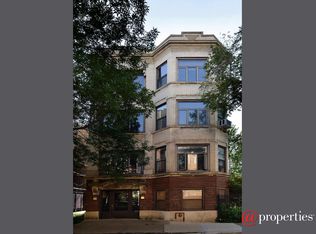
- $450,0002 bd1 ba-- sqft5125 N Winthrop Ave APT 1F, Chicago, IL 60640Sold
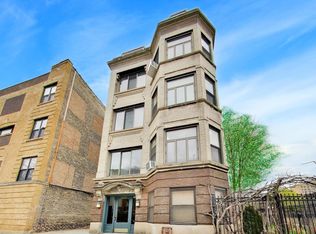
- $---- bd-- ba-- sqft5125 N Winthrop Ave APT G, Chicago, IL 60640Off Market
- $401,6002 bd1 ba1.4k sqft5125 Winthrop #2F, Chicago, IL 60640Off Market
- $287,200-- bd-- ba10k sqft5123 N Winthrop Ave, Chicago, IL 60640Off Market
- $531,7002 bd-- ba10k sqft5123 N Winthrop Ave, Chicago, IL 60640Off Market
- $345,5002 bd1 ba10k sqft5123 N Winthrop Ave, Chicago, IL 60640Off Market
- $431,3002 bd1 ba1.4k sqft5123 N Winthrop Ave, Chicago, IL 60640Off Market
Nearby schools
GreatSchools rating
- 6/10Goudy Technology AcademyGrades: PK-8Distance: 0 mi
- 3/10Senn High SchoolGrades: 9-12Distance: 1 mi
Schools provided by the listing agent
- Elementary: Goudy Elementary School
- High: Senn High School
- District: 299
Source: MRED as distributed by MLS GRID. This data may not be complete. We recommend contacting the local school district to confirm school assignments for this home.
Get a cash offer in 3 minutes
Find out how much your home could sell for in as little as 3 minutes with a no-obligation cash offer.
Estimated market value
$452,200
Get a cash offer in 3 minutes
Find out how much your home could sell for in as little as 3 minutes with a no-obligation cash offer.
Estimated market value
$452,200
- Illinois
- Cook County
- Chicago
- 60640
- Uptown
- 5125 N Winthrop Ave Apartment 3F
