Skip main navigation
Sold
  • $1,043,320

    5125 NE Garfield Ave, Portland, OR 97211

    6beds
    5,190sqft
    Residential, Single Family Residence
    Built in 1909
    10,018.8 Square Feet Lot
    $1,247,100 Zestimate®
    $201/sqft
    $6,896 Estimated rent

    Home value

    $1,247,100

    $1.13M - $1.38M

    $6,896/mo

    Zestimate® history
    Loading
    Loading...

    Owner options

    List your home for rent

    $6,896/mo

    Rent Zestimate®

    Find your next renter with Zillow Rental Manager. Plus, with online applications, you can quickly screen prospective tenants – for free.

    Learn more

    $6,896/mo

    Rent Zestimate®

    Refinance and save

    $5,245/mo

    Est. payment

    Refinancing to a lower rate could help reduce your monthly payments and save thousands over the life of the loan.

    See today's rates

    $5,245/mo

    Est. payment

    Explore your selling options

    Work with a Zillow partner agent

    Leverage their expertise and Zillow's premium Showcase listings to get your home seen by more buyers.

    Get started

    List with your own agent

    Get your home in front of millions of buyers by listing it on Zillow.

    Learn how to do it

    Sell it yourself

    Take full control of how buyers see your home on Zillow by listing For Sale by Owner (FSBO).

    List your home

    What's special

    Richardson fireplaceQueen anne stylingMovie productionsEasy freeway accessPortland historyMosaic fountainExpansive wrap-around porch
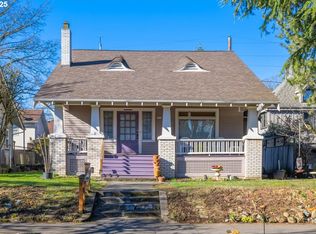
    Location, location, location and one-of-a-kind opportunity! Own your own piece of Portland history with easy access to great food and culture on nearby Alberta, Mississippi, and Williams. Minutes to downtown and easy freeway access. This house was made for families, friends and entertaining. Flexible layout incorporates two spaces that could serve as private living areas, perfect for MIL, teens, or out of town visitors. The outside entertaining space and best porch in Portland are made for hosting large gatherings or intimate dinners. Excellent location and layout for a home office or business that includes hosting clients. Check out this incredible piece of Portland history and bring your dreams to its next chapter. This historic Jennie Bramhall home was designed by famous Portland architect, Alfred Faber with a highly unusual combination of Queen Anne styling with cast concrete block construction. Featured on HGTV, highlighted in Preservation Magazine & NW Renovation, as well as movie productions, this home includes Povey stained glass, Richardson fireplace, three stories of turret rooms, an expansive wrap-around porch, and oak flooring with mahogany inlay. The beautifully landscaped yard incorporates inlaid stone patios and a mosaic fountain. On a double-lot, the extra benefits include a two-car parking pad, two car garage, and bonus studio above the garage with its own bathroom, laundry, & kitchenette. [Home Energy Score = 1. HES Report at https://rpt.greenbuildingregistry.com/hes/OR10194776]

    Zillow last checked:

    Listing updated:

    Listed by:

    Kristin Rader 503-539-6946,

    Keller Williams Sunset Corridor

    Bought with:

    Marika Feibel, 200606315

    Inhabit Real Estate

    Source: RMLS (OR),MLS#: 23255226MLS Logo

    Facts & features

    Interior

    Bedrooms & bathrooms
    • Bedrooms: 6
    • Bathrooms: 6
    • Full bathrooms: 5
    • Partial bathrooms: 1
    • Main level bathrooms: 1
    Primary bedroom
    • Features: Balcony, Bathroom, Wood Floors
    • Level: Upper
    • Area: 210
    • Dimensions: 15 x 14
    Bedroom 1
    • Level: Upper
    • Area: 143
    • Dimensions: 11 x 13
    Bedroom 2
    • Features: Wood Floors
    • Level: Upper
    • Area: 156
    • Dimensions: 12 x 13
    Bedroom 3
    • Features: Wood Floors
    • Level: Upper
    • Area: 143
    • Dimensions: 13 x 11
    Bedroom 4
    • Features: Wood Floors
    • Level: Upper
    • Area: 195
    • Dimensions: 15 x 13
    Bedroom 5
    • Features: Wood Floors
    • Level: Upper
    • Area: 130
    • Dimensions: 13 x 10
    Dining room
    • Features: Beamed Ceilings, Builtin Features, High Ceilings, Wood Floors
    • Level: Main
    • Area: 270
    • Dimensions: 18 x 15
    Family room
    • Features: Wood Floors
    • Level: Upper
    • Area: 242
    • Dimensions: 22 x 11
    Kitchen
    • Features: Builtin Features, Gas Appliances, Wood Floors
    • Level: Main
    • Area: 156
    • Dimensions: 13 x 12
    Living room
    • Features: Deck, Fireplace, High Ceilings, Wood Floors
    • Level: Main
    • Area: 256
    • Dimensions: 16 x 16
    Heating
    • Forced Air, Fireplace(s)
    Cooling
    • Central Air
    Appliances
    • Included: Built In Oven, Built-In Range, Convection Oven, Dishwasher, Disposal, Free-Standing Refrigerator, Gas Appliances, Washer/Dryer, Gas Water Heater
    • Laundry: Laundry Room
    Features
    • Floor 3rd, Ceiling Fan(s), Granite, High Ceilings, Marble, Vaulted Ceiling(s), Wainscoting, Bathroom, Loft, Closet, Beamed Ceilings, Built-in Features, Balcony, Pantry
    • Flooring: Hardwood, Tile, Wood
    • Basement: Full,Partially Finished
    • Number of fireplaces: 1
    • Fireplace features: Gas
    Interior area
    • Total structure area: 5,190
    • Total interior livable area: 5,190 sqft

    Property

    Parking
    • Total spaces: 2
    • Parking features: Off Street, Detached
    • Garage spaces: 2
    Features
    • Stories: 3
    • Patio & porch: Covered Deck, Covered Patio, Deck, Patio, Porch
    • Exterior features: Garden, Water Feature, Yard, Balcony
    Lot
    • Size: 10,018 sqft
    • Features: Corner Lot, Level, SqFt 10000 to 14999
    Details
    • Additional structures: SeparateLivingQuartersApartmentAuxLivingUnit
    • Parcel number: R298115
    • Zoning: R2.5

    Construction

    Type & style
    • Home type: SingleFamily
    • Architectural style: Victorian
    • Property subtype: Residential, Single Family Residence
    Materials
    • Other, Wood Siding
    • Foundation: Concrete Perimeter
    • Roof: Composition
    Condition
    • Register of Historic Homes
    • New construction: No
    • Year built: 1909

    Utilities & green energy

    • Gas: Gas
    • Sewer: Public Sewer
    • Water: Public

    Community & neighborhood

    Location
    • Region: Portland
    • Subdivision: Walnut Park

    Other

    Other facts
    • Listing terms: Cash,Conventional

    Price history

    DateEventPrice
    10/13/2023Sold$1,043,320-4.7%$201/sqft
    Source: RMLS (OR) #23255226 Report a problem
    9/15/2023Pending sale$1,095,000$211/sqft
    Source: RMLS (OR) #23255226 Report a problem
    8/9/2023Price change$1,095,000-6.8%$211/sqft
    Source: RMLS (OR) #23255226 Report a problem
    7/21/2023Price change$1,175,000-7.8%$226/sqft
    Source: RMLS (OR) #23255226 Report a problem
    7/14/2023Listed for sale$1,275,000+112.5%$246/sqft
    Source: RMLS (OR) #23255226 Report a problem
    10/31/2020Listing removed$3,895$1/sqft
    Source: Rent Portland Homes Darla Andrew's Office Report a problem
    10/20/2020Price change$3,895-2.5%$1/sqft
    Source: Rent Portland Homes Darla Andrew's Office Report a problem
    9/4/2020Price change$3,995-7%$1/sqft
    Source: Rent Portland Homes Darla Andrew's Office Report a problem
    8/19/2020Price change$4,295-6.5%$1/sqft
    Source: Rent Portland Homes Darla Andrew's Office Report a problem
    8/7/2020Listed for rent$4,595+15%$1/sqft
    Source: Rent Portland Homes Darla Andrew's Office Report a problem
    10/19/2019Listing removed$3,995$1/sqft
    Source: Property Management Systems Report a problem
    9/12/2019Price change$3,995-11.1%$1/sqft
    Source: Property Management Systems Report a problem
    7/25/2019Price change$4,495-20.4%$1/sqft
    Source: PropM, Inc. Report a problem
    7/9/2019Price change$5,650-2.5%$1/sqft
    Source: PropM, Inc. Report a problem
    6/21/2019Price change$5,795-3.3%$1/sqft
    Source: PropM, Inc. Report a problem
    6/7/2019Price change$5,995+20%$1/sqft
    Source: PropM, Inc. Report a problem
    5/3/2019Listed for rent$4,995$1/sqft
    Source: PropM, Inc. Report a problem
    5/23/2011Sold$600,000-3.1%$116/sqft
    Source: Public Record Report a problem
    12/18/2010Price change$619,000-4.6%$119/sqft
    Source: Windermere Cronin & Caplan Realty Group, Inc. #10075729 Report a problem
    11/19/2010Price change$649,000-7.2%$125/sqft
    Source: Windermere Cronin & Caplan Realty Group, Inc. #10075729 Report a problem
    9/23/2010Price change$699,000-30.1%$135/sqft
    Source: Windermere Cronin & Caplan Realty Group, Inc. #10075729 Report a problem
    9/15/2010Price change$999,500+11.2%$193/sqft
    Source: Nouveau Realty Group Report a problem
    5/19/2010Price change$899,000-4.3%$173/sqft
    Source: Windermere Cronin & Caplan Realty Group, Inc. #10012707 Report a problem
    3/10/2010Price change$939,000-6.1%$181/sqft
    Source: Windermere Cronin & Caplan Realty Group, Inc. #10012707 Report a problem
    2/24/2010Listed for sale$999,500+185.6%$193/sqft
    Source: Windermere Cronin & Caplan Realty Group, Inc. #10012707 Report a problem
    3/8/2001Sold$350,000$67/sqft
    Source: Public Record Report a problem

    Public tax history

    YearProperty taxesTax assessment
    2025$17,747 +3.7%$658,640 +3%
    2024$17,109 +9.3%$639,460 +8.2%
    2023$15,654 +2.2%$590,730 +3%
    2022$15,315 +1.7%$573,530 +3%
    2021$15,055 +9%$556,830 +3%
    2020$13,811 +3.8%$540,620 +3%
    2019$13,303 $524,880 +3%
    2018$13,303 -13%$509,600 +319.3%
    2017$15,285 +651.7%$121,530
    2016$2,033 $121,530 +2.4%
    2015$2,033 -0.1%$118,710 +3%
    2014$2,035 -0.3%$115,260 +3%
    2013$2,041 +5.9%$111,910 +3%
    2012$1,927 +0.5%$108,660 +3%
    2011$1,918 -0.4%$105,500 +3%
    2010$1,925 -0.2%$102,430 +3%
    2009$1,928 +1.1%$99,450 +3%
    2008$1,907 -0.2%$96,560 +3%
    2007$1,910 +6.5%$93,750 +3%
    2006$1,793 +2.8%$91,020 +3%
    2005$1,744 -8.7%$88,370 +3%
    2004$1,910 +2.3%$85,800 +3%
    2003$1,868 -27.5%$83,310 -31.4%
    2002$2,577 +29.2%$121,530 +27.6%
    2000$1,995 +7.5%$95,230 +3%
    1999$1,855 $92,460

    Find assessor info on the county website

    Neighborhood: King

    Nearby schools

    GreatSchools rating
    Schools provided by the listing agent
    • Elementary: Martinl King Jr
    • Middle: Harriet Tubman
    • High: Jefferson

    Source: RMLS (OR). This data may not be complete. We recommend contacting the local school district to confirm school assignments for this home.

    Get a cash offer in 3 minutes
    Find out how much your home could sell for in as little as 3 minutes with a no-obligation cash offer.
    Estimated market value
    $1,247,100
    Get a cash offer in 3 minutes
    Find out how much your home could sell for in as little as 3 minutes with a no-obligation cash offer.
    Estimated market value
    $1,247,100