Near Piney Ridge Greenhouse and Johnston schools, this cape cod-style home sits on .717 acres. Lawson Elementary - a short walk away!. Pine/oak trees, complemented by manicured boxwoods envelop the inviting covered porch. Backyard presents a concrete patio surrounded by flowers, leading to a picturesque fire ring area. Large, fenced garden boasts an original rhubarb patch and matching shed to store gardening tools.
Attached 2-car garage includes a fenced dog run. Step inside to the spacious living area featuring hardwood floors and natural light. Updated kitchen showcases SS appliances and floating shelves, overlooking the bonus family room featuring sliding doors opening to the patio, truly a paradise for garden enthusiasts.
Dormer has park-like views and its own half bath/walk-in closet. 1500 sq. feet of partially finished living space in the basement!
Septic system Fall 2021, Roof/gutters 2022, Goodman Furnace/AC unit less than 10 years old. Electric panel/outlets updated in 2020! All information obtained from Seller and public records.
Sold for $315,000
$315,000
5125 NW 62nd Ave, Johnston, IA 50131
3beds
1,828sqft
Single Family Residence
Built in 1968
0.72 Acres Lot
$360,900 Zestimate®
$172/sqft
$2,536 Estimated rent
Home value
$360,900
$343,000 - $383,000
$2,536/mo
Zestimate® history
Owner options
List your home for rent
$2,536/mo
Rent Zestimate®
Find your next renter with Zillow Rental Manager. Plus, with online applications, you can quickly screen prospective tenants – for free.
$2,536/mo
Rent Zestimate®
Refinance and save
$2,134/mo
Est. payment
Refinancing to a lower rate could help reduce your monthly payments and save thousands over the life of the loan.
$2,134/mo
Est. payment
Explore your selling options
Work with a Zillow partner agent
Leverage their expertise and Zillow's premium Showcase listings to get your home seen by more buyers.
Get startedList with your own agent
Get your home in front of millions of buyers by listing it on Zillow.
Learn how to do itSell it yourself
Take full control of how buyers see your home on Zillow by listing For Sale by Owner (FSBO).
List your homeWhat's special
Updated kitchenPark-like viewsFloating shelvesSliding doorsBonus family roomHardwood floorsNatural light
Zillow last checked:
Listing updated:
Listed by:
Rachael Baethke (515)971-6213,
RE/MAX Precision,
Tim Scheib 515-313-7103,
RE/MAX Precision
Bought with:
Jenny Leazer
Weichert, Realtors - 515 Agency
Source: DMMLS,MLS#: 675869 Originating MLS: Des Moines Area Association of REALTORS
Originating MLS: Des Moines Area Association of REALTORSFacts & features
Interior
Bedrooms & bathrooms
- Bedrooms: 3
- Bathrooms: 3
- Full bathrooms: 1
- 1/2 bathrooms: 2
- Main level bedrooms: 2
Heating
- Forced Air, Gas, Natural Gas
Cooling
- Central Air
Appliances
- Included: Dryer, Dishwasher, Microwave, Refrigerator, See Remarks, Stove, Washer
Features
- Separate/Formal Dining Room
- Flooring: Hardwood, Laminate, Vinyl
- Basement: Daylight,Unfinished
Interior area
- Total structure area: 1,828
- Total interior livable area: 1,828 sqft
Property
Parking
- Total spaces: 2
- Parking features: Attached, Garage, Two Car Garage
- Attached garage spaces: 2
Features
- Patio & porch: Open, Patio
- Exterior features: Fence, Patio
- Fencing: Chain Link,Partial
Lot
- Size: 0.72 Acres
- Features: Rectangular Lot
Details
- Parcel number: 24100525000000
- Zoning: R1(75
Construction
Type & style
- Home type: SingleFamily
- Architectural style: Cape Cod,Ranch
- Property subtype: Single Family Residence
Materials
- Cement Siding
- Foundation: Block
- Roof: Asphalt,Shingle
Condition
- Year built: 1968
Utilities & green energy
- Sewer: Septic Tank
- Water: Public
Community & HOA
HOA
- Has HOA: No
Location
- Region: Johnston
Financial & listing details
- Price per square foot: $172/sqft
- Tax assessed value: $336,500
- Annual tax amount: $5,381
- Date on market: 6/22/2023
- Cumulative days on market: 71 days
- Listing terms: Cash,Conventional
- Road surface type: Asphalt
Price history
| Date | Event | Price |
|---|---|---|
| 9/29/2023 | Sold | $315,000-2.9%$172/sqft |
Source:  DMMLS #675869 Report a problem DMMLS #675869 Report a problem | ||
| 9/1/2023 | Pending sale | $324,500$178/sqft |
Source: DMMLS #675869 Report a problem | ||
| 8/22/2023 | Price change | $324,500-1.4%$178/sqft |
Source: DMMLS #675869 Report a problem | ||
| 8/3/2023 | Price change | $329,000-1.2%$180/sqft |
Source: DMMLS #675869 Report a problem | ||
| 7/1/2023 | Price change | $333,000-1.8%$182/sqft |
Source: DMMLS #675869 Report a problem | ||
| 6/22/2023 | Listed for sale | $339,000+119.4%$185/sqft |
Source: DMMLS #675869 Report a problem | ||
| 8/1/2011 | Sold | $154,500-6.3%$85/sqft |
Source: Public Record Report a problem | ||
| 6/3/2011 | Listed for sale | $164,900$90/sqft |
Source: Iowa Realty Co., Inc. #385296 Report a problem | ||
Public tax history
| Year | Property taxes | Tax assessment |
|---|---|---|
| 2025 | $5,436 +5.1% | $336,500 +9.1% |
| 2024 | $5,172 +8.4% | $308,400 |
| 2023 | $4,770 -10.5% | $308,400 +23.3% |
| 2022 | $5,330 +7.1% | $250,200 |
| 2021 | $4,978 +1.6% | $250,200 +12.4% |
| 2020 | $4,898 +4.9% | $222,600 |
| 2019 | $4,668 +2.6% | $222,600 +13.2% |
| 2018 | $4,548 | $196,700 |
| 2017 | $4,548 +7.5% | $196,700 +7.4% |
| 2016 | $4,230 | $183,200 |
| 2015 | $4,230 +9% | $183,200 +6.6% |
| 2014 | $3,882 | $171,900 |
| 2013 | -- | $171,900 -0.1% |
| 2012 | -- | $172,000 |
| 2011 | -- | $172,000 -0.2% |
| 2010 | -- | $172,400 |
| 2009 | -- | $172,400 +3% |
| 2008 | -- | $167,400 |
| 2007 | -- | $167,400 -2.9% |
| 2006 | -- | $172,400 |
| 2005 | -- | $172,400 +8.4% |
| 2003 | -- | $159,040 +23.3% |
| 2002 | -- | $129,010 |
| 2001 | -- | $129,010 |
Find assessor info on the county website
Neighborhood: 50131
Nearby homes
- $272,9003 bd1 ba1.1k sqft5159 NW 62nd Ave, Johnston, IA 50131Off Market
- $384,0003 bd3 ba1.1k sqft5014 Meadow Cir, Johnston, IA 50131Off Market
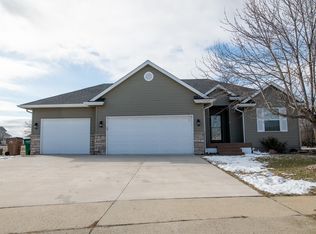
- $362,1003 bd3 ba1.1k sqft5015 Meadow Cir, Johnston, IA 50131Off Market
- $321,8003 bd2 ba1.2k sqft5187 NW 62nd Ave, Johnston, IA 50131Off Market
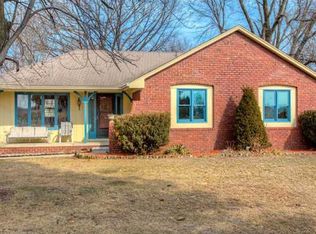
- $343,6004 bd3 ba1.5k sqft5010 Meadow Cir, Johnston, IA 50131Off Market
- $319,6003 bd2 ba1.3k sqft6128 Four Pines St, Johnston, IA 50131Off Market
- $365,5003 bd2 ba1.4k sqft5011 Meadow Cir, Johnston, IA 50131Off Market
- $443,0003 bd1 ba2.2k sqft6306 NW 51st St, Johnston, IA 50131Off Market
Nearby schools
GreatSchools rating
- 7/10Lawson Elementary SchoolGrades: K-5Distance: 0.3 mi
- 8/10Johnston Middle SchoolGrades: 8-9Distance: 0.7 mi
- 9/10Johnston Senior High SchoolGrades: 10-12Distance: 3.5 mi
Schools provided by the listing agent
- District: Johnston
Source: DMMLS. This data may not be complete. We recommend contacting the local school district to confirm school assignments for this home.


Get pre-qualified for a loan
At Zillow Home Loans, we can pre-qualify you in as little as 5 minutes with no impact to your credit score.An equal housing lender. NMLS #10287.
Sell for more on Zillow
Get a Zillow Showcase℠ listing at no additional cost and you could sell for .
$360,900
2% more
+$7,218
With Zillow Showcase(estimated)
$368,118
- Iowa
- Polk County
- Johnston
- 50131
- 5125 NW 62nd Ave
Nearby cities
Nearby zip codes
Other Johnston Topics
