Skip main navigation
Sold
  • Price Unknown

    5125 Nash Ln, Fort Worth, TX 76244

    3beds
    1,726sqft
    Single Family Residence
    Built in 2004
    5,924.16 Square Feet Lot
    $382,900 Zestimate®
    $--/sqft
    $2,345 Estimated rent

    Home value

    $382,900

    $364,000 - $402,000

    $2,345/mo

    Zestimate® history
    Loading
    Loading...

    Owner options

    List your home for rent

    $2,345/mo

    Rent Zestimate®

    Find your next renter with Zillow Rental Manager. Plus, with online applications, you can quickly screen prospective tenants – for free.

    Learn more

    $2,345/mo

    Rent Zestimate®

    Refinance and save

    $210/mo

    Est. payment

    Refinancing to a lower rate could help reduce your monthly payments and save thousands over the life of the loan.

    See today's rates

    $210/mo

    Est. payment

    Explore your selling options

    Work with a Zillow partner agent

    Leverage their expertise and Zillow's premium Showcase listings to get your home seen by more buyers.

    Get started

    List with your own agent

    Get your home in front of millions of buyers by listing it on Zillow.

    Learn how to do it

    Sell it yourself

    Take full control of how buyers see your home on Zillow by listing For Sale by Owner (FSBO).

    List your home

    What's special

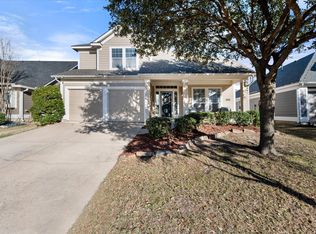
    Welcome to this charming Cape Cod style home. As you step inside, you'll immediately notice the lovely wood look floors that flow throughout the entire residence. The well-designed floor plan offers versatility and functionality, with a formal room that can easily transform into an office space, providing a quiet retreat for work or relaxation. Additionally, a separate office nook area awaits, offering the perfect spot for studying. The kitchen boasts black and stainless steel appliances, the large center island provides ample space for meal preparation and casual dining. The open floor plan seamlessly connects the kitchen to the family rm, where a cozy fireplace awaits you. The primary and secondary bthrms, adorned with elegant granite counters that enhance the visual appeal. Step outside onto the large covered back patio. The generous backyard provides ample room for play and entertainment. Amazing location and Schools!

    Zillow last checked:

    Listing updated:

    Listed by:

    Charles Brown 0606840 817-329-8850,

    Keller Williams Realty 817-329-8850

    Bought with:

    Charles Brown

    Keller Williams Realty

    Colby Poston, 0732820

    Keller Williams Realty

    Source: NTREIS,MLS#: 20376631

    Facts & features

    Interior

    Bedrooms & bathrooms
    • Bedrooms: 3
    • Bathrooms: 2
    • Full bathrooms: 2
    Primary bedroom
    • Features: Dual Sinks, En Suite Bathroom, Garden Tub/Roman Tub, Separate Shower, Walk-In Closet(s)
    • Level: First
    • Dimensions: 15 x 16
    Bedroom
    • Features: Ceiling Fan(s), Walk-In Closet(s)
    • Level: First
    • Dimensions: 10 x 13
    Bedroom
    • Features: Ceiling Fan(s)
    • Level: First
    • Dimensions: 10 x 13
    Breakfast room nook
    • Level: First
    • Dimensions: 10 x 7
    Dining room
    • Level: First
    • Dimensions: 10 x 12
    Kitchen
    • Features: Breakfast Bar, Built-in Features, Eat-in Kitchen, Granite Counters, Kitchen Island, Walk-In Pantry
    • Level: First
    • Dimensions: 14 x 13
    Living room
    • Features: Fireplace
    • Level: First
    • Dimensions: 18 x 16
    Utility room
    • Features: Built-in Features, Utility Room
    • Level: First
    Heating
    • Central
    Cooling
    • Ceiling Fan(s)
    Appliances
    • Included: Some Gas Appliances, Dishwasher, Electric Oven, Disposal, Gas Oven, Gas Water Heater, Microwave, Plumbed For Gas
    • Laundry: Washer Hookup, Electric Dryer Hookup, Laundry in Utility Room
    Features
    • Chandelier, Decorative/Designer Lighting Fixtures, Eat-in Kitchen, Granite Counters, High Speed Internet, Kitchen Island, Pantry, Cable TV
    • Flooring: Carpet, Ceramic Tile, Wood
    • Has basement: No
    • Number of fireplaces: 1
    • Fireplace features: Decorative, Living Room
    Interior area
    • Total interior livable area: 1,726 sqft

    Property

    Parking
    • Total spaces: 2
    • Parking features: Door-Multi
    • Attached garage spaces: 2
    Features
    • Levels: One
    • Stories: 1
    • Patio & porch: Covered
    • Pool features: None
    • Fencing: Vinyl
    Lot
    • Size: 5,924 sqft
    • Features: Back Yard, Lawn, Sprinkler System, Few Trees
    Details
    • Parcel number: 40366669

    Construction

    Type & style
    • Home type: SingleFamily
    • Architectural style: Traditional,Detached
    • Property subtype: Single Family Residence
    Materials
    • Roof: Composition
    Condition
    • Year built: 2004

    Utilities & green energy

    • Sewer: Public Sewer
    • Water: Public
    • Utilities for property: Sewer Available, Water Available, Cable Available

    Community & neighborhood

    Security
    • Security features: Fire Alarm, Smoke Detector(s)
    Location
    • Region: Fort Worth
    • Subdivision: Heritage Add

    HOA & financial

    HOA
    • Has HOA: Yes
    • HOA fee: $210 semi-annually
    • Services included: All Facilities, Association Management
    • Association name: First Service Residential
    • Association phone: 817-380-7000

    Other

    Other facts
    • Listing terms: Cash,Conventional,FHA,VA Loan

    Price history

    DateEventPrice
    9/6/2023Sold--
    Source: NTREIS #20376631 Report a problem
    8/18/2023Pending sale$374,900$217/sqft
    Source: NTREIS #20403993 Report a problem
    8/13/2023Contingent$374,900$217/sqft
    Source: NTREIS #20403993 Report a problem
    8/10/2023Listed for sale$374,900$217/sqft
    Source: NTREIS #20403993 Report a problem
    8/1/2023Listing removed--
    Source: NTREIS #20376631 Report a problem
    7/21/2023Price change$374,900-1.3%$217/sqft
    Source: NTREIS #20376631 Report a problem
    7/13/2023Listed for sale$379,900+68.8%$220/sqft
    Source: NTREIS #20376631 Report a problem
    4/19/2016Sold--
    Source: Agent Provided Report a problem
    3/12/2016Pending sale$225,000$130/sqft
    Source: RE/MAX Trinity #13325127 Report a problem
    3/7/2016Listed for sale$225,000$130/sqft
    Source: RE/MAX Trinity #13325127 Report a problem

    Public tax history

    YearProperty taxesTax assessment
    2025-- $358,149
    2024-- $358,149 -5.7%
    2023-- $379,684 +27.9%
    2022$6,799 +3.4%$296,854 +14.9%
    2021$6,574 +7.5%$258,305 +11.1%
    2020$6,114 -0.5%$232,458
    2019$6,142 -0.6%$232,458 +4.3%
    2018$6,179 -2.1%$222,876
    2017$6,311 +14.1%$222,876 +9.1%
    2016$5,529 +15.1%$204,209 +15.7%
    2015$4,802 $176,472 +8.5%
    2014$4,802 $162,600 +9.3%
    2013-- $148,800 +4.2%
    2012-- $142,800
    2011-- $142,800 -0.1%
    2010-- $142,900 -7.6%
    2009-- $154,700 +0.8%
    2008-- $153,500
    2007-- $153,500 +8.3%
    2006-- $141,800 -1.6%
    2005-- $144,100 +483.3%
    2004-- $24,705

    Find assessor info on the county website

    Neighborhood: Heritage

    Nearby schools

    GreatSchools rating
    Schools provided by the listing agent
    • Elementary: Lonestar
    • Middle: Hillwood
    • High: Central
    • District: Keller ISD

    Source: NTREIS. This data may not be complete. We recommend contacting the local school district to confirm school assignments for this home.

    Get a cash offer in 3 minutes
    Find out how much your home could sell for in as little as 3 minutes with a no-obligation cash offer.
    Estimated market value
    $382,900
    Get a cash offer in 3 minutes
    Find out how much your home could sell for in as little as 3 minutes with a no-obligation cash offer.
    Estimated market value
    $382,900