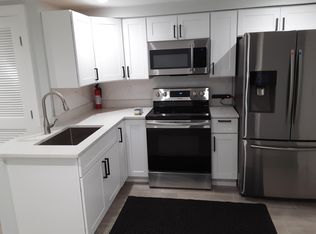
Come take a look at this COMPLETELY gutted and renovated (in 2018) Petworth row home featuring everything that's six years young! Roof, HVAC, Water Heater, Kitchen, Bathrooms, Floors, Walls, Doors, Windows, and so much more! Walk in to the open floorplan with hardwood floors and crown molding, and know you're home. The Kitchen, with soft-close, gray cabinets and Stainless Steel Appliances, stands out with the Quartz Countertops and modern touches! All the window treatments in the house are cordless and top-down bottom-up, for lots of natural light versatility and privacy. The Main Floor also features an open Dining and Living Room space, a half bathroom, and a rear entrance out to the deck, private backyard, and private alley-accessed paved parking space, complete with its own garage door! Upstairs, the Primary Bedroom features vaulted ceilings and high-up windows with remote-controlled room darkening shades. The casement windows open up to the front of the house, allowing light and fresh air on a beautiful DC day. The attached Primary Bathroom features a beautifully tiled shower and skylight. There are two other Bedrooms on the Upper Level, both facing the back of the house, as well as a hall bathroom with a deep tub/shower, custom tile work, and a skylight. On the Lower Level, there's a fourth Bedroom and third Full Bathroom, as well as Den space with a Wet Bar, perfect for weekend Game Day entertaining or Must See Watch Parties! The full-sized, stacked Washer and Dryer are neatly tucked away. Both the front and back of the house have doors to the outside from both the Lower and Main Levels. The covered Front Porch is a great place to greet guests and neighbors! Located in sought-after Petworth, 5125 New Hampshire Avenue has a Metro Bus Stop right at the street corner, just outside the front door, and is less than a mile to the Fort Totten Metro Station, for easy commuting options! Multiple DC Charter Schools are conveniently located. Several Local and Chain Restaurants are less than a mile away, making it a great location to meet up with others in the neighborhood for coffee, breakfast, a sandwich, or a sweet treat! Come see all the wonderful things this home has to offer! Fall in love and move right in!
Sold for $800,000
$800,000
5125 New Hampshire Ave NW, Washington, DC 20011
4beds
1,778sqft
Townhouse
Built in 1936
1,800 Square Feet Lot
$793,200 Zestimate®
$450/sqft
$4,129 Estimated rent
Home value
$793,200
$754,000 - $833,000
$4,129/mo
Zestimate® history
Owner options
List your home for rent
$4,129/mo
Rent Zestimate®
Find your next renter with Zillow Rental Manager. Plus, with online applications, you can quickly screen prospective tenants – for free.
$4,129/mo
Rent Zestimate®
Refinance and save
$3,815/mo
Est. payment
Refinancing to a lower rate could help reduce your monthly payments and save thousands over the life of the loan.
$3,815/mo
Est. payment
Explore your selling options
Work with a Zillow partner agent
Leverage their expertise and Zillow's premium Showcase listings to get your home seen by more buyers.
Get startedList with your own agent
Get your home in front of millions of buyers by listing it on Zillow.
Learn how to do itSell it yourself
Take full control of how buyers see your home on Zillow by listing For Sale by Owner (FSBO).
List your homeWhat's special
Zillow last checked:
Listing updated:
Listed by:
Jenn Whitaker 571-278-8467,
CENTURY 21 New Millennium
Bought with:
Ryan Davila, RS-0037018
Compass
Source: Bright MLS,MLS#: DCDC2137542
Facts & features
Interior
Bedrooms & bathrooms
- Bedrooms: 4
- Bathrooms: 4
- Full bathrooms: 3
- 1/2 bathrooms: 1
- Main level bathrooms: 1
Rooms
- Room types: Living Room, Dining Room, Primary Bedroom, Bedroom 2, Bedroom 3, Bedroom 4, Kitchen, Den, Laundry, Bathroom 2, Bathroom 3, Primary Bathroom, Half Bath
Basement
- Description: Percent Finished: 100.0
- Area: 594
Heating
- Central, Heat Pump, Natural Gas
Cooling
- Central Air, Electric
Appliances
- Included: Microwave, Dishwasher, Disposal, Dryer, Energy Efficient Appliances, Ice Maker, Oven/Range - Gas, Range Hood, Refrigerator, Stainless Steel Appliance(s), Washer, Washer/Dryer Stacked, Water Heater, Electric Water Heater
- Laundry: Has Laundry, Dryer In Unit, In Basement, Washer In Unit, Laundry Room
Features
- Bar, Open Floorplan, Primary Bath(s), Recessed Lighting, Bathroom - Stall Shower, Bathroom - Tub Shower, Upgraded Countertops, Dry Wall
- Flooring: Hardwood, Wood
- Windows: Insulated Windows, Skylight(s), Window Treatments
- Basement: Connecting Stairway,Partial,Front Entrance,Finished,Full,Heated,Improved,Interior Entry,Exterior Entry,Rear Entrance,Walk-Out Access,Windows
- Has fireplace: No
Interior area
- Total structure area: 1,782
- Total interior livable area: 1,778 sqft
- Finished area above ground: 1,188
- Finished area below ground: 590
Property
Parking
- Total spaces: 1
- Parking features: Concrete, Enclosed, Driveway, Paved, Private, Secured, Surface, Alley Access, Off Street
- Uncovered spaces: 1
Accessibility
- Accessibility features: None
Features
- Levels: Three
- Stories: 3
- Patio & porch: Deck, Porch
- Pool features: None
- Fencing: Board,Back Yard,Wood
Lot
- Size: 1,800 Square Feet
- Features: Urban, Urban Land Not Rated
Details
- Additional structures: Above Grade, Below Grade
- Parcel number: 3398//0013
- Zoning: RESIDENTIAL
- Special conditions: Standard
Construction
Type & style
- Home type: Townhouse
- Architectural style: Traditional
- Property subtype: Townhouse
Materials
- Brick, Masonry
- Foundation: Brick/Mortar, Slab
- Roof: Asphalt
Condition
- Excellent,Very Good
- New construction: No
- Year built: 1936
- Major remodel year: 2018
Utilities & green energy
- Sewer: Public Sewer
- Water: Public
- Utilities for property: Above Ground
Community & HOA
Community
- Subdivision: Petworth
HOA
- Has HOA: No
Location
- Region: Washington
Financial & listing details
- Price per square foot: $450/sqft
- Tax assessed value: $867,000
- Annual tax amount: $6,271
- Date on market: 4/17/2024
- Listing agreement: Exclusive Right To Sell
- Listing terms: Cash,Conventional,FHA,VA Loan
- Inclusions: Rain Barrel
- Exclusions: Furnishings
- Ownership: Fee Simple
- Road surface type: Black Top, Paved
Price history
| Date | Event | Price |
|---|---|---|
| 6/17/2024 | Sold | $800,000-5.9%$450/sqft |
Source:  Bright MLS #DCDC2137542 Report a problem Bright MLS #DCDC2137542 Report a problem | ||
| 5/18/2024 | Contingent | $849,900$478/sqft |
Source: Bright MLS #DCDC2137542 Report a problem | ||
| 4/17/2024 | Price change | $849,900-5.5%$478/sqft |
Source: Bright MLS #DCDC2137542 Report a problem | ||
| 2/23/2024 | Listed for sale | $899,000$506/sqft |
Source: Bright MLS #DCDC2129202 Report a problem | ||
| 12/21/2023 | Listing removed | -- |
Source: Bright MLS #DCDC2118008 Report a problem | ||
| 11/15/2023 | Listed for sale | $899,000+19%$506/sqft |
Source: Bright MLS #DCDC2118008 Report a problem | ||
| 6/27/2018 | Sold | $755,555$425/sqft |
Source:  Long & Foster Broker Feed #1001690656_100 Report a problem Long & Foster Broker Feed #1001690656_100 Report a problem | ||
| 6/6/2018 | Pending sale | $755,555$425/sqft |
Source: Long & Foster Real Estate, Inc. #DC10255539 Report a problem | ||
| 5/31/2018 | Listed for sale | $755,555+66.1%$425/sqft |
Source: Long & Foster Real Estate, Inc. #1001690656 Report a problem | ||
| 10/25/2017 | Sold | $455,000-7.1%$256/sqft |
Source: Public Record Report a problem | ||
| 9/11/2017 | Price change | $490,000-1%$276/sqft |
Source: Bradford Real Estate, LLC #DC10030780 Report a problem | ||
| 8/27/2017 | Pending sale | $495,000$278/sqft |
Source: Bradford Real Estate, LLC #DC10030780 Report a problem | ||
| 8/20/2017 | Price change | $495,000-5.7%$278/sqft |
Source: Bradford Real Estate, LLC #DC10030780 Report a problem | ||
| 8/12/2017 | Listed for sale | $525,000$295/sqft |
Source: Bradford Real Estate, LLC #DC10030780 Report a problem | ||
Public tax history
| Year | Property taxes | Tax assessment |
|---|---|---|
| 2025 | $6,631 -10.5% | $869,950 -0.2% |
| 2024 | $7,407 +11.3% | $871,450 +0.5% |
| 2023 | $6,656 +6.1% | $867,000 +6.2% |
| 2022 | $6,271 +6.9% | $816,440 +6.5% |
| 2021 | $5,868 +23.6% | $766,730 +3.1% |
| 2020 | $4,749 +57.3% | $743,780 +63.5% |
| 2018 | $3,020 +9.7% | $454,970 +14.1% |
| 2017 | $2,752 +9.7% | $398,730 +8.7% |
| 2016 | $2,508 +28% | $366,800 +9.4% |
| 2015 | $1,960 +9.4% | $335,430 +19.3% |
| 2014 | $1,792 +2.7% | $281,070 +2.4% |
| 2013 | $1,745 -5% | $274,400 -3.3% |
| 2012 | $1,838 | $283,700 |
| 2011 | $1,838 -19.3% | $283,700 -15.4% |
| 2010 | $2,278 -13.6% | $335,490 -13.4% |
| 2009 | $2,637 +2.2% | $387,370 +19.8% |
| 2007 | $2,581 | $323,330 +43.4% |
| 2006 | -- | $225,440 +20.9% |
| 2005 | -- | $186,460 +15.6% |
| 2004 | -- | $161,260 +33% |
| 2003 | -- | $121,250 +3% |
| 2002 | -- | $117,710 +3.1% |
| 2001 | $1,313 | $114,169 |
Find assessor info on the county website
Neighborhood: Petworth
Nearby homes
- $925,8001 bd1 ba650 sqft5127 New Hampshire Ave NW, Washington, DC 20011Off Market
- $510,6003 bd2 ba1.2k sqft5123 New Hampshire Ave NW, Washington, DC 20011Off Market
- $517,6003 bd2 ba1.1k sqft5129 New Hampshire Ave NW, Washington, DC 20011Off Market
- $540,2003 bd2 ba1.8k sqft5121 New Hampshire Ave NW, Washington, DC 20011Off Market

- $575,0003 bd2 ba1.1k sqft5131 New Hampshire Ave NW, Washington, DC 20011Sold
- $683,9004 bd4 ba1.2k sqft5119 New Hampshire Ave NW, Washington, DC 20011Off Market
- $845,7003 bd3 ba1.7k sqft60 Hamilton St NW, Washington, DC 20011Off Market
- $526,7003 bd3 ba1.2k sqft5117 New Hampshire Ave NW, Washington, DC 20011Off Market
Nearby schools
GreatSchools rating
- 9/10Barnard Elementary SchoolGrades: PK-5Distance: 0.5 mi
- 7/10MacFarland Middle SchoolGrades: 6-8Distance: 1.1 mi
- 4/10Roosevelt High School @ MacFarlandGrades: 9-12Distance: 1.2 mi
Schools provided by the listing agent
- Elementary: Barnard
- Middle: Macfarland
- High: Roosevelt High School At Macfarland
- District: District Of Columbia Public Schools
Source: Bright MLS. This data may not be complete. We recommend contacting the local school district to confirm school assignments for this home.
Get a cash offer in 3 minutes
Find out how much your home could sell for in as little as 3 minutes with a no-obligation cash offer.
Estimated market value
$793,200
Get a cash offer in 3 minutes
Find out how much your home could sell for in as little as 3 minutes with a no-obligation cash offer.
Estimated market value
$793,200
- Washington, DC
- District of Columbia
- Washington
- 20011
- Petworth
- 5125 New Hampshire Ave NW
Nearby cities
Nearby neighborhoods
Nearby zip codes
Other Washington Topics
