Significant Price Reduction!!!! Ready for proud new owners!! Gorgeous home in Huntingtown in a great neighborhood, outstanding schools, high ceilings, amazing Sun Room, Main level Primary Suite, full of updates and upgrades. Do Not Delay, this is the one you have been waiting to have come on the market!!! Entry foyer brings you into a large living space with Harwood floors, Cathedral ceiling, gas FP and custom built ins. Your eyes move forward through the French doors to your Sun Room with cathedral ceiling, skylights and three walls of windows and sunshine. Brand new gorgeous wrap around deck right off of the SunRoom which overlooks the lush fenced backyard and trees. Full kitchen remodel by Beautiful Kitchens a few years ago with with all new appliances, granite and walk in pantry. Dining Room with detailed wood moldings and tray ceiling. Split bedroom spaces which are ideal for so many people. Two spacious bedrooms, tray ceiling, hall bath with double sinks on one side Main level Primary Suite with spacious walk in closet, tray ceiling, sitting area and Primary bath that was redone with custom cabinets by Woodworking by Design in 2022. Tray ceiling, make up area, separate sink areas and walk in shower are lovely features. Separate hot water heater in Master bath. Upper level features a Bonus Room with skylights that works well for becoming a 4th bedroom (just add a closet) office or many other uses. Mud Room and Laundry area off of garage with almost new washer and dryer. Unbelievable space in the finished walk out lower level!! Perfect for movie viewing, pool table, work out area, whatever your heart desires. Full bath in the lower level. PLUS an unbelievable room size cedar closet. Additional spacious storage area with rolling racks and wood table that all convey. Step outside to lovely landscaping, large fenced yard, Automatic Rain sprinkling system. Great space under the deck with gravel ground cover for storage of lawn tractors, yard tools, and future pool pump area. Two car side entry garage with 2 storage rooms inside the garage. Per seller: Many upgrades to include driveway re paving scheduled for 7/2023, new deck including supports and underpinning in 2023, Master bath remodel 2022, Roof, skylights and gutters replaced in 2021. Move right in and enjoy your new home, No projects, no work!! see Inclusions for items that stay.
Sold for $759,999
$759,999
5125 Ozellas Dune Way, Huntingtown, MD 20639
3beds
5,020sqft
Single Family Residence
Built in 2002
1.03 Acres Lot
$828,200 Zestimate®
$151/sqft
$3,539 Estimated rent
Home value
$828,200
$787,000 - $870,000
$3,539/mo
Zestimate® history
Owner options
List your home for rent
$3,539/mo
Rent Zestimate®
Find your next renter with Zillow Rental Manager. Plus, with online applications, you can quickly screen prospective tenants – for free.
$3,539/mo
Rent Zestimate®
Refinance and save
$4,775/mo
Est. payment
Refinancing to a lower rate could help reduce your monthly payments and save thousands over the life of the loan.
$4,775/mo
Est. payment
Explore your selling options
Work with a Zillow partner agent
Leverage their expertise and Zillow's premium Showcase listings to get your home seen by more buyers.
Get startedList with your own agent
Get your home in front of millions of buyers by listing it on Zillow.
Learn how to do itSell it yourself
Take full control of how buyers see your home on Zillow by listing For Sale by Owner (FSBO).
List your homeWhat's special
Work out areaHarwood floorsYard toolsGas fpFrench doorsPool tableSpacious walk in closet
Zillow last checked:
Listing updated:
Listed by:
Sally Showalter 410-535-9060,
RE/MAX One
Bought with:
William Sammons, 635430
Home Towne Real Estate
Source: Bright MLS,MLS#: MDCA2011912
Facts & features
Interior
Bedrooms & bathrooms
- Bedrooms: 3
- Bathrooms: 3
- Full bathrooms: 3
- Main level bathrooms: 2
- Main level bedrooms: 3
Basement
- Area: 2522
Heating
- Heat Pump, Electric, Propane
Cooling
- Heat Pump, Other, Electric
Appliances
- Included: Dishwasher, Dryer, Microwave, Refrigerator, Cooktop, Washer, Ice Maker, Stainless Steel Appliance(s), Water Heater
- Laundry: Main Level
Features
- Kitchen Island, Kitchen - Table Space, Dining Area, Primary Bath(s), Chair Railings, Upgraded Countertops, Built-in Features, Cedar Closet(s), Ceiling Fan(s), Open Floorplan, Formal/Separate Dining Room, Kitchen - Gourmet, Pantry, Recessed Lighting, Bathroom - Tub Shower, Walk-In Closet(s), Cathedral Ceiling(s), Vaulted Ceiling(s), Tray Ceiling(s)
- Flooring: Ceramic Tile, Carpet, Wood
- Windows: Window Treatments, Skylight(s)
- Basement: Full,Exterior Entry,Interior Entry,Shelving,Walk-Out Access,Windows
- Number of fireplaces: 1
- Fireplace features: Glass Doors, Gas/Propane
Interior area
- Total structure area: 5,420
- Total interior livable area: 5,020 sqft
- Finished area above ground: 2,898
- Finished area below ground: 2,122
Property
Parking
- Total spaces: 5
- Parking features: Garage Faces Side, Garage Door Opener, Inside Entrance, Asphalt, Off Street, Attached, Driveway
- Attached garage spaces: 2
- Uncovered spaces: 3
Accessibility
- Accessibility features: None
Features
- Levels: Three
- Stories: 3
- Patio & porch: Deck
- Exterior features: Underground Lawn Sprinkler, Storage
- Pool features: None
- Fencing: Partial
Lot
- Size: 1.03 Acres
- Features: Backs to Trees, Cul-De-Sac, Landscaped, No Thru Street, Rear Yard
Details
- Additional structures: Above Grade, Below Grade
- Parcel number: 0502128810
- Zoning: RUR
- Special conditions: Standard
Construction
Type & style
- Home type: SingleFamily
- Architectural style: Transitional
- Property subtype: Single Family Residence
Materials
- Brick, Vinyl Siding
- Foundation: Other
- Roof: Composition,Shingle
Condition
- Very Good
- New construction: No
- Year built: 2002
Utilities & green energy
- Sewer: Septic Exists
- Water: Well
- Utilities for property: Cable Connected, Propane
Community & HOA
Community
- Security: Security System
- Subdivision: Hickory Woods
HOA
- Has HOA: Yes
- HOA fee: $220 annually
Location
- Region: Huntingtown
Financial & listing details
- Price per square foot: $151/sqft
- Tax assessed value: $554,367
- Annual tax amount: $5,953
- Date on market: 6/30/2023
- Listing agreement: Exclusive Right To Sell
- Inclusions: Legal Size File Cabinet W / 4 Drawers In Garage Lr Tv, Wall Bracket And Receiver Six Sound Speakers In Lower Level Family Room
- Ownership: Fee Simple
Price history
| Date | Event | Price |
|---|---|---|
| 9/25/2023 | Sold | $759,999$151/sqft |
Source:  Bright MLS #MDCA2011912 Report a problem Bright MLS #MDCA2011912 Report a problem | ||
| 8/12/2023 | Contingent | $759,999$151/sqft |
Source: Bright MLS #MDCA2011912 Report a problem | ||
| 7/26/2023 | Price change | $759,999-1.9%$151/sqft |
Source: Bright MLS #MDCA2011912 Report a problem | ||
| 6/30/2023 | Listed for sale | $775,000+38.4%$154/sqft |
Source: Bright MLS #MDCA2011912 Report a problem | ||
| 8/11/2014 | Listing removed | $559,900$112/sqft |
Source: RE/MAX One #CA8286521 Report a problem | ||
| 5/28/2014 | Price change | $559,900-3.3%$112/sqft |
Source: RE/MAX One #CA8286521 Report a problem | ||
| 4/24/2014 | Price change | $579,000-3.3%$115/sqft |
Source: RE/MAX One #CA8286521 Report a problem | ||
| 3/8/2014 | Listed for sale | $599,000-19.6%$119/sqft |
Source: RE/MAX One #CA8286521 Report a problem | ||
| 4/28/2006 | Sold | $745,000+76.1%$148/sqft |
Source: Public Record Report a problem | ||
| 5/29/2002 | Sold | $423,119$84/sqft |
Source: Public Record Report a problem | ||
Public tax history
| Year | Property taxes | Tax assessment |
|---|---|---|
| 2025 | $6,884 +10.9% | $638,033 +10.9% |
| 2024 | $6,206 +7.8% | $575,200 +3.8% |
| 2023 | $5,760 +3.9% | $554,367 -3.6% |
| 2022 | $5,543 +4.1% | $575,200 +12.2% |
| 2021 | $5,327 +0.8% | $512,700 +1.3% |
| 2020 | $5,285 +0.8% | $506,200 -1.3% |
| 2019 | $5,242 +1.3% | $512,700 +4% |
| 2018 | $5,174 -1.4% | $493,200 |
| 2017 | $5,248 -13.6% | $493,200 |
| 2016 | $6,072 | $493,200 -1.1% |
| 2015 | $6,072 | $498,700 |
| 2014 | $6,072 | $498,700 |
| 2013 | -- | $498,700 -15.5% |
| 2012 | -- | $590,500 |
| 2011 | -- | $590,500 |
| 2010 | -- | $590,500 -16.1% |
| 2009 | -- | $703,400 +16% |
| 2008 | -- | $606,282 +19.1% |
| 2007 | -- | $509,166 +23.6% |
| 2006 | -- | $412,050 +5.9% |
| 2005 | -- | $389,162 +6.2% |
| 2004 | -- | $366,276 +6.7% |
| 2003 | -- | $343,390 +2.4% |
| 2002 | -- | $335,502 +491.8% |
| 2001 | -- | $56,696 |
Find assessor info on the county website
Neighborhood: 20639
Nearby homes
- $639,700-- bd2 ba2.8k sqft1635 Maurham Ct, Huntingtown, MD 20639Off Market
- $849,8006 bd4 ba6.1k sqft5120 Ozellas Dune Way, Huntingtown, MD 20639Off Market
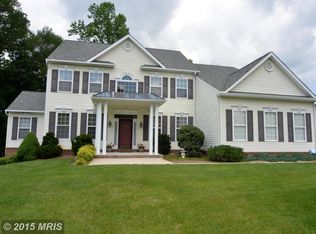
- $792,900-- bd3 ba3.4k sqft5130 Ozellas Dune Way, Huntingtown, MD 20639Off Market
- $648,000-- bd2 ba2.4k sqft1630 Maurham Ct, Huntingtown, MD 20639Off Market
- $269,7000.716 Acres1625 Maurham Ct, Huntingtown, MD 20639Lot/Land
- $1,013,8006 bd6 ba6.6k sqft1615 Maurham Ct, Huntingtown, MD 20639Off Market
- $614,200-- bd2 ba2.3k sqft5015 Danigus Ln, Huntingtown, MD 20639Off Market
- $1,025,7004 bd4 ba3.9k sqft1715 Pinkneys Field Dr, Huntingtown, MD 20639Off Market
Nearby schools
GreatSchools rating
- 8/10Huntingtown Elementary SchoolGrades: PK-5Distance: 1.2 mi
- 8/10Northern Middle SchoolGrades: 6-8Distance: 3.5 mi
- 8/10Huntingtown High SchoolGrades: 9-12Distance: 2.2 mi
Schools provided by the listing agent
- Elementary: Huntingtown
- Middle: Northern
- High: Huntingtown
- District: Calvert County Public Schools
Source: Bright MLS. This data may not be complete. We recommend contacting the local school district to confirm school assignments for this home.
Get a cash offer in 3 minutes
Find out how much your home could sell for in as little as 3 minutes with a no-obligation cash offer.
Estimated market value
$828,200
Get a cash offer in 3 minutes
Find out how much your home could sell for in as little as 3 minutes with a no-obligation cash offer.
Estimated market value
$828,200
- Maryland
- Calvert County
- Huntingtown
- 20639
- 5125 Ozellas Dune Way
Nearby cities
Nearby zip codes
Other Huntingtown Topics
