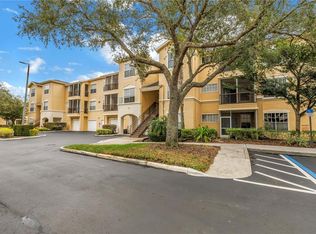
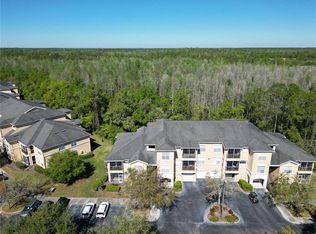
Discover the hidden gem of Tampa Palms North--Oxford Place Condominium, where luxury and convenience blend seamlessly in a 24-hour GATED, premier community. This RARE first-floor condo offers a thoughtfully designed 2-bedroom, 2-bath layout with 1,117 sq ft of spacious living, complete with an attached 1-car garage. Step inside to be greeted by a stylish tile foyer that opens into an open-concept floor plan, maximizing every inch of space. Off the foyer you’ll find a large storage closet for added convenience. The kitchen, with its wood cabinets, stainless pulls, stainless appliances, and granite countertops, features a counter height breakfast bar perfect for enjoying morning coffee. Adjacent to the kitchen is a dining area, ideal for both casual meals and entertaining. The great room with its double sliding glass doors, opens to a screened lanai offering serene conservation views, creating a tranquil retreat right at home. A set-back space in the great room provides the perfect spot for an entertainment center or a television. The split bedroom plan ensures privacy, with each bedroom featuring ensuite baths—one with a tub shower and dual closets and the other with a walk-in closet and shower enclosure. Both bathrooms are elegantly appointed with vanities, granite countertops, and undermount sinks. The generously sized laundry room includes a washer and dryer along with plenty of storage space. Residents of Oxford Place enjoy exclusive access to CLUB TAMPA PALMS, where resort style amenities await, including a lobby with coffee bar, state-of-the-art fitness center, locker rooms with shower and sauna, heated family pool with a water slide, adult pool, children’s pool, spa, playground, two lighted tennis courts, basketball court, and more. Live the ultimate Florida lifestyle in this beautifully appointed condo! This CONDO is in a prime location in desirable New Tampa and provides easy access to I-75 and I-275, for a quick commute to Tampa International Airport, Downtown Tampa, USF, hospitals, shopping areas like The Shops at Wiregrass and Tampa Premium Outlets, dining venues, and all that Tampa Bay has to offer. Don't miss the opportunity to be part of the most sought out condominium complex in New Tampa. Don’t delay, schedule your tour today!
Sold for $234,900
$234,900
5125 PALM SPRINGS BOULEVARD #14107, TAMPA, FL 33647
2beds
1,117sqft
Condominium
Built in 2001
-- sqft lot
$196,100 Zestimate®
$210/sqft
$1,847 Estimated rent
Home value
$196,100
$182,000 - $210,000
$1,847/mo
Zestimate® history
Owner options
List your home for rent
$1,847/mo
Rent Zestimate®
Find your next renter with Zillow Rental Manager. Plus, with online applications, you can quickly screen prospective tenants – for free.
$1,847/mo
Rent Zestimate®
Refinance and save
$2,282/mo
Est. payment
Refinancing to a lower rate could help reduce your monthly payments and save thousands over the life of the loan.
$2,282/mo
Est. payment
Explore your selling options
Work with a Zillow partner agent
Leverage their expertise and Zillow's premium Showcase listings to get your home seen by more buyers.
Get startedList with your own agent
Get your home in front of millions of buyers by listing it on Zillow.
Learn how to do itSell it yourself
Take full control of how buyers see your home on Zillow by listing For Sale by Owner (FSBO).
List your homeWhat's special
Zillow last checked:
Listing updated:
Listed by:
Jennifer Dobbs 813-389-2074,
MIHARA & ASSOCIATES INC. 813-960-2300
Bought with:
Andrea Webb, 3123530
COLDWELL BANKER REALTY
Source: Stellar MLS,MLS#: T3550230 Originating MLS: Pinellas Suncoast
Originating MLS: Pinellas Suncoast
Facts & features
Interior
Bedrooms & bathrooms
- Bedrooms: 2
- Bathrooms: 2
- Full bathrooms: 2
Primary bedroom
- Features: Walk-In Closet(s)
- Level: First
- Dimensions: 13x11
Kitchen
- Features: Breakfast Bar
- Level: First
- Dimensions: 10x8
Living room
- Level: First
- Dimensions: 20x17
Heating
- Central
Cooling
- Central Air
Appliances
- Included: Dishwasher, Dryer, Microwave, Range, Refrigerator, Washer
- Laundry: Inside
Features
- Ceiling Fan(s), Eating Space In Kitchen, Living Room/Dining Room Combo, Solid Surface Counters, Solid Wood Cabinets, Stone Counters, Thermostat, Walk-In Closet(s)
- Flooring: Ceramic Tile
- Has fireplace: No
Interior area
- Total structure area: 1,211
- Total interior livable area: 1,117 sqft
Property
Parking
- Total spaces: 1
- Parking features: Guest, Open
- Attached garage spaces: 1
- Has uncovered spaces: Yes
Features
- Levels: One
- Stories: 1
- Patio & porch: Deck, Patio, Porch, Screened
- Exterior features: Sidewalk, Storage
Lot
- Size: 2 Square Feet
- Features: City Lot, Sidewalk
- Residential vegetation: Trees/Landscaped
Details
- Parcel number: A22271991F00000014107.0
- Zoning: 0310
- Special conditions: None
Construction
Type & style
- Home type: Condo
- Property subtype: Condominium
Materials
- Stucco, Wood Frame
- Foundation: Slab
- Roof: Shingle
Condition
- New construction: No
- Year built: 2001
Utilities & green energy
- Sewer: Public Sewer
- Water: Public
- Utilities for property: BB/HS Internet Available, Electricity Connected, Public, Sewer Connected, Street Lights, Water Connected
Community & HOA
Community
- Features: Association Recreation - Owned, Buyer Approval Required, Clubhouse, Deed Restrictions, Fitness Center, Gated Community - Guard, Irrigation-Reclaimed Water, Playground, Pool, Sidewalks
- Security: Gated Community, Security System Owned, Smoke Detector(s)
- Pet fee: $0 monthly
- Subdivision: OXFORD PLACE AT TAMPA PALMS
HOA
- Has HOA: Yes
- Amenities included: Fitness Center, Gated, Recreation Facilities
- Services included: 24-Hour Guard, Maintenance Grounds, Pool Maintenance, Private Road, Recreational Facilities, Sewer, Trash, Water
- HOA fee: $592 monthly
- HOA name: Tracy Ingram
- Second HOA name: Tampa Palms North
Location
- Region: Tampa
Financial & listing details
- Price per square foot: $210/sqft
- Tax assessed value: $179,517
- Annual tax amount: $3,005
- Date on market: 8/22/2024
- Cumulative days on market: 7 days
- Listing terms: Cash,Conventional,FHA,VA Loan
- Ownership: Condominium
- Total actual rent: 0
- Electric utility on property: Yes
- Road surface type: Paved
Price history
| Date | Event | Price |
|---|---|---|
| 9/30/2024 | Sold | $234,900-2.1%$210/sqft |
Source:  Stellar MLS #T3550230 Report a problem Stellar MLS #T3550230 Report a problem | ||
| 8/29/2024 | Pending sale | $239,900$215/sqft |
Source: Stellar MLS #T3550230 Report a problem | ||
| 8/22/2024 | Listed for sale | $239,900+96.3%$215/sqft |
Source: Stellar MLS #T3550230 Report a problem | ||
| 3/15/2020 | Listing removed | $1,350$1/sqft |
Source: FIRST IN REAL ESTATE SERVICE #T3229790 Report a problem | ||
| 3/8/2020 | Listed for rent | $1,350+8%$1/sqft |
Source: FIRST IN REAL ESTATE SERVICE #T3229790 Report a problem | ||
| 2/25/2017 | Listing removed | $1,250$1/sqft |
Source: iHOUSEweb, Inc. #T2861271 Report a problem | ||
| 1/26/2017 | Listed for rent | $1,250+13.6%$1/sqft |
Source: FIRST IN REAL ESTATE SERVICE #T2861271 Report a problem | ||
| 7/29/2012 | Listing removed | $1,100$1/sqft |
Source: FIRST IN REAL ESTATE SERVICE #T2525454 Report a problem | ||
| 6/15/2012 | Price change | $1,100+12.8%$1/sqft |
Source: FIRST In Property Management Report a problem | ||
| 5/16/2012 | Listed for rent | $975$1/sqft |
Source: FIRST IN REAL ESTATE SERVICE #T2518557 Report a problem | ||
| 6/18/2008 | Sold | $122,200$109/sqft |
Source: Public Record Report a problem | ||
Public tax history
| Year | Property taxes | Tax assessment |
|---|---|---|
| 2025 | $3,562 +10.6% | $179,517 +10% |
| 2024 | $3,220 +7.1% | $163,173 +10% |
| 2023 | $3,005 +8.8% | $148,339 +10% |
| 2022 | $2,763 +14.2% | $134,854 +10% |
| 2021 | $2,419 +5.5% | $122,595 +10% |
| 2020 | $2,293 +7% | $111,450 +10% |
| 2019 | $2,144 | $101,318 -3.5% |
| 2018 | $2,144 +5.5% | $104,981 +19% |
| 2017 | $2,031 +11.2% | $88,222 +42.6% |
| 2016 | $1,826 +121.6% | $61,858 +3.3% |
| 2015 | $824 +11.1% | $59,853 +5.9% |
| 2014 | $741 | $56,541 +6% |
| 2013 | $741 +18.7% | $53,339 +5.9% |
| 2012 | $624 -3.5% | $50,351 +0.9% |
| 2011 | $647 -11.2% | $49,897 +5.7% |
| 2010 | $728 -55.1% | $47,185 -52.6% |
| 2009 | $1,623 -43.5% | $99,651 -24.5% |
| 2008 | $2,873 -9% | $131,987 -10.1% |
| 2007 | $3,156 +68.1% | $146,769 +84.8% |
| 2006 | $1,878 | $79,425 |
Find assessor info on the county website
Neighborhood: Tampa Palms
Nearby homes
- $188,0003 bd2 ba1.2k sqft5125 Palm Springs Blvd UNIT 4305, Tampa, FL 33647Sold
- $135,0001 bd1 ba851 sqft5125 Palm Springs Blvd UNIT 1101, Tampa, FL 33647Sold
- $155,0001 bd1 ba851 sqft5125 Palm Springs Blvd UNIT 1204, Tampa, FL 33647For Sale

- $199,0002 bd2 ba1k sqft5125 Palm Springs Blvd UNIT 9207, Tampa, FL 33647Sold
- $165,0002 bd2 ba1k sqft5125 Palm Springs Blvd UNIT 9307, Tampa, FL 33647Sold
- $192,5002 bd2 ba1k sqft5125 Palm Springs Blvd UNIT 10102, Tampa, FL 33647Sold
- $152,5001 bd1 ba824 sqft5125 Palm Springs Blvd UNIT 10107, Tampa, FL 33647Sold
- $202,5002 bd2 ba1k sqft5125 Palm Springs Blvd UNIT 10108, Tampa, FL 33647Sold
- $200,0001 bd1 ba824 sqft5125 Palm Springs Blvd UNIT 10110, Tampa, FL 33647Sold
Nearby schools
GreatSchools rating
- 9/10Chiles Elementary SchoolGrades: PK-5Distance: 0.2 mi
- 8/10Liberty Middle SchoolGrades: 6-8Distance: 1.5 mi
- 3/10Freedom High SchoolGrades: 9-12Distance: 1.5 mi
Schools provided by the listing agent
- Elementary: Chiles-HB
- Middle: Liberty-HB
- High: Freedom-HB
Source: Stellar MLS. This data may not be complete. We recommend contacting the local school district to confirm school assignments for this home.
Get a cash offer in 3 minutes
Find out how much your home could sell for in as little as 3 minutes with a no-obligation cash offer.
Estimated market value
$196,100
Get a cash offer in 3 minutes
Find out how much your home could sell for in as little as 3 minutes with a no-obligation cash offer.
Estimated market value
$196,100
- Florida
- Hillsborough County
- Tampa
- 33647
- Tampa Palms
- 5125 PALM SPRINGS BOULEVARD Unit 14107
Nearby cities
Nearby neighborhoods
Nearby zip codes
Other Tampa Topics
