"Welcome Home" to this charming 3-bedroom, 2-bathroom, FIRST floor condo with great view in Building 2000 in the highly desirable gated Oxford Place at Tampa Palms Community. This beautiful condo has many updates throughout. Upon entering, you will be greeted by a cozy foyer featuring a large storage room, additional closet and wood-tile plank flooring. Next, you will notice the open floor concept featuring a nicely appointed kitchen with wood cabinets, granite countertops, and stainless-steel appliances. The family room and dining room area feature plenty of natural light throughout and open living space. The family room leads to a screened in lanai. This is a great spot to enjoy your morning coffee, lunch or dinner, and if you love gardening and plants, a treasured area that gets lots of sunshine for all your potted plants and fruit trees. Another great feature of this condo is the split-floorplan with large owner’s retreat and en-suite bathroom with garden tub and shower, large double closets and granite countertop sink vanity. The interior boasts one solid neutral paint color and one style wood-tile plank flooring throughout. The second and third bedrooms are amply sized and are next to the second bathroom with a modern combination bathtub and shower. New Water Heater installed (2023); New A/C System installed (2024) with 10 year-transferrable warranty for both parts and labor; New Cordless Blinds throughout installed (2024); Garbage Disposal (2023). The exterior of the condo was recently painted in 2024. You will also appreciate the nice perks as part of living in this beautiful community such as the valet trash service, picked-up at your door (5 days a week), community pool, gym, play area, dog walking space and on-premise car wash area with vacuum, air and 4-EV charging stations. Also included is membership to Club Tampa Palms which is just a short drive away. Club Tampa Palms features 3-pools, fitness center, media center, coffee bar, palates/yoga room, tennis and basketball. Oxford Place is convenient to downtown Tampa, 3-shopping malls, the Advent Health Center Ice Rink, multiple hospitals and health centers and quite a few challenging golf courses including 2 private courses (Tampa Palms and Hunters Green). Please call for a showing today before this beautiful condo is gone!
Sold for $245,000
$245,000
5125 PALM SPRINGS BOULEVARD #2101, TAMPA, FL 33647
3beds
1,292sqft
Condominium
Built in 2001
-- sqft lot
$230,000 Zestimate®
$190/sqft
$1,992 Estimated rent
Home value
$230,000
$209,000 - $251,000
$1,992/mo
Zestimate® history
Owner options
List your home for rent
$1,992/mo
Rent Zestimate®
Find your next renter with Zillow Rental Manager. Plus, with online applications, you can quickly screen prospective tenants – for free.
$1,992/mo
Rent Zestimate®
Refinance and save
$2,418/mo
Est. payment
Refinancing to a lower rate could help reduce your monthly payments and save thousands over the life of the loan.
$2,418/mo
Est. payment
Explore your selling options
Work with a Zillow partner agent
Leverage their expertise and Zillow's premium Showcase listings to get your home seen by more buyers.
Get startedList with your own agent
Get your home in front of millions of buyers by listing it on Zillow.
Learn how to do itSell it yourself
Take full control of how buyers see your home on Zillow by listing For Sale by Owner (FSBO).
List your homeWhat's special
Great viewEn-suite bathroomGranite countertopsFirst floor condoOpen floor conceptNeutral paint colorGarden tub
Zillow last checked:
Listing updated:
Listed by:
Dina Hunter, PA 813-404-7867,
FLORIDA EXECUTIVE REALTY 813-972-3430
Bought with:
Ami Rivera, 3494540
SMITH & ASSOCIATES REAL ESTATE
Source: Stellar MLS,MLS#: TB8307939 Originating MLS: Suncoast Tampa
Originating MLS: Suncoast Tampa
Facts & features
Interior
Bedrooms & bathrooms
- Bedrooms: 3
- Bathrooms: 2
- Full bathrooms: 2
Rooms
- Room types: Family Room, Utility Room
Primary bedroom
- Features: En Suite Bathroom, Walk-In Closet(s)
- Level: First
- Area: 182 Square Feet
- Dimensions: 13x14
Bedroom 2
- Features: Built-in Closet
- Level: First
- Area: 110 Square Feet
- Dimensions: 11x10
Bedroom 3
- Features: Built-in Closet
- Level: First
- Area: 132 Square Feet
- Dimensions: 11x12
Kitchen
- Features: Granite Counters
- Level: First
- Area: 120 Square Feet
- Dimensions: 12x10
Living room
- Features: Ceiling Fan(s)
- Level: First
- Area: 342 Square Feet
- Dimensions: 19x18
Heating
- Central, Electric, Heat Pump
Cooling
- Central Air
Appliances
- Included: Dishwasher, Disposal, Dryer, Electric Water Heater, Microwave, Refrigerator, Washer
- Laundry: Electric Dryer Hookup, Inside, Laundry Room, Washer Hookup
Features
- Ceiling Fan(s), Kitchen/Family Room Combo, Open Floorplan, Solid Wood Cabinets, Split Bedroom, Stone Counters, Walk-In Closet(s), Wet Bar
- Flooring: Porcelain Tile
- Doors: Sliding Doors
- Windows: Blinds, Window Treatments
- Has fireplace: No
- Common walls with other units/homes: Corner Unit
Interior area
- Total structure area: 1,292
- Total interior livable area: 1,292 sqft
Property
Features
- Levels: One
- Stories: 1
- Patio & porch: Covered, Porch, Screened
- Exterior features: Sidewalk
Lot
- Size: 2 Square Feet
- Features: City Lot, Landscaped, Sidewalk
- Residential vegetation: Mature Landscaping, Trees/Landscaped
Details
- Parcel number: A27271991F00000002101.0
- Zoning: PD-A
- Special conditions: None
Construction
Type & style
- Home type: Condo
- Architectural style: Florida
- Property subtype: Condominium
Materials
- Block, Concrete, Stucco, Wood Frame
- Foundation: Slab
- Roof: Shingle
Condition
- New construction: No
- Year built: 2001
Utilities & green energy
- Sewer: Public Sewer
- Water: Public
- Utilities for property: BB/HS Internet Available, Cable Available, Electricity Connected, Public, Sewer Connected, Street Lights, Underground Utilities, Water Connected
Community & HOA
Community
- Features: Association Recreation - Owned, Buyer Approval Required, Deed Restrictions, Fitness Center, Playground, Pool, Sidewalks, Tennis Court(s)
- Security: Closed Circuit Camera(s), Fire Sprinkler System, Gated Community, Security System, Smoke Detector(s)
- Pet fee: $0 monthly
- Subdivision: OXFORD PLACE AT TAMPA PALMS A
HOA
- Has HOA: Yes
- Amenities included: Clubhouse, Fitness Center, Playground, Pool, Recreation Facilities, Tennis Court(s)
- Services included: Community Pool, Reserve Fund, Maintenance Structure, Maintenance Grounds, Manager, Pool Maintenance, Recreational Facilities, Sewer, Trash, Water
- HOA fee: $662 monthly
- HOA name: Tampa Palms North Owners Assn
- HOA phone: 813-979-9595
Location
- Region: Tampa
Financial & listing details
- Price per square foot: $190/sqft
- Tax assessed value: $192,530
- Annual tax amount: $598
- Date on market: 10/25/2024
- Cumulative days on market: 46 days
- Listing terms: Cash,Conventional
- Ownership: Condominium
- Total actual rent: 0
- Electric utility on property: Yes
- Road surface type: Paved
Price history
| Date | Event | Price |
|---|---|---|
| 1/23/2025 | Sold | $245,000-1.6%$190/sqft |
Source:  Stellar MLS #TB8307939 Report a problem Stellar MLS #TB8307939 Report a problem | ||
| 12/11/2024 | Pending sale | $249,000$193/sqft |
Source: Stellar MLS #TB8307939 Report a problem | ||
| 11/30/2024 | Price change | $249,000-0.4%$193/sqft |
Source: Stellar MLS #TB8307939 Report a problem | ||
| 10/25/2024 | Listed for sale | $250,000+184.1%$193/sqft |
Source: Stellar MLS #TB8307939 Report a problem | ||
| 12/16/2015 | Sold | $88,000-11.9%$68/sqft |
Source: Stellar MLS #T2760487 Report a problem | ||
| 7/2/2015 | Price change | $99,900-6.2%$77/sqft |
Source: RE/MAX FIRST IN REAL ESTATE #T2760487 Report a problem | ||
| 6/2/2015 | Listed for sale | $106,500+7%$82/sqft |
Source: RE/MAX FIRST IN REAL ESTATE #T2760487 Report a problem | ||
| 4/20/2015 | Listing removed | $99,500$77/sqft |
Source: RE/MAX FIRST IN REAL ESTATE #T2747214 Report a problem | ||
| 3/22/2015 | Listed for sale | $99,500$77/sqft |
Source: RE/MAX FIRST IN REAL ESTATE #T2747214 Report a problem | ||
Public tax history
| Year | Property taxes | Tax assessment |
|---|---|---|
| 2025 | $671 +10.7% | $192,530 +159.6% |
| 2024 | $606 +1.3% | $74,162 +3% |
| 2023 | $599 +1.1% | $72,002 +3% |
| 2022 | $592 -0.9% | $69,905 +3% |
| 2021 | $597 -10% | $67,869 +1.4% |
| 2020 | $664 -1.5% | $66,932 +2.3% |
| 2019 | $674 | $65,427 +1.9% |
| 2018 | $674 -0.1% | $64,207 -28.1% |
| 2017 | $675 +0.1% | $89,355 +45.1% |
| 2016 | $674 +1.8% | $61,593 -9.2% |
| 2015 | $662 -55.5% | $67,808 +10% |
| 2014 | $1,487 +6.9% | $61,644 +10% |
| 2013 | $1,391 +19% | $56,040 +10% |
| 2012 | $1,168 -4.3% | $50,945 -3.4% |
| 2011 | $1,221 +4.5% | $52,722 +4.3% |
| 2010 | $1,169 -49.3% | $50,567 -50.9% |
| 2009 | $2,306 -27.4% | $103,063 -27.5% |
| 2008 | $3,178 -6.3% | $142,145 -9.9% |
| 2007 | $3,392 +80.6% | $157,781 +98.7% |
| 2006 | $1,878 | $79,425 |
Find assessor info on the county website
Neighborhood: Tampa Palms
Nearby homes
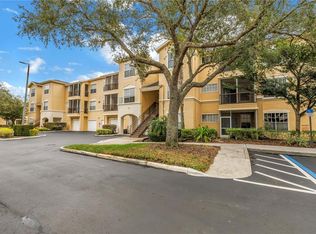
- $188,0003 bd2 ba1.2k sqft5125 Palm Springs Blvd UNIT 4305, Tampa, FL 33647Sold
- $135,0001 bd1 ba851 sqft5125 Palm Springs Blvd UNIT 1101, Tampa, FL 33647Sold
- $155,0001 bd1 ba851 sqft5125 Palm Springs Blvd UNIT 1204, Tampa, FL 33647For Sale

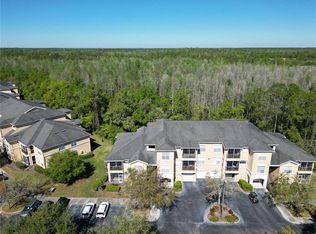
- $199,0002 bd2 ba1k sqft5125 Palm Springs Blvd UNIT 9207, Tampa, FL 33647Sold
- $165,0002 bd2 ba1k sqft5125 Palm Springs Blvd UNIT 9307, Tampa, FL 33647Sold
- $192,5002 bd2 ba1k sqft5125 Palm Springs Blvd UNIT 10102, Tampa, FL 33647Sold
- $152,5001 bd1 ba824 sqft5125 Palm Springs Blvd UNIT 10107, Tampa, FL 33647Sold
- $202,5002 bd2 ba1k sqft5125 Palm Springs Blvd UNIT 10108, Tampa, FL 33647Sold
- $200,0001 bd1 ba824 sqft5125 Palm Springs Blvd UNIT 10110, Tampa, FL 33647Sold
Nearby schools
GreatSchools rating
- 9/10Chiles Elementary SchoolGrades: PK-5Distance: 0.2 mi
- 8/10Liberty Middle SchoolGrades: 6-8Distance: 1.5 mi
- 3/10Freedom High SchoolGrades: 9-12Distance: 1.5 mi
Schools provided by the listing agent
- Elementary: Chiles-HB
- Middle: Liberty-HB
- High: Freedom-HB
Source: Stellar MLS. This data may not be complete. We recommend contacting the local school district to confirm school assignments for this home.
Get a cash offer in 3 minutes
Find out how much your home could sell for in as little as 3 minutes with a no-obligation cash offer.
Estimated market value
$230,000
Get a cash offer in 3 minutes
Find out how much your home could sell for in as little as 3 minutes with a no-obligation cash offer.
Estimated market value
$230,000
- Florida
- Hillsborough County
- Tampa
- 33647
- Tampa Palms
- 5125 PALM SPRINGS BOULEVARD Unit 2101
Nearby cities
Nearby neighborhoods
Nearby zip codes
Other Tampa Topics
