Multiple Offers Received - Deadline 11/17 6:30 PM. Outbuildings, 3-Car Attached Garage – Wood Craftsman, Car Enthusiasts, Entrepreneurs, THIS COULD BE THE ONE! This exceptional 3-bedroom ranch home sits on the Mason-Dixon Line in the SYC School District on 3 acres of private land, offering a perfect blend of comfort, space, and functionality. As you approach the address you’ll be welcomed by the inviting landscaping and semi-circular driveway with extension to the first outbuilding, providing ample parking and even space for a camper. The front door enters into a foyer and family room with a propane fireplace, built-ins for the reader in your household and a bay window for watching the horses frolic across the street. Continue into the open chef’s kitchen, with plentiful soft-close cabinets, skylight, double wall ovens, and a large island with a cooktop and display cabinets. The sunroom is another highlight, offering expansive windows/views in all seasons, two skylights with remote shades to assist with heating and cooling, and a side exit to a composite deck and large patio— complete with retractable awnings, perfect for enjoying the breathtaking views, meals, or entertaining guests. Down the hall from the main living area, the primary suite is a serene retreat with built-ins for clothing adding functionality and style. You will also find the other two bedrooms and the hallway full bath. The finished lower level of the home previously served as a home-based business and includes a walkout slider to the backyard, powder room, kitchenette, office or family spaces and the laundry room. Another bedroom could be added to the lower level if needed. Additionally, the property features an oversized, fully insulated, heated 3-car attached garage with shelving, as well as a HUGE 39’x39’ detached shop/building equipped with electricity, heat, water, and a massive 200 PSI 5HP air compressor with air pipes running to the home and third outbuilding. This building has an attic with storage space and provides a pulley system for heavier items. The second outbuilding, at a not too shabby 53’x15’, has overhead doors, heater, water, electricity, and a walk up second-floor storage area with shelving. The unique combination of the buildings, with the three-car attached garage and the home on three acres offers multiple uses and opportunity for your needs. The entire property has been meticulously maintained and is in excellent condition. Recent updates to the home include a new well water filter and an 80 gal. water heater this month, high-quality Anderson windows throughout, and dual-zone Carrier HVAC units that ensure year-round comfort. Schedule your private tour today to experience all this piece of paradise has to offer!
Sold for $540,000
$540,000
5125 Pine View Dr, Glen Rock, PA 17327
3beds
3,406sqft
Single Family Residence
Built in 1978
3.05 Acres Lot
$580,300 Zestimate®
$159/sqft
$2,259 Estimated rent
Home value
$580,300
$545,000 - $621,000
$2,259/mo
Zestimate® history
Owner options
List your home for rent
$2,259/mo
Rent Zestimate®
Find your next renter with Zillow Rental Manager. Plus, with online applications, you can quickly screen prospective tenants – for free.
$2,259/mo
Rent Zestimate®
Refinance and save
$3,633/mo
Est. payment
Refinancing to a lower rate could help reduce your monthly payments and save thousands over the life of the loan.
$3,633/mo
Est. payment
Explore your selling options
Work with a Zillow partner agent
Leverage their expertise and Zillow's premium Showcase listings to get your home seen by more buyers.
Get startedList with your own agent
Get your home in front of millions of buyers by listing it on Zillow.
Learn how to do itSell it yourself
Take full control of how buyers see your home on Zillow by listing For Sale by Owner (FSBO).
List your homeWhat's special
Propane fireplaceHome-based businessLarge patioFinished lower levelInviting landscapingAttic with storage spaceHigh-quality anderson windows
Zillow last checked:
Listing updated:
Listed by:
Jonelle Daviau 717-817-6371,
Cummings & Co. Realtors
Bought with:
Drew Burgess, 508599
Berkshire Hathaway HomeServices PenFed Realty
Source: Bright MLS,MLS#: PAYK2071566
Facts & features
Interior
Bedrooms & bathrooms
- Bedrooms: 3
- Bathrooms: 3
- Full bathrooms: 2
- 1/2 bathrooms: 1
- Main level bathrooms: 2
- Main level bedrooms: 3
Basement
- Area: 1424
Heating
- Heat Pump, Zoned, Propane
Cooling
- Central Air, Electric
Appliances
- Included: Electric Water Heater
- Laundry: Lower Level
Features
- Attic, Bathroom - Stall Shower, Bathroom - Tub Shower, Built-in Features, Cedar Closet(s), Ceiling Fan(s), Dining Area, Entry Level Bedroom, Kitchen Island, Kitchen - Table Space, Pantry, Recessed Lighting
- Flooring: Carpet
- Doors: Storm Door(s)
- Windows: Double Hung, Screens, Skylight(s), Sliding, Bay/Bow, Window Treatments
- Basement: Partial,Finished,Interior Entry,Exterior Entry,Rear Entrance,Shelving,Space For Rooms,Walk-Out Access
- Number of fireplaces: 1
- Fireplace features: Gas/Propane
Interior area
- Total structure area: 3,406
- Total interior livable area: 3,406 sqft
- Finished area above ground: 1,982
- Finished area below ground: 1,424
Property
Parking
- Total spaces: 13
- Parking features: Storage, Garage Faces Front, Garage Door Opener, Inside Entrance, Oversized, Circular Driveway, Asphalt, Attached, Detached, Driveway, Off Street
- Attached garage spaces: 5
- Uncovered spaces: 8
Accessibility
- Accessibility features: Grip-Accessible Features
Features
- Levels: One
- Stories: 1
- Patio & porch: Deck, Patio
- Exterior features: Awning(s), Lighting, Flood Lights, Rain Gutters
- Pool features: None
- Has view: Yes
- View description: Panoramic, Trees/Woods
Lot
- Size: 3.05 Acres
- Features: Adjoins - Open Space, Front Yard, Landscaped, Rear Yard, Private, SideYard(s), Rural
Details
- Additional structures: Above Grade, Below Grade, Outbuilding
- Parcel number: 22000AG0004W000000
- Zoning: AGRICULTURAL
- Special conditions: Standard
Construction
Type & style
- Home type: SingleFamily
- Architectural style: Ranch/Rambler
- Property subtype: Single Family Residence
Materials
- Vinyl Siding, Aluminum Siding
- Foundation: Block, Active Radon Mitigation
- Roof: Architectural Shingle
Condition
- Excellent
- New construction: No
- Year built: 1978
Utilities & green energy
- Electric: 200+ Amp Service, 100 Amp Service
- Sewer: On Site Septic
- Water: Well
- Utilities for property: Propane
Community & HOA
Community
- Subdivision: None Available
HOA
- Has HOA: No
Location
- Region: Glen Rock
- Municipality: CODORUS TWP
Financial & listing details
- Price per square foot: $159/sqft
- Tax assessed value: $242,550
- Annual tax amount: $6,648
- Date on market: 11/13/2024
- Listing agreement: Exclusive Right To Sell
- Listing terms: Cash,Conventional,FHA,VA Loan,USDA Loan
- Inclusions: Kitchen And Garage Fridges, Washer, Dryer, 55" Tv, Player Piano, Air Compressor And Attachments, Air Hoses, Display Cabinet In The Kitchen. Small Bedroom Desk, Shelving In The Garage, Basement And Outbuilding. Barn And Attached Garage Heaters.
- Ownership: Fee Simple
Price history
| Date | Event | Price |
|---|---|---|
| 12/20/2024 | Sold | $540,000+2.9%$159/sqft |
Source:  Bright MLS #PAYK2071566 Report a problem Bright MLS #PAYK2071566 Report a problem | ||
| 11/19/2024 | Pending sale | $524,999$154/sqft |
Source: Bright MLS #PAYK2071566 Report a problem | ||
| 11/13/2024 | Listed for sale | $524,999+176.3%$154/sqft |
Source: Bright MLS #PAYK2071566 Report a problem | ||
| 11/17/1999 | Sold | $190,000$56/sqft |
Source: Public Record Report a problem | ||
Public tax history
| Year | Property taxes | Tax assessment |
|---|---|---|
| 2025 | $6,648 | $242,550 |
| 2024 | $6,648 | $242,550 |
| 2023 | $6,648 +5.9% | $242,550 |
| 2022 | $6,280 -2% | $242,550 |
| 2021 | $6,406 +2% | $242,550 |
| 2020 | $6,280 +0.4% | $242,550 |
| 2019 | $6,255 +1.9% | $242,550 |
| 2018 | $6,141 | $242,550 |
| 2017 | -- | $242,550 |
| 2016 | -- | $242,550 |
| 2015 | -- | $242,550 |
| 2014 | -- | $242,550 |
| 2013 | -- | $242,550 |
| 2012 | -- | $242,550 |
| 2011 | -- | $242,550 |
| 2010 | -- | $242,550 |
| 2009 | -- | $242,550 |
| 2008 | -- | $242,550 +4.3% |
| 2007 | -- | $232,650 |
| 2006 | -- | $232,650 +27.7% |
| 2005 | -- | $182,190 -5.8% |
| 2004 | -- | $193,390 |
| 2003 | -- | $193,390 +12.4% |
| 2002 | -- | $171,980 |
| 2000 | -- | $171,980 |
| 1999 | -- | $171,980 |
Find assessor info on the county website
Neighborhood: 17327
Nearby homes
- $483,1005 bd2 ba2k sqft5143 Pine View Dr, Glen Rock, PA 17327Off Market
- $740,1005 bd5 ba6.3k sqft5109 Pine View Dr, Glen Rock, PA 17327Off Market
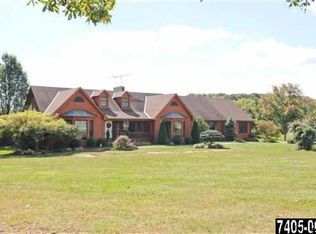
- $453,2004 bd2 ba2.1k sqft5134 Pine View Dr, Glen Rock, PA 17327Sold

- $648,0004 bd4 ba3.5k sqft5097 Pine View Dr, Glen Rock, PA 17327Off Market

- $487,3003 bd2 ba2.1k sqft5151 Pine View Dr, Glen Rock, PA 17327Off Market
- $576,300-- bd2 ba2.4k sqft5440 Lineboro Rd E, Lineboro, MD 21102Off Market
- $551,2003 bd2 ba2.5k sqft5074 Pineview Dr, Glen Rock, PA 17327Off Market
- $649,7002 bd1 ba1.3k sqft5332 Saint Pauls Rd, Manchester, MD 21102Off Market
Nearby schools
GreatSchools rating
- 6/10Friendship El SchoolGrades: K-6Distance: 3.3 mi
- 6/10Southern Middle SchoolGrades: 7-8Distance: 4.9 mi
- 8/10Susquehannock High SchoolGrades: 9-12Distance: 4.9 mi
Schools provided by the listing agent
- Elementary: Friendship
- Middle: Southern
- High: Susquehannock
- District: Southern York County
Source: Bright MLS. This data may not be complete. We recommend contacting the local school district to confirm school assignments for this home.


Get pre-qualified for a loan
At Zillow Home Loans, we can pre-qualify you in as little as 5 minutes with no impact to your credit score.An equal housing lender. NMLS #10287.
Sell for more on Zillow
Get a Zillow Showcase℠ listing at no additional cost and you could sell for .
$580,300
2% more
+$11,606
With Zillow Showcase(estimated)
$591,906
- Pennsylvania
- York County
- Glen Rock
- 17327
- 5125 Pine View Dr
Nearby cities
Nearby zip codes
Other Glen Rock Topics
