PREMIUM 3-STORY HOME WITH MOUNTAIN VIEWS (OPTION FOR FULLY FURNISHED)
Welcome to 5125 Queen Court a stunning standalone Soho model home in the highly sought-after Haskins Station community. Offering 3 bedrooms, 3 full bathrooms, and 1,840 square feet across three thoughtfully designed levels, this modern home blends upscale finishes, smart home technology, and breathtaking mountain views. Available unfurnished or furnished (excluding king mattress).
The first floor features an entryway, private flex space perfect for a desk, gym, or storage, and an oversized two-car garage with additional storage space. The second level offers an open-concept kitchen, dining, and living area filled with natural light, plus a bedroom/office, full bathroom, and walk-in pantry. Upstairs, the spacious primary suite includes a walk-in closet and luxury bath with dual shower heads, rainfall feature, double vanity, and toilet closet. A second upstairs bedroom also features its own ensuite bath, with laundry conveniently located on the same level.
The gourmet kitchen includes quartz countertops, stainless steel appliances, an oversized kitchen sink, and designer lighting. Additional upgrades throughout the home include 10-foot ceilings, LVP flooring on all levels, ceiling fans, dual-zone climate controls, Sonos surround sound speaker, automated Hunter Douglas shades, smart Lutron dimming lighting system, smart thermostats, smart locks, Nest cameras, and wifi-enabled appliances.
Outdoor living is exceptional with a rooftop terrace showcasing unobstructed panoramic mountain views, a private balcony off the main living area, and a front porch overlooking green space. Located on a premium southwest corner lot near a cul-de-sac, the home enjoys abundant natural light and direct access to community green space, playgrounds, trails, and parks.
Haskins Station is a family- and pet-friendly community with HOA-maintained landscaping and snow removal for low-maintenance living. Conveniently located near Skyline Park, Van Bibber Creek Trail, the RTD G-Line light rail, Olde Town Arvada, and I-70 for quick access to Denver and the mountains.
Move right in and enjoy elevated Colorado living with the option to keep much of the existing furniture, including living room, bedroom, office, and outdoor pieces.
Rent Unfurnished: $3,750/month
Rent Furnished: $4,000/month
Minimum Lease Term: 12 months
Available: June 15 August start date
Application, credit check, security deposit, and first month's rent required.
Tenant responsible for utilities.
No smoking. Pets negotiable.
Sold for $685,000
$685,000
5125 Queen Ct, Arvada, CO 80002
3beds
1,840sqft
Single Family Residence
Built in ----
-- sqft lot
$651,200 Zestimate®
$372/sqft
$3,396 Estimated rent
Home value
$651,200
$619,000 - $684,000
$3,396/mo
Zestimate® history
Owner options
List your home for rent
$3,396/mo
Rent Zestimate®
Find your next renter with Zillow Rental Manager. Plus, with online applications, you can quickly screen prospective tenants – for free.
$3,396/mo
Rent Zestimate®
Refinance and save
$4,226/mo
Est. payment
Refinancing to a lower rate could help reduce your monthly payments and save thousands over the life of the loan.
$4,226/mo
Est. payment
Explore your selling options
Work with a Zillow partner agent
Leverage their expertise and Zillow's premium Showcase listings to get your home seen by more buyers.
Get startedList with your own agent
Get your home in front of millions of buyers by listing it on Zillow.
Learn how to do itSell it yourself
Take full control of how buyers see your home on Zillow by listing For Sale by Owner (FSBO).
List your homeWhat's special
Sonos surround sound speakerSpacious primary suiteWalk-in pantryDual-zone climate controlsWifi-enabled appliancesAbundant natural lightWalk-in closet
Zillow last checked:
Listing updated:
Source: Zillow Rentals
Facts & features
Interior
Bedrooms & bathrooms
- Bedrooms: 3
- Bathrooms: 3
- Full bathrooms: 3
Heating
- Forced Air
Cooling
- Central Air
Appliances
- Included: Dishwasher, Dryer, Freezer, Microwave, Oven, Refrigerator, Washer
- Laundry: In Unit
Features
- Walk In Closet
- Flooring: Hardwood
- Furnished: Yes
Interior area
- Total interior livable area: 1,840 sqft
Property
Parking
- Parking features: Attached
- Has attached garage: Yes
- Details: Contact manager
Features
- Exterior features: Heating system: Forced Air, Rooftop, Walk In Closet
Details
- Parcel number: 3916312003
Construction
Type & style
- Home type: SingleFamily
- Property subtype: Single Family Residence
Community & HOA
Community
- Deposit fee: $3,750
Location
- Region: Arvada
Financial & listing details
- Price per square foot: $372/sqft
- Tax assessed value: $565,672
- Annual tax amount: $3,491
- Date on market: 5/13/2026
- Date available: 06/15/2026
- Lease term: 1 Year
Price history
| Date | Event | Price |
|---|---|---|
| 6/4/2026 | Listing removed | $3,750$2/sqft |
Source: Zillow Rentals Report a problem | ||
| 5/15/2026 | Price change | $3,750-5.1%$2/sqft |
Source: Zillow Rentals Report a problem | ||
| 5/13/2026 | Listed for rent | $3,950$2/sqft |
Source: Zillow Rentals Report a problem | ||
| 2/15/2024 | Sold | $685,000$372/sqft |
Source: Public Record Report a problem | ||
Public tax history
| Year | Property taxes | Tax assessment |
|---|---|---|
| 2025 | $3,491 -9.4% | $35,354 +75.1% |
| 2024 | $3,854 +40.1% | $20,188 -8.8% |
| 2023 | $2,751 +46.1% | $22,126 +34% |
| 2022 | $1,882 +138.5% | $16,516 +50% |
| 2021 | $789 | $11,010 |
| 2020 | $789 | -- |
Find assessor info on the county website
Neighborhood: Skyline
Nearby homes
- $660,0063 bd3 ba1.9k sqft5115 Queen Ct, Arvada, CO 80002Sold
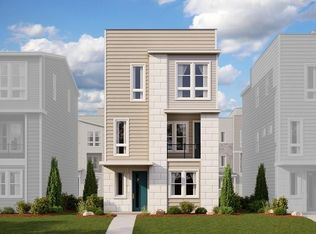
- $664,1123 bd3 ba1.9k sqft5105 Queen Ct, Arvada, CO 80002Sold

- $700,0003 bd3 ba1.9k sqft11399 W 51st Dr, Arvada, CO 80002Sold
- $649,9502 bd3 ba1.8k sqft11379 W 51st Dr, Arvada, CO 80002Sold
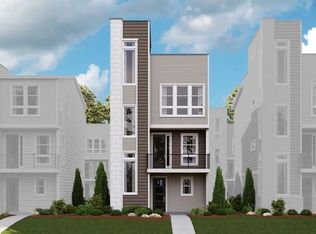
- $664,9503 bd3 ba1.9k sqft11349 W 51st Dr, Arvada, CO 80002Sold
- $660,6502 bd3 ba1.8k sqft11319 W 51st Dr, Arvada, CO 80002Sold
- $726,5003 bd3 ba1.9k sqft5116 Robb St, Arvada, CO 80002Sold
- $652,9502 bd3 ba1.7k sqft5155 Queen Ct, Arvada, CO 80002Sold
Nearby schools
GreatSchools rating
- 6/10Vanderhoof Elementary SchoolGrades: K-5Distance: 0.9 mi
- 5/10Drake Junior High SchoolGrades: 6-8Distance: 0.8 mi
- 8/10Arvada West High SchoolGrades: 9-12Distance: 1.4 mi
Get a cash offer in 3 minutes
Find out how much your home could sell for in as little as 3 minutes with a no-obligation cash offer.
Estimated market value
$651,200
Get a cash offer in 3 minutes
Find out how much your home could sell for in as little as 3 minutes with a no-obligation cash offer.
Estimated market value
$651,200
- Colorado
- Jefferson County
- Arvada
- 80002
- Skyline
- 5125 Queen Ct
