Skip main navigation
Sold for $590,000
  • $590,000

    5125 Redbud Ct, Fort Collins, CO 80525

    4beds
    2,570sqft
    Single Family Residence
    Built in 1991
    7,791 Square Feet Lot
    $589,300 Zestimate®
    $230/sqft
    $3,121 Estimated rent

    Home value

    $589,300

    $560,000 - $619,000

    $3,121/mo

    Zestimate® history
    Loading
    Loading...

    Owner options

    List your home for rent

    $3,121/mo

    Rent Zestimate®

    Find your next renter with Zillow Rental Manager. Plus, with online applications, you can quickly screen prospective tenants – for free.

    Learn more

    $3,121/mo

    Rent Zestimate®

    Refinance and save

    $3,457/mo

    Est. payment

    Refinancing to a lower rate could help reduce your monthly payments and save thousands over the life of the loan.

    See today's rates

    $3,457/mo

    Est. payment

    Explore your selling options

    Work with a Zillow partner agent

    Leverage their expertise and Zillow's premium Showcase listings to get your home seen by more buyers.

    Get started

    List with your own agent

    Get your home in front of millions of buyers by listing it on Zillow.

    Learn how to do it

    Sell it yourself

    Take full control of how buyers see your home on Zillow by listing For Sale by Owner (FSBO).

    List your home

    What's special

    Modern finishes throughoutStylish light fixturesPrivate low-maintenance backyard oasisMain-floor livingLush mature landscapingFresh paintConvenient main-level laundry
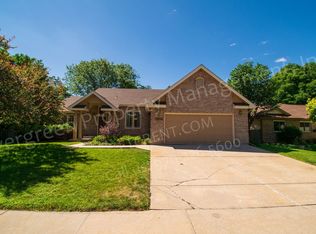
    Welcome to this beautifully updated 4-bedroom, 3-bath home nestled in the sought-after Oakvillage Subdivision-just steps from South Ridge Golf Course, Fossil Creek Park, and the scenic Fossil Creek Trail.Enjoy the ease of main-floor living with a spacious primary bedroom and convenient main-level laundry. The updated kitchen features an abundance of cabinetry, black granite countertops, and modern finishes throughout. Fresh paint, new carpet, and stylish light fixtures give the entire home a crisp, contemporary feel.The expansive basement is perfect for entertaining-ideal for a home theater or game room. Step outside to your private, low-maintenance backyard oasis, filled with vibrant flowers and mature trees-perfect for peaceful evenings under the stars.Located on a quiet cul-de-sac surrounded by lush, mature landscaping, this home offers both tranquility and convenience. You'll be just minutes from grocery stores, schools, fitness centers, and movie theaters.Don't miss your chance to own this lovingly maintained and move-in-ready gem in one of the area's most desirable neighborhoods!

    Zillow last checked:

    Listing updated:

    Listed by:

    Celina Rodriguez 970-214-1106,

    The Station Real Estate

    Bought with:

    Robert Francis, 100086733

    West and Main Homes

    Source: IRES as distributed by MLS GRID,MLS#: 1048831MLS Logo

    Facts & features

    Interior

    Bedrooms & bathrooms
    • Bedrooms: 4
    • Bathrooms: 3
    • Full bathrooms: 2
    • 3/4 bathrooms: 1
    • Main level bathrooms: 2
    Primary bedroom
    • Description: Carpet
    • Features: 5 Piece Primary Bath
    • Level: Main
    • Area: 192 Square Feet
    • Dimensions: 12 x 16
    Bedroom 2
    • Description: Carpet
    • Level: Main
    • Area: 110 Square Feet
    • Dimensions: 10 x 11
    Bedroom 3
    • Description: Carpet
    • Level: Main
    • Area: 110 Square Feet
    • Dimensions: 10 x 11
    Bedroom 4
    • Description: Carpet
    • Level: Basement
    • Area: 132 Square Feet
    • Dimensions: 11 x 12
    Dining room
    • Description: Carpet
    • Level: Main
    • Area: 143 Square Feet
    • Dimensions: 11 x 13
    Family room
    • Description: Carpet
    • Level: Main
    • Area: 252 Square Feet
    • Dimensions: 14 x 18
    Kitchen
    • Description: Laminate
    • Level: Main
    • Area: 154 Square Feet
    • Dimensions: 11 x 14
    Laundry
    • Description: Tile
    • Level: Main
    • Area: 40 Square Feet
    • Dimensions: 5 x 8
    Living room
    • Description: Carpet
    • Level: Main
    • Area: 210 Square Feet
    • Dimensions: 14 x 15
    Recreation room
    • Description: Laminate
    • Level: Basement
    • Area: 216 Square Feet
    • Dimensions: 12 x 18
    Heating
    • Forced Air
    Cooling
    • Central Air
    Appliances
    • Included: Electric Range, Dishwasher, Refrigerator, Washer, Dryer, Microwave
    Features
    • Eat-in Kitchen, Separate Dining Room, Cathedral Ceiling(s), Walk-In Closet(s)
    • Windows: Window Coverings
    • Basement: Partial,Partially Finished
    • Has fireplace: Yes
    • Fireplace features: Gas
    Interior area
    • Total structure area: 1,910
    • Total interior livable area: 2,570 sqft
    • Finished area above ground: 1,910

    Property

    Parking
    • Total spaces: 2
    • Parking features: Attached
    • Attached garage spaces: 2
    • Details: Attached
    Accessibility
    • Accessibility features: Main Floor Bath, Accessible Bedroom, Main Level Laundry
    Features
    • Levels: One
    • Stories: 1
    • Patio & porch: Patio
    • Exterior features: Sprinkler System
    • Fencing: Fenced,Wood
    Lot
    • Size: 7,791 sqft
    • Features: Cul-De-Sac
    Details
    • Parcel number: R1304429
    • Zoning: RL
    • Special conditions: Private Owner

    Construction

    Type & style
    • Home type: SingleFamily
    • Property subtype: Single Family Residence
    Materials
    • Frame, Brick
    • Roof: Composition
    Condition
    • New construction: No
    • Year built: 1991

    Utilities & green energy

    • Electric: City of FTC
    • Gas: Xcel
    • Sewer: Public Sewer
    • Water: City
    • Utilities for property: Natural Gas Available, Electricity Available, Cable Available

    Community & neighborhood

    Location
    • Region: Fort Collins
    • Subdivision: Oakridge Village PUD

    HOA & financial

    HOA
    • Has HOA: Yes
    • HOA fee: $75 monthly
    • Services included: Common Amenities
    • Association name: Oakridge Village VII
    • Association phone: 970-255-9316

    Other

    Other facts
    • Listing terms: Cash,Conventional,FHA,VA Loan

    Price history

    DateEventPrice
    3/6/2026Sold$590,000$230/sqft
    Source: IRES as distributed by MLS GRID #1048831 Report a problem
    2/8/2026Pending sale$590,000$230/sqft
    Source: REcolorado as distributed by MLS GRID #IR1048831 Report a problem
    2/7/2026Price change$590,000-4.1%$230/sqft
    Source: IRES as distributed by MLS GRID #1048831 Report a problem
    1/13/2026Price change$615,000-3%$239/sqft
    Source: IRES as distributed by MLS GRID #1048831 Report a problem
    1/1/2026Listed for sale$634,000$247/sqft
    Source: IRES as distributed by MLS GRID #1048831 Report a problem
    12/22/2025Listing removed$634,000$247/sqft
    Source: IRES as distributed by MLS GRID #1040402 Report a problem
    11/18/2025Price change$634,000-3.9%$247/sqft
    Source: IRES as distributed by MLS GRID #1040402 Report a problem
    8/31/2025Price change$659,900-2.2%$257/sqft
    Source: IRES as distributed by MLS GRID #1040402 Report a problem
    7/31/2025Listed for sale$675,000+12.9%$263/sqft
    Source: IRES as distributed by MLS GRID #1040402 Report a problem
    2/10/2023Listing removed--
    Source: Zillow Rentals Report a problem
    1/31/2023Price change$2,800-6.7%$1/sqft
    Source: Zillow Rentals Report a problem
    1/23/2023Listed for rent$3,000+30.4%$1/sqft
    Source: Zillow Rentals Report a problem
    12/2/2022Listing removed--
    Source: IRES as distributed by MLS GRID #976575 Report a problem
    11/12/2022Price change$598,000-2.8%$233/sqft
    Source: IRES as distributed by MLS GRID #976575 Report a problem
    10/6/2022Listed for sale$615,000+64%$239/sqft
    Source: IRES as distributed by MLS GRID #976575 Report a problem
    9/5/2019Listing removed$2,300$1/sqft
    Source: Big Bear Properties Report a problem
    8/28/2019Listed for rent$2,300$1/sqft
    Source: Big Bear Properties Report a problem
    3/16/2016Sold$375,000$146/sqft
    Source: IRES as distributed by MLS GRID #783020 Report a problem
    2/11/2016Pending sale$375,000$146/sqft
    Source: The Group Inc. #783020 Report a problem
    2/6/2016Listed for sale$375,000+22%$146/sqft
    Source: Group Mulberry #783020 Report a problem
    1/6/2011Sold$307,500-4.3%$120/sqft
    Source: Public Record Report a problem
    11/6/2010Listed for sale$321,350+4%$125/sqft
    Source: The Group Inc. #642518 Report a problem
    12/1/2006Sold$309,000+47.5%$120/sqft
    Source: Public Record Report a problem
    1/12/1999Sold$209,500$82/sqft
    Source: Public Record Report a problem

    Public tax history

    YearProperty taxesTax assessment
    2024$3,853 +27.9%$43,845 -1%
    2023$3,013 -1%$44,270 +38.7%
    2022$3,045 -5%$31,907 -2.8%
    2021$3,206 -0.4%$32,826 -4.2%
    2020$3,220 +16.2%$34,263 -0.7%
    2019$2,770 $34,502 +13.5%
    2018$2,770 $30,398
    2017$2,770 +0.3%$30,398 +9.2%
    2016$2,761 +9.4%$27,836 -6%
    2015$2,523 +9.3%$29,620 +17.1%
    2014$2,308 $25,300
    2013-- $25,300 +5.2%
    2012-- $24,040
    2011-- $24,040 -5.3%
    2010-- $25,390
    2009-- $25,390 +8.9%
    2008-- $23,320
    2007-- $23,320 +8.3%
    2006-- $21,530
    2005-- $21,530 +0.1%
    2004-- $21,510 -1%
    2002-- $21,720
    2001-- $21,720

    Find assessor info on the county website

    Neighborhood: Oakridge Village

    Nearby schools

    GreatSchools rating
    Schools provided by the listing agent
    • Elementary: Werner
    • Middle: Preston
    • High: Fossil Ridge

    Source: IRES as distributed by MLS GRID. This data may not be complete. We recommend contacting the local school district to confirm school assignments for this home.

    Get a cash offer in 3 minutes
    Find out how much your home could sell for in as little as 3 minutes with a no-obligation cash offer.
    Estimated market value
    $589,300
    Get a cash offer in 3 minutes
    Find out how much your home could sell for in as little as 3 minutes with a no-obligation cash offer.
    Estimated market value
    $589,300