Open Sunday, 7/21, 11-1. Well maintained ranch situated on a gorgeous and flat half acre lot. Enjoy summers on the concrete patio. Oversized 1 car garage with extra concrete driveway space. Some carpet was removed to show off the beautiful hardwood floors. plenty of closet space throughout the home. Home is air conditioned by a wall unit in 3rd bedroom and window unit in dining room. Lovely views from the large picture window in kitchen and living room. The lower level features a 4th bedroom with closet and full bath, laundry area with utility tub and work bench area. Updated siding. leafless Gutters.
Sold for $273,000
$273,000
5125 Roslindale Ave, Erie, PA 16509
3beds
1,414sqft
Single Family Residence
Built in 1951
0.55 Acres Lot
$300,300 Zestimate®
$193/sqft
$2,079 Estimated rent
Home value
$300,300
$279,000 - $321,000
$2,079/mo
Zestimate® history
Owner options
List your home for rent
$2,079/mo
Rent Zestimate®
Find your next renter with Zillow Rental Manager. Plus, with online applications, you can quickly screen prospective tenants – for free.
$2,079/mo
Rent Zestimate®
Refinance and save
$1,927/mo
Est. payment
Refinancing to a lower rate could help reduce your monthly payments and save thousands over the life of the loan.
$1,927/mo
Est. payment
Explore your selling options
Work with a Zillow partner agent
Leverage their expertise and Zillow's premium Showcase listings to get your home seen by more buyers.
Get startedList with your own agent
Get your home in front of millions of buyers by listing it on Zillow.
Learn how to do itSell it yourself
Take full control of how buyers see your home on Zillow by listing For Sale by Owner (FSBO).
List your homeWhat's special
Zillow last checked:
Listing updated:
Listed by:
Mary Huffman (814)835-1200,
Howard Hanna Erie Southwest
Bought with:
Justin Grubbs, RS333670
Howard Hanna Erie Southwest
Source: GEMLS,MLS#: 178024Originating MLS: Greater Erie Board Of Realtors
Facts & features
Interior
Bedrooms & bathrooms
- Bedrooms: 3
- Bathrooms: 2
- Full bathrooms: 2
Primary bedroom
- Level: First
- Dimensions: 12x15
Bedroom
- Level: First
- Dimensions: 12x12
Bedroom
- Level: First
- Dimensions: 16x11
Dining room
- Level: First
- Dimensions: 9x10
Other
- Level: First
Other
- Level: Lower
Kitchen
- Level: First
- Dimensions: 15x8
Laundry
- Level: Lower
Living room
- Level: First
- Dimensions: 19x15
Other
- Level: Lower
- Dimensions: 12x15
Heating
- Gas, Hot Water
Cooling
- See Remarks
Appliances
- Included: Electric Oven, Electric Range, Refrigerator, Dryer, Washer
Features
- Ceiling Fan(s), Window Treatments
- Flooring: Hardwood, Vinyl
- Windows: Drapes
- Basement: Full,Finished
- Number of fireplaces: 1
Interior area
- Total structure area: 1,414
- Total interior livable area: 1,414 sqft
Property
Parking
- Total spaces: 1.5
- Parking features: Attached, Garage Door Opener
- Attached garage spaces: 1.5
Features
- Levels: One
- Stories: 1
- Patio & porch: Porch
- Exterior features: Porch, Storage
Lot
- Size: 0.55 Acres
- Dimensions: 111 x 215 x 0 x 0
- Features: Landscaped, Level
Details
- Additional structures: Shed(s)
- Parcel number: 33120525.0017.00
- Zoning description: R-1
Construction
Type & style
- Home type: SingleFamily
- Architectural style: One Story
- Property subtype: Single Family Residence
Materials
- Aluminum Siding, Brick
- Roof: Composition
Condition
- Resale
- Year built: 1951
Utilities & green energy
- Sewer: Public Sewer
- Water: Public
Community & HOA
Community
- Deposit fee: $6,000
Location
- Region: Erie
Financial & listing details
- Price per square foot: $193/sqft
- Tax assessed value: $139,380
- Annual tax amount: $3,730
- Date on market: 7/17/2024
- Cumulative days on market: 6 days
- Road surface type: Paved
Price history
| Date | Event | Price |
|---|---|---|
| 9/13/2024 | Sold | $273,000+7.1%$193/sqft |
Source: GEMLS #178024 Report a problem | ||
| 7/23/2024 | Pending sale | $254,900$180/sqft |
Source: GEMLS #178024 Report a problem | ||
| 7/17/2024 | Listed for sale | $254,900$180/sqft |
Source: GEMLS #178024 Report a problem | ||
Public tax history
| Year | Property taxes | Tax assessment |
|---|---|---|
| 2026 | $3,970 +1.9% | $139,380 |
| 2025 | $3,896 +3.2% | $139,380 |
| 2024 | $3,775 +8.9% | $139,380 |
| 2023 | $3,466 +2.4% | $139,380 |
| 2022 | $3,383 | $139,380 |
| 2021 | $3,383 +162% | $139,380 |
| 2020 | $1,291 -59.5% | $139,380 |
| 2019 | $3,189 -17.4% | $139,380 |
| 2018 | $3,862 +3.9% | $139,380 |
| 2017 | $3,719 +0.9% | $139,380 |
| 2016 | $3,684 +211.5% | $139,380 |
| 2015 | $1,182 | $139,380 |
| 2014 | $1,182 +72.1% | $139,380 |
| 2013 | $687 +11.1% | $139,380 +36.3% |
| 2012 | $619 | $102,270 |
| 2011 | $619 | $102,270 |
| 2010 | $619 +11% | $102,270 |
| 2009 | $557 | $102,270 |
| 2008 | -- | $102,270 |
| 2005 | $730 -1.3% | $102,270 |
| 2004 | $739 | $102,270 |
| 2003 | -- | $102,270 +381% |
| 2002 | -- | $21,260 |
| 2000 | -- | $21,260 |
Find assessor info on the county website
Neighborhood: 16509
Nearby homes
- $262,9002 bd4 ba1.2k sqft5111 Roslindale Ave, Erie, PA 16509Off Market
- $385,8003 bd2 ba2k sqft5135 Roslindale Ave, Erie, PA 16509Off Market
- $225,0003 bd2 ba2.6k sqft5049 Roslindale Ave, Erie, PA 16509Sold
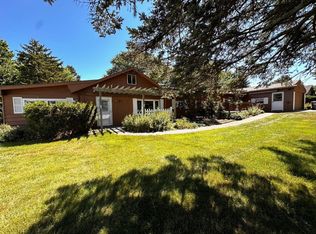
- $229,9003 bd1 ba1.1k sqft1246 W 52nd St, Erie, PA 16509Sold
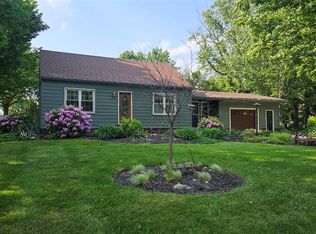
- $395,0004 bd2 ba3.4k sqft5126 Roslindale Ave, Erie, PA 16509Off Market
- $265,9003 bd1 ba2.4k sqft5126 Exeter Rd, Erie, PA 16509Off Market
- $295,5004 bd2 ba2.2k sqft5116 Exeter Rd, Erie, PA 16509Sold
- $312,5002 bd1 ba1.5k sqft5116 Roslindale Ave, Erie, PA 16509Off Market
Nearby schools
GreatSchools rating
- 9/10Chestnut Hill El SchoolGrades: K-5Distance: 0.4 mi
- 8/10James S Wilson Middle SchoolGrades: 6-8Distance: 0.5 mi
- 7/10McDowell High SchoolGrades: PK,9-12Distance: 3.3 mi
Schools provided by the listing agent
- District: Millcreek
Source: GEMLS. This data may not be complete. We recommend contacting the local school district to confirm school assignments for this home.
Sell for more on Zillow
Get a Zillow Showcase℠ listing at no additional cost and you could sell for .
$300,300
2% more
+$6,006
With Zillow Showcase(estimated)
$306,306
Sell for more on Zillow
Get a Zillow Showcase℠ listing at no additional cost and you could sell for .
$300,300
2% more
+$6,006
With Zillow Showcase(estimated)
$306,306
- Pennsylvania
- Erie County
- Erie
- 16509
- 5125 Roslindale Ave
