Brand new, custom home, complete and ready to move in! Every detail, including landscaping, fencing, washers, and dryers, even the garage floor coating is all there for you. This one-of-a-kind Colorado Contemporary home features modern design with timeless appeal. Situated on an approximate ¾ acre lot with mountain views. This exceptional design by award-winning Renaissance Homes blends seamlessly into the natural landscape surrounding it. Early morning coffee never tasted so great as on your front Enjoy the warmth of the sun during an afternoon happy hour spent on your rear covered patio. Celebrate traditions and explore the art of cooking in your gourmet kitchen, complete with professional appliances, stone counters, custom cabinets, and a secondary back kitchen. The generous main floor owner’s suite is a welcome retreat of luxury and restfulness. Highlighted by a spa bath with freestanding tub and huge multi-head walk-in steam shower. Need a quiet, private space for your zoom calls, the main floor study is a perfect place to work from home. A main floor multi-generational guest suite features a bath, kitchenette, and private entrance. The upper floor features three oversized bedrooms all with walk-in closets and en-suite baths along with a secondary laundry. Garage lover wanted for the five car spaces. With room for car lifts, EV charging and even hot & cold-water hose bibs, this is the perfect space for toys and hobbies. Finally, the home you have been looking for in the neighborhood you want. Located in a new custom neighborhood in Greenwood Village with no metro-district = lower taxes and feeds into Cherry Creek Schools. If you are looking to live a life of excellence, call to see this impeccable home today!
Sold for $4,150,000
Street View
$4,150,000
5125 S Kearney Court, Greenwood Village, CO 80111
5beds
7,179sqft
Single Family Residence
Built in 2024
0.72 Acres Lot
$4,074,900 Zestimate®
$578/sqft
$7,667 Estimated rent
Home value
$4,074,900
$3.79M - $4.40M
$7,667/mo
Zestimate® history
Owner options
List your home for rent
$7,667/mo
Rent Zestimate®
Find your next renter with Zillow Rental Manager. Plus, with online applications, you can quickly screen prospective tenants – for free.
$7,667/mo
Rent Zestimate®
Refinance and save
$24,379/mo
Est. payment
Refinancing to a lower rate could help reduce your monthly payments and save thousands over the life of the loan.
$24,379/mo
Est. payment
Explore your selling options
Work with a Zillow partner agent
Leverage their expertise and Zillow's premium Showcase listings to get your home seen by more buyers.
Get startedList with your own agent
Get your home in front of millions of buyers by listing it on Zillow.
Learn how to do itSell it yourself
Take full control of how buyers see your home on Zillow by listing For Sale by Owner (FSBO).
List your homeWhat's special
Zillow last checked:
Listing updated:
Listed by:
Charles Ward 303-324-8520 Charles@Novellaliving.com,
Novella Real Estate
Bought with:
Diana Nelson, 100065608
Keller Williams DTC
Source: REcolorado as distributed by MLS GRID,MLS#: 9947135
Facts & features
Interior
Bedrooms & bathrooms
- Bedrooms: 5
- Bathrooms: 6
- Full bathrooms: 2
- 3/4 bathrooms: 3
- 1/2 bathrooms: 1
- Main level bathrooms: 3
- Main level bedrooms: 2
Primary bedroom
- Level: Main
- Area: 357 Square Feet
- Dimensions: 21 x 17
Bedroom
- Level: Main
- Area: 324 Square Feet
- Dimensions: 18 x 18
Bedroom
- Level: Upper
- Area: 225 Square Feet
- Dimensions: 15 x 15
Bedroom
- Level: Upper
- Area: 180 Square Feet
- Dimensions: 12 x 15
Bedroom
- Level: Upper
- Area: 272 Square Feet
- Dimensions: 17 x 16
Primary bathroom
- Level: Main
- Area: 225 Square Feet
- Dimensions: 15 x 15
Bathroom
- Level: Main
- Area: 54 Square Feet
- Dimensions: 9 x 6
Bathroom
- Level: Main
- Area: 36 Square Feet
- Dimensions: 6 x 6
Bathroom
- Level: Upper
- Area: 54 Square Feet
- Dimensions: 9 x 6
Bathroom
- Level: Upper
- Area: 48 Square Feet
- Dimensions: 8 x 6
Bathroom
- Level: Upper
- Area: 63 Square Feet
- Dimensions: 7 x 9
Dining room
- Level: Main
- Area: 192 Square Feet
- Dimensions: 12 x 16
Great room
- Level: Main
- Area: 532 Square Feet
- Dimensions: 28 x 19
Kitchen
- Level: Main
- Area: 400 Square Feet
- Dimensions: 25 x 16
Laundry
- Level: Main
- Area: 121 Square Feet
- Dimensions: 11 x 11
Laundry
- Level: Upper
- Area: 28 Square Feet
- Dimensions: 7 x 4
Loft
- Level: Upper
- Area: 224 Square Feet
- Dimensions: 14 x 16
Office
- Level: Main
- Area: 182 Square Feet
- Dimensions: 13 x 14
Heating
- Forced Air, Natural Gas
Cooling
- Central Air
Appliances
- Included: Bar Fridge, Convection Oven, Dishwasher, Disposal, Dryer, Freezer, Gas Water Heater, Humidifier, Microwave, Range, Range Hood, Refrigerator, Self Cleaning Oven, Washer, Wine Cooler
Features
- Built-in Features, Eat-in Kitchen, Entrance Foyer, Five Piece Bath, High Ceilings, High Speed Internet, Kitchen Island, Open Floorplan, Pantry, Primary Suite, Quartz Counters, Radon Mitigation System, Smart Thermostat, Smoke Free, Walk-In Closet(s)
- Flooring: Carpet, Tile, Wood
- Windows: Double Pane Windows
- Basement: Bath/Stubbed,Full,Sump Pump,Unfinished
- Number of fireplaces: 1
- Fireplace features: Gas, Great Room
Interior area
- Total structure area: 7,179
- Total interior livable area: 7,179 sqft
- Finished area above ground: 4,336
- Finished area below ground: 106
Property
Parking
- Total spaces: 5
- Parking features: Concrete, Dry Walled, Electric Vehicle Charging Station(s), Exterior Access Door, Insulated Garage, Oversized, Garage Door Opener, Storage, Tandem
- Attached garage spaces: 5
Features
- Levels: Two
- Stories: 2
- Patio & porch: Covered, Deck, Front Porch, Patio
- Exterior features: Gas Valve, Lighting, Private Yard, Rain Gutters, Smart Irrigation
- Fencing: Full
- Has view: Yes
- View description: City, Mountain(s)
Lot
- Size: 0.72 Acres
- Features: Cul-De-Sac, Level
Details
- Parcel number: 035374106
- Zoning: PUD
- Special conditions: Standard
- Other equipment: Air Purifier
Construction
Type & style
- Home type: SingleFamily
- Architectural style: Contemporary,Mountain Contemporary
- Property subtype: Single Family Residence
Materials
- Frame, Stone, Stucco, Wood Siding
- Foundation: Structural
- Roof: Concrete
Condition
- New Construction
- New construction: Yes
- Year built: 2024
Details
- Builder model: Custom
- Warranty included: Yes
Utilities & green energy
- Electric: 110V, 220 Volts
- Sewer: Public Sewer
- Water: Public
- Utilities for property: Cable Available, Electricity Connected, Internet Access (Wired), Natural Gas Available, Natural Gas Connected, Phone Available
Green energy
- Energy efficient items: Appliances, Construction, Doors, Exposure/Shade, HVAC, Insulation, Lighting, Roof, Thermostat, Water Heater, Windows
Community & HOA
Community
- Security: Carbon Monoxide Detector(s), Smart Locks, Smoke Detector(s), Video Doorbell
- Subdivision: West Village
HOA
- Has HOA: Yes
- Services included: Maintenance Grounds
- HOA fee: $200 monthly
- HOA name: West Village HOA
- HOA phone: 303-818-9365
Location
- Region: Greenwood Village
Financial & listing details
- Price per square foot: $578/sqft
- Tax assessed value: $3,581,700
- Annual tax amount: $23,639
- Date on market: 4/25/2024
- Listing terms: Cash,Conventional,Jumbo
- Exclusions: None
- Ownership: Builder
- Electric utility on property: Yes
- Road surface type: Paved
Price history
| Date | Event | Price |
|---|---|---|
| 9/5/2024 | Sold | $4,150,000-7.6%$578/sqft |
Source:  REcolorado as distributed by MLS GRID #9947135 Report a problem REcolorado as distributed by MLS GRID #9947135 Report a problem | ||
| 8/14/2024 | Pending sale | $4,490,000$625/sqft |
Source: REcolorado as distributed by MLS GRID #9947135 Report a problem | ||
| 4/25/2024 | Listed for sale | $4,490,000+410.2%$625/sqft |
Source: REcolorado as distributed by MLS GRID #9947135 Report a problem | ||
| 4/11/2022 | Sold | $880,000$123/sqft |
Source: Public Record Report a problem | ||
Public tax history
| Year | Property taxes | Tax assessment |
|---|---|---|
| 2025 | $11,238 -43.4% | $223,856 +79.7% |
| 2024 | $19,841 +190.5% | $124,546 -50.5% |
| 2023 | $6,829 +6.9% | $251,798 +206.3% |
| 2022 | $6,388 | $82,209 +4.6% |
| 2021 | -- | $78,600 -71.5% |
| 2020 | $6,062 | $275,500 |
Find assessor info on the county website
Neighborhood: 80111
Nearby homes
- $3,145,1000.55 acres5138 S Kearney Ct, Greenwood Village, CO 80111Off Market
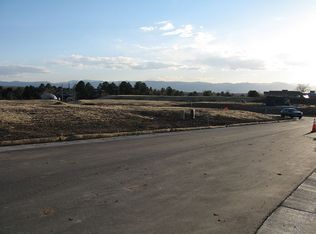
- $3,575,0000.57 acres5135 S Kearney Ct, Greenwood Village, CO 80111Off Market
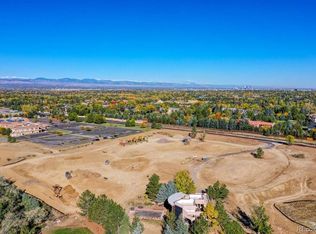
- $20,3002.38 acres5950 E Belleview Ave, Greenwood village, CO 80111Off Market

- $1,075,0004 bd4 ba3.5k sqft5950 E Belleview Ave, Greenwood village, CO 80111Off Market
- $2282.38 acres5900 E Belleview Ave, Greenwood Village, CO 80111Off Market
- $1,140,000-- bd-- ba-- sqft5105 S Kearney Ct, Greenwood Village, CO 80111Off Market
- $1,195,0000.79 acres5110 S Jasmine Way #1, Englewood, CO 80111Sold
- $4,300,0007 bd7 ba6k sqft5145 S Kearney Ct, Greenwood Village, CO 80111Sold
Nearby schools
GreatSchools rating
- 7/10Greenwood Elementary SchoolGrades: PK-5Distance: 0.5 mi
- 8/10West Middle SchoolGrades: 6-8Distance: 0.3 mi
- 8/10Cherry Creek High SchoolGrades: 9-12Distance: 2.2 mi
Schools provided by the listing agent
- Elementary: Greenwood
- Middle: West
- High: Cherry Creek
- District: Cherry Creek 5
Source: REcolorado as distributed by MLS GRID. This data may not be complete. We recommend contacting the local school district to confirm school assignments for this home.
Get a cash offer in 3 minutes
Find out how much your home could sell for in as little as 3 minutes with a no-obligation cash offer.
Estimated market value
$4,074,900
Get a cash offer in 3 minutes
Find out how much your home could sell for in as little as 3 minutes with a no-obligation cash offer.
Estimated market value
$4,074,900
- Colorado
- Arapahoe County
- Greenwood Village
- 80111
- 5125 S Kearney Court
Nearby cities
Nearby zip codes
Other Greenwood Village Topics
- Apartments for Rent in 80111
- Houses for Sale in 80111
- Houses for Rent in 80111
- 80111 Real Estate
- Greenwood Village Condos
- Houses for Sale in Greenwood Village
- Newest Listings in Greenwood Village
- Greenwood Village Home Values
- Greenwood Village Real Estate Agents
- Greenwood Village Refinance
- Greenwood Village Mortgage Rates
