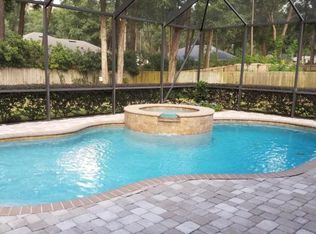
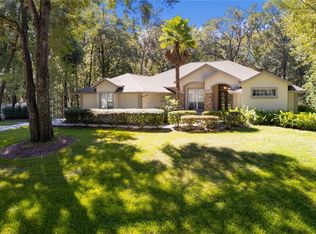
Virtually Staged. Stunning 4-Bedroom Pool Home in Sought-After Dalton Woods Welcome to this beautifully maintained 4-bedroom, 3-bathroom pool home located in the highly desirable community of Dalton Woods. Offering over 2,500 square feet of spacious living, this home combines comfort, style, and functionality in one impressive package. Set on a beautifully landscaped lot, the home features a lush front lawn anchored by a majestic, mature live oak tree—an inviting focal point that enhances the home’s curb appeal. Inside, you'll find thoughtful updates throughout, including a built-in desk in the 4th bedroom, perfect for a home office or study space. This home has been meticulously upgraded for peace of mind and modern living: 1. New Roof (2023) 2. New AC System (2022) 3. New Hot Water Heater (2022) 4. Pool Resurfaced (marcite) (2022) 5. New Pool Pump (2024) 6. New Screened-In Patio (2024) 7. New Shed (2024) 8. New Stove & Dishwasher (2021) 9. Updated Glass in Master & Second Bath 10. Pool Safety Fence (2021) Enjoy Florida living at its finest in your private backyard oasis, perfect for relaxing or entertaining around the sparkling pool. Located in the heart of Ocala, this home offers easy access to a wide range of amenities. Whether you're an avid golfer, cyclist, or equestrian, you'll find something to love nearby. The area also boasts beautiful lakes and rivers, making it a haven for outdoor lovers and ecotourism enthusiasts. Don't miss your opportunity to own this move-in ready gem in one of Ocala’s most established and charming neighborhoods.
Sold for $530,000
Zillow last checked:
Listing updated:
Bought with:
Neelomie Cooper, 3465856
ELEVATED REALTY
Source: Stellar MLS,MLS#: OM705959 Originating MLS: Ocala - Marion
Originating MLS: Ocala - Marion
Price history
| Date | Event | Price |
|---|---|---|
| 2/15/2026 | Sold | $530,000-1.7%$210/sqft |
Source:  Stellar MLS #OM705959 Report a problem Stellar MLS #OM705959 Report a problem | ||
| 1/27/2026 | Pending sale | $539,000$214/sqft |
Source: Stellar MLS #OM705959 Report a problem | ||
| 12/4/2025 | Price change | $539,000-1.8%$214/sqft |
Source: Stellar MLS #OM705959 Report a problem | ||
| 9/29/2025 | Price change | $549,000-1.8%$218/sqft |
Source: Stellar MLS #OM705959 Report a problem | ||
| 9/12/2025 | Price change | $559,000-1.8%$222/sqft |
Source: Stellar MLS #OM705959 Report a problem | ||
| 8/29/2025 | Price change | $569,000-1%$226/sqft |
Source: Stellar MLS #OM705959 Report a problem | ||
| 7/21/2025 | Listed for sale | $575,000+21.1%$228/sqft |
Source: Stellar MLS #OM705959 Report a problem | ||
| 11/2/2024 | Listing removed | $475,000+2.2%$188/sqft |
Source: Stellar MLS #OM626448 Report a problem | ||
| 11/2/2023 | Listing removed | -- |
Source: Stellar MLS #OM626448 Report a problem | ||
| 11/3/2021 | Sold | $465,000-2.1%$184/sqft |
Source: Public Record Report a problem | ||
| 9/7/2021 | Pending sale | $475,000+99.6%$188/sqft |
Source: Stellar MLS #OM626448 Report a problem | ||
| 5/8/2013 | Sold | $238,000+10.7%$94/sqft |
Source: Public Record Report a problem | ||
| 5/23/2011 | Sold | $215,000+4.9%$85/sqft |
Source: Public Record Report a problem | ||
| 4/19/2011 | Listed for sale | $204,900+10.2%$81/sqft |
Source: isNowListed.com Report a problem | ||
| 12/9/2010 | Sold | $186,000-51.1%$74/sqft |
Source: Public Record Report a problem | ||
| 12/12/2006 | Sold | $380,000$151/sqft |
Source: Public Record Report a problem | ||
Nearby homes
Get a cash offer in 3 minutes
Find out how much your home could sell for in as little as 3 minutes with a no-obligation cash offer.
Estimated market value
$531,900
