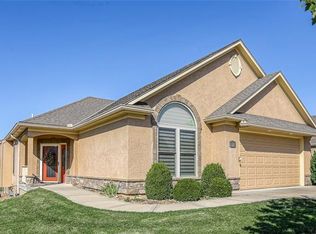
Maintenance-provided villa with everything you've been looking for! This open floor plan offers convenient main-level living plus a beautifully finished basement featuring a full bathroom and bedroom, perfect for guests or extended family. Thoughtfully designed with ADA-compliant toilets and Cat 5 wiring throughout. The kitchen is a showstopper with a spacious island, granite countertops, and plenty of cabinetry, flowing seamlessly into the living room with a cozy gas fireplace. Enjoy the bright sunroom just off the living room, ideal for relaxing with your morning coffee. The primary suite boasts a walk-in closet, a large whirlpool tub, and a tiled shower for spa-like comfort. Additional highlights include a garage with an exhaust fan and a heated north section of the driveway for winter convenience. Move right in and start enjoying the easy, maintenance-free lifestyle!
Sold
Price Unknown
5125 SW Marguerite St, Blue Springs, MO 64015
3beds
2,428sqft
Single Family Residence
Built in 2007
1,742 Square Feet Lot
$412,400 Zestimate®
$--/sqft
$2,299 Estimated rent
Home value
$412,400
$371,000 - $458,000
$2,299/mo
Zestimate® history
Owner options
List your home for rent
$2,299/mo
Rent Zestimate®
Find your next renter with Zillow Rental Manager. Plus, with online applications, you can quickly screen prospective tenants – for free.
$2,299/mo
Rent Zestimate®
Refinance and save
$185/mo
Est. payment
Refinancing to a lower rate could help reduce your monthly payments and save thousands over the life of the loan.
$185/mo
Est. payment
Explore your selling options
Work with a Zillow partner agent
Leverage their expertise and Zillow's premium Showcase listings to get your home seen by more buyers.
Get startedList with your own agent
Get your home in front of millions of buyers by listing it on Zillow.
Learn how to do itSell it yourself
Take full control of how buyers see your home on Zillow by listing For Sale by Owner (FSBO).
List your homeWhat's special
Cozy gas fireplaceBeautifully finished basementMain-level livingGranite countertopsOpen floor planLarge whirlpool tubTiled shower
Zillow last checked:
Listing updated:
Listed by:
Amy Arndorfer 816-215-9731,
Premium Realty Group LLC,
Jenn Popalisky 816-606-8987,
Premium Realty Group LLC
Bought with:
Brad Korn, 1999128497
EXP Realty LLC
Source: Heartland MLS as distributed by MLS GRID,MLS#: 2570454
Facts & features
Interior
Bedrooms & bathrooms
- Bedrooms: 3
- Bathrooms: 3
- Full bathrooms: 3
Primary bedroom
- Features: Carpet, Ceiling Fan(s), Walk-In Closet(s)
- Level: First
- Dimensions: 15 x 12
Bedroom 2
- Features: Carpet, Ceiling Fan(s)
- Level: First
- Dimensions: 11 x 11
Bedroom 3
- Features: Ceiling Fan(s), Vinyl, Walk-In Closet(s)
- Level: Lower
- Dimensions: 12 x 12
Primary bathroom
- Features: Ceramic Tiles, Double Vanity, Separate Shower And Tub, Walk-In Closet(s)
- Level: Lower
- Dimensions: 11 x 11
Bathroom 1
- Features: Ceramic Tiles, Shower Over Tub
- Level: First
- Dimensions: 9 x 5
Bathroom 2
- Features: Ceramic Tiles, Shower Over Tub
- Level: Lower
- Dimensions: 8 x 5
Dining room
- Level: First
- Dimensions: 18 x 11
Family room
- Features: Ceiling Fan(s), Vinyl
- Level: Lower
- Dimensions: 20 x 12
Kitchen
- Features: Ceiling Fan(s), Granite Counters, Kitchen Island, Pantry
- Level: First
- Dimensions: 16 x 12
Laundry
- Features: Ceramic Tiles
- Level: First
- Dimensions: 5 x 5
Living room
- Features: Ceiling Fan(s), Fireplace
- Level: First
- Dimensions: 20 x 12
Office
- Features: Vinyl
- Level: Lower
- Dimensions: 10 x 8
Sun room
- Features: Ceiling Fan(s), Ceramic Tiles
- Level: First
- Dimensions: 12 x 10
Heating
- Forced Air
Cooling
- Electric
Appliances
- Included: Dishwasher, Disposal, Dryer, Humidifier, Microwave, Refrigerator, Washer
- Laundry: Electric Dryer Hookup, Main Level
Features
- Ceiling Fan(s), Kitchen Island, Pantry, Stained Cabinets, Walk-In Closet(s)
- Flooring: Carpet, Tile, Vinyl
- Windows: Window Coverings
- Basement: Daylight,Finished,Radon Mitigation System,Sump Pump
- Number of fireplaces: 1
- Fireplace features: Gas, Living Room
Interior area
- Total structure area: 2,428
- Total interior livable area: 2,428 sqft
- Finished area above ground: 1,680
- Finished area below ground: 748
Property
Parking
- Total spaces: 2
- Parking features: Attached, Garage Door Opener, Garage Faces Front
- Attached garage spaces: 2
Features
- Patio & porch: Deck
- Spa features: Bath
Lot
- Size: 1,742 Square Feet
- Features: City Lot, Corner Lot, Zero Lot Line
Details
- Parcel number: 35940100400000000
Construction
Type & style
- Home type: SingleFamily
- Architectural style: Traditional
- Property subtype: Single Family Residence
Materials
- Stucco, Wood Siding
- Roof: Composition
Condition
- Year built: 2007
Utilities & green energy
- Sewer: Public Sewer
- Water: Public
Community & HOA
Community
- Security: Smoke Detector(s)
- Subdivision: Indigo Hills
HOA
- Has HOA: Yes
- Services included: Maintenance Grounds, Snow Removal, Trash
- HOA fee: $185 monthly
- HOA name: Villas at Indigo Hills
Location
- Region: Blue Springs
Financial & listing details
- Tax assessed value: $364,600
- Annual tax amount: $4,915
- Date on market: 8/28/2025
- Listing terms: Cash,Conventional,FHA,VA Loan
- Ownership: Private
Price history
| Date | Event | Price |
|---|---|---|
| 9/26/2025 | Sold | -- |
Source:  Heartland MLS as distributed by MLS GRID #2570454 Report a problem Heartland MLS as distributed by MLS GRID #2570454 Report a problem | ||
| 9/1/2025 | Pending sale | $399,900$165/sqft |
Source: Heartland MLS as distributed by MLS GRID #2570454 Report a problem | ||
| 8/28/2025 | Listed for sale | $399,900+40.3%$165/sqft |
Source: Heartland MLS as distributed by MLS GRID #2570454 Report a problem | ||
| 6/24/2021 | Sold | -- |
Source: Heartland MLS as distributed by MLS GRID #2322271 Report a problem | ||
| 11/5/2019 | Sold | -- |
Source: Heartland MLS as distributed by MLS GRID #45001_2160373 Report a problem | ||
| 9/29/2019 | Pending sale | $285,000$117/sqft |
Source: ReeceNichols - Blue Springs #2160373 Report a problem | ||
| 8/31/2019 | Listed for sale | $285,000$117/sqft |
Source: ReeceNichols - Blue Springs #2160373 Report a problem | ||
| 7/19/2019 | Pending sale | $285,000$117/sqft |
Source: ReeceNichols Blue Springs #2160373 Report a problem | ||
| 3/11/2019 | Listed for sale | $285,000+0.4%$117/sqft |
Source: ReeceNichols Blue Springs #2152388 Report a problem | ||
| 12/1/2018 | Listing removed | $284,000$117/sqft |
Source: ReeceNichols Blue Springs #2122466 Report a problem | ||
| 9/5/2018 | Price change | $284,000-1.7%$117/sqft |
Source: ReeceNichols Blue Springs #2122466 Report a problem | ||
| 8/6/2018 | Listed for sale | $289,000-1.7%$119/sqft |
Source: ReeceNichols Blue Springs #2122466 Report a problem | ||
| 6/1/2018 | Listing removed | $294,000$121/sqft |
Source: RE/MAX State Line #2079266 Report a problem | ||
| 1/22/2018 | Price change | $294,000+1.7%$121/sqft |
Source: RE/MAX State Line #2079266 Report a problem | ||
| 11/15/2017 | Listed for sale | $289,000-2%$119/sqft |
Source: RE/MAX State Line #2079266 Report a problem | ||
| 7/11/2017 | Listing removed | $295,000$121/sqft |
Source: Platinum Realty LLC #2040027 Report a problem | ||
| 4/10/2017 | Listed for sale | $295,000$121/sqft |
Source: Platinum Realty LLC #2040027 Report a problem | ||
Public tax history
| Year | Property taxes | Tax assessment |
|---|---|---|
| 2025 | $5,674 +15.4% | $69,274 +15% |
| 2024 | $4,915 +2% | $60,240 |
| 2023 | $4,820 -10.8% | $60,240 +1% |
| 2022 | $5,402 +0.1% | $59,661 |
| 2021 | $5,396 +12.1% | $59,661 +10.2% |
| 2020 | $4,815 +3.4% | $54,151 |
| 2019 | $4,655 | $54,151 -7.6% |
| 2018 | $4,655 -13.2% | $58,618 |
| 2017 | $5,361 +15% | $58,618 +11.9% |
| 2016 | $4,661 +12.4% | $52,383 +12.5% |
| 2014 | $4,148 +0.5% | $46,550 |
| 2013 | $4,126 +0.1% | $46,550 |
| 2012 | $4,123 -11.3% | $46,550 |
| 2011 | $4,651 +1.8% | $46,550 -11.6% |
| 2010 | $4,568 -5.7% | $52,687 |
| 2009 | $4,843 | $52,687 -6% |
| 2008 | -- | $56,050 |
Find assessor info on the county website
Neighborhood: 64015
Nearby homes
- $--2 bd3 ba1.5k sqft5121 SW Marguerite St, Blue Springs, MO 64015Sold

- $379,5003 bd2 ba1.4k sqft5075 SW Marguerite St, Blue Springs, MO 64015Off Market
- $388,8002 bd2 ba1.9k sqft5119 SW Marguerite St, Blue Springs, MO 64015Off Market
- $543,4004 bd3 ba3k sqft4805 SW Indigo Hills Dr, Blue Springs, MO 64015Off Market

- $384,5002 bd2 ba1.9k sqft5117 SW Marguerite St, Blue Springs, MO 64015Off Market
- $---- bd-- ba-- sqft4800 SW Indigo Hills Dr, Blue Springs, MO 64015Off Market
- $315,4002 bd2 ba1.3k sqft5136 SW Marguerite St, Blue Springs, MO 64015Off Market
- $408,6003 bd3 ba2.5k sqft5132 SW Marguerite St, Blue Springs, MO 64015Off Market
Nearby schools
GreatSchools rating
- 5/10Franklin Smith Elementary SchoolGrades: K-5Distance: 2 mi
- 7/10Delta Woods Middle SchoolGrades: 6-8Distance: 2.3 mi
- 8/10Blue Springs South High SchoolGrades: 9-12Distance: 3.7 mi
Schools provided by the listing agent
- Elementary: Lucy Franklin
- Middle: Moreland Ridge
- High: Blue Springs South
Source: Heartland MLS as distributed by MLS GRID. This data may not be complete. We recommend contacting the local school district to confirm school assignments for this home.
Get a cash offer in 3 minutes
Find out how much your home could sell for in as little as 3 minutes with a no-obligation cash offer.
Estimated market value
$412,400
Get a cash offer in 3 minutes
Find out how much your home could sell for in as little as 3 minutes with a no-obligation cash offer.
Estimated market value
$412,400
- Missouri
- Jackson County
- Blue Springs
- 64015
- 5125 SW Marguerite St
Nearby cities
Nearby zip codes
Other Blue Springs Topics
