Skip main navigation
Sold
  • $420,000

    5125 Sanibel Dr, Columbus, IN 47203

    2beds
    2,021sqft
    Residential, Single Family Residence
    Built in 2014
    4,791.6 Square Feet Lot
    $419,700 Zestimate®
    $208/sqft
    $2,011 Estimated rent

    Home value

    $419,700

    $399,000 - $441,000

    $2,011/mo

    Zestimate® history
    Loading
    Loading...

    Owner options

    List your home for rent

    $2,011/mo

    Rent Zestimate®

    Find your next renter with Zillow Rental Manager. Plus, with online applications, you can quickly screen prospective tenants – for free.

    Learn more

    $2,011/mo

    Rent Zestimate®

    Refinance and save

    $3,469/mo

    Est. payment

    Refinancing to a lower rate could help reduce your monthly payments and save thousands over the life of the loan.

    See today's rates

    $3,469/mo

    Est. payment

    Explore your selling options

    Work with a Zillow partner agent

    Leverage their expertise and Zillow's premium Showcase listings to get your home seen by more buyers.

    Get started

    List with your own agent

    Get your home in front of millions of buyers by listing it on Zillow.

    Learn how to do it

    Sell it yourself

    Take full control of how buyers see your home on Zillow by listing For Sale by Owner (FSBO).

    List your home

    What's special

    Dining areaSpacious master bedroom suiteDouble sink vanityStainless steel appliancesSolid surface countertopsLarge foyerBuilt-in book shelves
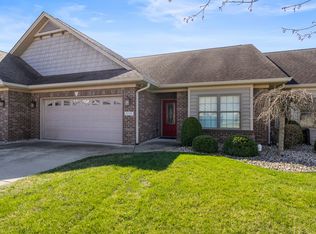
    You'll enjoy this rare find in The Villas of Stonecrest *Large foyer *Open great room with vaulted ceiling, built-in book shelves and gas log fireplace with tile surround *Kitchen features cabinets with crown molding, solid surface countertops, center island with breakfast bar, stainless steel appliances and pantry *Dining area *Huge sunroom with a bank of windows for an abundance of natural light and to enjoy the view of the open green space *Spacious master bedroom suite offers attached full bath, double sink vanity, tile walk-in shower and huge walk-in closet *Bedroom 2 offers attached full bath *Quality features include Carrier 90%+ high efficiency furnace and 6 panel doors with lever handles *Private 14 x 24 open patio for morning coffee or evening cookouts *Large clubhouse with exercise room, heated pool and large kitchen *Enjoy Carefree living and all of the amenities The Villas of Stonecrest have to offer!

    Zillow last checked:

    Listing updated:

    Listing Provided by:

    Jeffrey Hilycord 812-350-2366,

    RE/MAX Real Estate Prof,

    Alma Gommel 812-372-2200,

    RE/MAX Real Estate Prof

    Bought with:

    Jeffrey Hilycord

    RE/MAX Real Estate Prof

    Source: MIBOR as distributed by MLS GRID,MLS#: 22101523MLS Logo

    Facts & features

    Interior

    Bedrooms & bathrooms
    • Bedrooms: 2
    • Bathrooms: 2
    • Full bathrooms: 2
    • Main level bathrooms: 2
    • Main level bedrooms: 2
    Primary bedroom
    • Level: Main
    • Area: 255 Square Feet
    • Dimensions: 15x17
    Bedroom 2
    • Level: Main
    • Area: 168 Square Feet
    • Dimensions: 12x14
    Dining room
    • Features: Tile-Ceramic
    • Level: Main
    • Area: 170 Square Feet
    • Dimensions: 10x17
    Kitchen
    • Features: Tile-Ceramic
    • Level: Main
    • Area: 187 Square Feet
    • Dimensions: 11x17
    Sun room
    • Features: Tile-Ceramic
    • Level: Main
    • Area: 252 Square Feet
    • Dimensions: 12x21
    Heating
    • Forced Air, Natural Gas, High Efficiency (90%+ AFUE )
    Cooling
    • Central Air
    Appliances
    • Included: Dishwasher, Disposal, Microwave, Electric Oven, Refrigerator, Water Heater
    • Laundry: Main Level
    Features
    • Breakfast Bar, Built-in Features, Entrance Foyer, Ceiling Fan(s), Walk-In Closet(s)
    • Windows: Wood Work Painted
    • Has basement: No
    • Number of fireplaces: 1
    • Fireplace features: Great Room
    Interior area
    • Total structure area: 2,021
    • Total interior livable area: 2,021 sqft

    Property

    Parking
    • Total spaces: 2
    • Parking features: Attached, Concrete, Garage Door Opener
    • Attached garage spaces: 2
    Features
    • Levels: One
    • Stories: 1
    • Patio & porch: Patio
    Lot
    • Size: 4,791 sqft
    • Features: Curbs, Gated Community, Sidewalks, Street Lights, Trees-Small (Under 20 Ft)
    Details
    • Parcel number: 039609120000225005
    • Special conditions: As Is
    • Horse amenities: None

    Construction

    Type & style
    • Home type: SingleFamily
    • Architectural style: Ranch
    • Property subtype: Residential, Single Family Residence
    • Attached to another structure: Yes
    Materials
    • Brick
    • Foundation: Slab
    Condition
    • New construction: No
    • Year built: 2014

    Utilities & green energy

    • Electric: 200+ Amp Service
    • Water: Public

    Community & neighborhood

    Senior living
    • Senior community: Yes
    Location
    • Region: Columbus
    • Subdivision: Villas Of Stonecrest

    HOA & financial

    HOA
    • Has HOA: Yes
    • HOA fee: $919 quarterly
    • Amenities included: Clubhouse, Fitness Center, Maintenance Grounds, Management, Snow Removal
    • Services included: Clubhouse, Entrance Common, Lawncare, Management, Snow Removal

    Price history

    DateEventPrice
    6/30/2026Sold$420,000-2.3%$208/sqft
    Source: MIBOR as distributed by MLS GRID #22101523 Report a problem
    5/28/2026Pending sale$430,000$213/sqft
    Source: MIBOR as distributed by MLS GRID #22101523 Report a problem
    5/13/2026Listed for sale$430,000+53.4%$213/sqft
    Source: MIBOR as distributed by MLS GRID #22101523 Report a problem
    9/25/2012Sold$280,348$139/sqft
    Source: MIBOR as distributed by MLS GRID #21166600 Report a problem

    Public tax history

    YearProperty taxesTax assessment
    2025$3,906 +4.5%$360,700 +4.7%
    2024$3,737 +4.5%$344,500 +5%
    2023$3,576 +7.7%$328,200 +5.2%
    2022$3,320 +0.2%$311,900 +8.6%
    2021$3,313 +7.6%$287,200
    2020$3,080 -19.8%$287,200
    2019$3,839 +27%$287,200 +3.3%
    2018$3,023 -0.5%$277,900 +0.8%
    2017$3,039 -1%$275,700
    2016$3,070 -0.3%$275,700 +1.2%
    2014$3,079 $272,500 -0.8%
    2013$3,079 +172.4%$274,700 +456.1%
    2012$1,130 $49,400

    Find assessor info on the county website

    Neighborhood: 47203

    Nearby schools

    GreatSchools rating
    Schools provided by the listing agent
    • Elementary: W D Richards Elementary School
    • Middle: Central Middle School
    • High: Columbus East High School

    Source: MIBOR as distributed by MLS GRID. This data may not be complete. We recommend contacting the local school district to confirm school assignments for this home.

    Get pre-qualified for a loan
    At Zillow Home Loans, we can pre-qualify you in as little as 5 minutes with no impact to your credit score.

    An equal housing lender. NMLS #10287.

    Sell for more on Zillow
    Get a Zillow Showcase℠ listing at no additional cost and you could sell for .
    $419,700
    2% more
    +$8,394
    With Zillow Showcase(estimated)
    $428,094