Skip main navigation
Sold for $353,333
  • $353,333

    5125 Shagbark Dr, Durham, NC 27703

    3beds
    1,545sqft
    Single Family Residence, Residential
    Built in 1983
    0.41 Acres Lot
    $369,400 Zestimate®
    $229/sqft
    $2,070 Estimated rent

    Home value

    $369,400

    $351,000 - $388,000

    $2,070/mo

    Zestimate® history
    Loading
    Loading...

    Owner options

    List your home for rent

    $2,070/mo

    Rent Zestimate®

    Find your next renter with Zillow Rental Manager. Plus, with online applications, you can quickly screen prospective tenants – for free.

    Learn more

    $2,070/mo

    Rent Zestimate®

    Refinance and save

    $2,571/mo

    Est. payment

    Refinancing to a lower rate could help reduce your monthly payments and save thousands over the life of the loan.

    See today's rates

    $2,571/mo

    Est. payment

    Explore your selling options

    Work with a Zillow partner agent

    Leverage their expertise and Zillow's premium Showcase listings to get your home seen by more buyers.

    Get started

    List with your own agent

    Get your home in front of millions of buyers by listing it on Zillow.

    Learn how to do it

    Sell it yourself

    Take full control of how buyers see your home on Zillow by listing For Sale by Owner (FSBO).

    List your home

    What's special

    Fully fenced yardRoomy kitchenPrivate vanityBrier creekLarge walk-in closetVinyl sidingLarge formal dining room
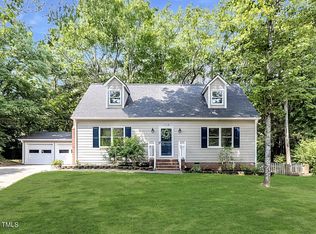
    Offer deadline is 7/24 at 11:00 am. Charming Cape Cod in a quiet, tree-lined street. This well maintained home has a downstairs bedroom with full bath and two more large bedrooms upstairs, each with a private vanity and large walk-in closet. Enjoy the wood-burning fireplace and large formal dining room. The roomy kitchen has plenty of cabinet space. Outside, you'll find a fully fenced yard, oversized cement patio, workshop wired for power, and mature landscaping. Improvements include vinyl windows, vinyl siding with sheet foam insulation and house wrap, water pipes replaced with PEX. Neighborhood walking trails nearby. Great location near RDU, RTP, Brier Creek, and more! Be sure to view the interactive virtual tour.

    Zillow last checked:

    Listing updated:

    Listed by:

    Stacey Delgado 919-239-0364,

    Redfin Corporation

    Bought with:

    Jennifer Teborek, 281714

    Coldwell Banker HPW

    Source: Doorify MLS,MLS#: 2522860MLS Logo

    Facts & features

    Interior

    Bedrooms & bathrooms
    • Bedrooms: 3
    • Bathrooms: 2
    • Full bathrooms: 2
    Heating
    • Electric, Heat Pump
    Cooling
    • Heat Pump
    Appliances
    • Included: Dishwasher, Electric Range, Electric Water Heater
    • Laundry: Laundry Closet, Main Level
    Features
    • Bathtub/Shower Combination, Ceiling Fan(s), Tile Counters
    • Flooring: Carpet, Hardwood
    • Basement: Crawl Space
    • Number of fireplaces: 1
    • Fireplace features: Wood Burning
    Interior area
    • Total structure area: 1,545
    • Total interior livable area: 1,545 sqft
    • Finished area above ground: 1,545
    • Finished area below ground: 0

    Property

    Parking
    • Parking features: Driveway, Gravel
    Features
    • Levels: Two
    • Stories: 2
    • Patio & porch: Patio, Porch
    • Exterior features: Fenced Yard
    • Has view: Yes
    Lot
    • Size: 0.41 Acres
    • Dimensions: 90 x 160 x 38 x 92 x 157
    • Features: Hardwood Trees, Landscaped
    Details
    • Additional structures: Shed(s), Storage
    • Parcel number: 157420
    • Zoning: R-10

    Construction

    Type & style
    • Home type: SingleFamily
    • Architectural style: Transitional
    • Property subtype: Single Family Residence, Residential
    Materials
    • Vinyl Siding
    Condition
    • New construction: No
    • Year built: 1983

    Utilities & green energy

    • Sewer: Public Sewer
    • Water: Public

    Community & neighborhood

    Location
    • Region: Durham
    • Subdivision: Stirrup Creek

    HOA & financial

    HOA
    • Has HOA: Yes
    • HOA fee: $460 annually

    Price history

    DateEventPrice
    8/21/2023Sold$353,333+6.1%$229/sqft
    Source: Doorify MLS #2522860 Report a problem
    7/24/2023Contingent$333,000$216/sqft
    Source: Doorify MLS #2522860 Report a problem
    7/21/2023Listed for sale$333,000$216/sqft
    Source: Doorify MLS #2522860 Report a problem

    Public tax history

    YearProperty taxesTax assessment
    2025$3,898 +58.7%$393,231 +123.4%
    2024$2,456 +6.5%$176,055
    2023$2,306 +2.3%$176,055
    2022$2,253 +0.5%$176,055
    2021$2,243 +2.4%$176,055
    2020$2,190 $176,055
    2019$2,190 $176,055 +22.3%
    2018$2,190 +13%$143,951
    2017$1,938 +3.5%$143,951
    2016$1,873 $143,951 +3.3%
    2015$1,873 -2.9%$139,360
    2014$1,929 $139,360
    2013-- $139,360
    2012-- $139,360
    2011$1,816 +0.4%$139,360
    2010$1,809 +4%$139,360
    2009$1,739 $139,360
    2008$1,739 +5.1%$139,360 +18.9%
    2007$1,654 +1.4%$117,171
    2006$1,631 $117,171
    2005$1,631 +1.4%$117,171
    2004$1,609 $117,171
    2003-- $117,171
    2002$1,480 +16.8%$117,171 +49.8%
    2000$1,267 $78,200

    Find assessor info on the county website

    Neighborhood: 27703

    Nearby schools

    GreatSchools rating
    Schools provided by the listing agent
    • Elementary: Durham - Bethesda
    • Middle: Durham - Lowes Grove
    • High: Durham - Hillside

    Source: Doorify MLS. This data may not be complete. We recommend contacting the local school district to confirm school assignments for this home.

    Get a cash offer in 3 minutes
    Find out how much your home could sell for in as little as 3 minutes with a no-obligation cash offer.
    Estimated market value
    $369,400
    Get a cash offer in 3 minutes
    Find out how much your home could sell for in as little as 3 minutes with a no-obligation cash offer.
    Estimated market value
    $369,400