Skip main navigation
Sold
  • $860,000

    5125 Solar Heights Dr, Eugene, OR 97405

    3beds
    2,609sqft
    Residential, Single Family Residence
    Built in 1994
    0.36 Acres Lot
    $872,100 Zestimate®
    $330/sqft
    $3,507 Estimated rent

    Home value

    $872,100

    $794,000 - $959,000

    $3,507/mo

    Zestimate® history
    Loading
    Loading...

    Owner options

    List your home for rent

    $3,507/mo

    Rent Zestimate®

    Find your next renter with Zillow Rental Manager. Plus, with online applications, you can quickly screen prospective tenants – for free.

    Learn more

    $3,507/mo

    Rent Zestimate®

    Refinance and save

    $5,204/mo

    Est. payment

    Refinancing to a lower rate could help reduce your monthly payments and save thousands over the life of the loan.

    See today's rates

    $5,204/mo

    Est. payment

    Explore your selling options

    Work with a Zillow partner agent

    Leverage their expertise and Zillow's premium Showcase listings to get your home seen by more buyers.

    Get started

    List with your own agent

    Get your home in front of millions of buyers by listing it on Zillow.

    Learn how to do it

    Sell it yourself

    Take full control of how buyers see your home on Zillow by listing For Sale by Owner (FSBO).

    List your home

    What's special

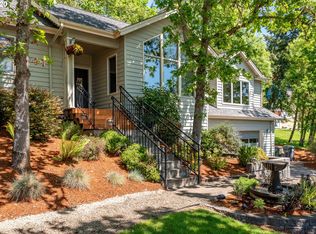
    Cozy gas fireplaceDeck with a viewMeticulously landscaped fenced oasisWalking trailsTile floorsElegant cherry cabinetryOutdoor patio
    Impeccable home with breathtaking views of Spencer’s Butte and surrounding hills, nestled on a spacious 1/3 acre lot, featuring stunning Jatoba Brazillian cherry hardwood floors and New Zealand wool berber carpeting. Amazing whole house solar system and battery backup installed in 2022. New Trane HVAC system as of 2024. A cozy gas fireplace and window walls looking out to Spencer’s Butte and the valley offer a warm peaceful setting. The beautifully designed cook’s kitchen is complete with a gas cooktop island, built-in oven, SS appliances, granite countertops, and elegant cherry cabinetry. Thoughtful separation of space offers privacy with the beautiful primary suite on the upper level. Here you’ll find amazing views, a bathroom with granite counters and dual sinks, tile floors, and a large step in shower with steam features. Two additional bedrooms and a full bath can be found on the lower level. A generously sized office or bonus room along with a den/reading room provides versatile options. From the moment you enter, a sense of serenity and tranquility welcome you home. Then step outside to your own meticulously landscaped, fenced oasis with lush plants, shrubs, walking trails, an outdoor patio plus a deck with a view that all come together to provide an amazing outdoor space. Additionally, new paint as of 2018 and a new roof in 2019 complete the picture. This home has it all!

    Zillow last checked:

    Listing updated:

    Listed by:

    Adrienne St Clair 541-953-6206,

    Berkshire Hathaway HomeServices Real Estate Professionals

    Bought with:

    Catherina Knowland, 201242630

    Coldwell Banker Mountain West

    Source: RMLS (OR),MLS#: 175736329MLS Logo

    Facts & features

    Interior

    Bedrooms & bathrooms
    • Bedrooms: 3
    • Bathrooms: 3
    • Full bathrooms: 2
    • Partial bathrooms: 1
    • Main level bathrooms: 1
    Primary bedroom
    • Features: Bathroom, Ceiling Fan, Double Closet, Double Sinks, Ensuite, Shower, Tile Floor
    • Level: Upper
    • Area: 272
    • Dimensions: 17 x 16
    Bedroom 2
    • Features: Bay Window, Double Closet, Double Sinks, Wallto Wall Carpet
    • Level: Lower
    • Area: 238
    • Dimensions: 17 x 14
    Bedroom 3
    • Features: Bay Window, Closet, Wallto Wall Carpet
    • Level: Lower
    • Area: 195
    • Dimensions: 15 x 13
    Dining room
    • Features: Hardwood Floors, High Ceilings
    • Level: Main
    • Area: 182
    • Dimensions: 14 x 13
    Kitchen
    • Features: Cook Island, Dishwasher, Hardwood Floors, Builtin Oven, Granite
    • Level: Main
    • Area: 224
    • Width: 14
    Living room
    • Features: Builtin Refrigerator, Ceiling Fan, Deck, Fireplace, Hardwood Floors, High Ceilings
    • Level: Main
    • Area: 255
    • Dimensions: 17 x 15
    Heating
    • Forced Air, Fireplace(s)
    Cooling
    • Central Air, Other
    Appliances
    • Included: Built In Oven, Built-In Refrigerator, Cooktop, Dishwasher, Disposal, Gas Appliances, Microwave, Stainless Steel Appliance(s), Gas Water Heater
    • Laundry: Laundry Room
    Features
    • Central Vacuum, High Ceilings, Vaulted Ceiling(s), Sink, Built-in Features, Double Closet, Double Vanity, Closet, Cook Island, Granite, Ceiling Fan(s), Bathroom, Shower, Pantry, Tile
    • Flooring: Hardwood, Tile, Wall to Wall Carpet
    • Windows: Skylight(s), Bay Window(s)
    • Basement: Daylight,Finished
    • Number of fireplaces: 1
    • Fireplace features: Gas
    Interior area
    • Total structure area: 2,609
    • Total interior livable area: 2,609 sqft

    Property

    Parking
    • Total spaces: 2
    • Parking features: Driveway, Garage Door Opener, Attached, Oversized
    • Attached garage spaces: 2
    • Has uncovered spaces: Yes
    Accessibility
    • Accessibility features: Walkin Shower, Accessibility
    Features
    • Stories: 3
    • Patio & porch: Deck, Patio, Porch
    • Exterior features: Garden, Yard
    • Fencing: Fenced
    • Has view: Yes
    • View description: Mountain(s), Trees/Woods
    Lot
    • Size: 0.36 Acres
    • Features: Gentle Sloping, Level, SqFt 15000 to 19999
    Details
    • Parcel number: 1320199
    • Zoning: R1

    Construction

    Type & style
    • Home type: SingleFamily
    • Architectural style: Custom Style
    • Property subtype: Residential, Single Family Residence
    Materials
    • Cement Siding
    • Roof: Composition
    Condition
    • Updated/Remodeled
    • New construction: No
    • Year built: 1994

    Utilities & green energy

    • Gas: Gas
    • Sewer: Public Sewer
    • Water: Public
    Green energy
    • Energy generation: Solar

    Community & neighborhood

    Location
    • Region: Eugene

    Other

    Other facts
    • Listing terms: Cash,Conventional,VA Loan
    • Road surface type: Paved

    Price history

    DateEventPrice
    4/18/2025Sold$860,000+2.4%$330/sqft
    Source: RMLS (OR) #175736329 Report a problem
    4/3/2025Pending sale$840,000$322/sqft
    Source: RMLS (OR) #175736329 Report a problem
    4/3/2025Listed for sale$840,000$322/sqft
    Source: RMLS (OR) #175736329 Report a problem
    4/3/2025Pending sale$840,000$322/sqft
    Source: RMLS (OR) #175736329 Report a problem
    3/24/2025Listed for sale$840,000+52.2%$322/sqft
    Source: RMLS (OR) #175736329 Report a problem
    2/15/2019Sold$552,000-4.7%$212/sqft
    Source: RMLS (OR) #18153749 Report a problem
    1/11/2019Pending sale$579,500$222/sqft
    Source: Equinox Real Estate #18153749 Report a problem
    12/13/2018Price change$579,500-0.9%$222/sqft
    Source: Equinox Real Estate #18153749 Report a problem
    10/17/2018Listed for sale$585,000$224/sqft
    Source: Equinox Real Estate #18153749 Report a problem

    Public tax history

    YearProperty taxesTax assessment
    2025$11,561 +1.3%$593,347 +3%
    2024$11,417 +2.6%$576,066 +3%
    2023$11,126 +10.1%$559,288 +3%
    2022$10,108 +9.1%$542,999 +3%
    2021$9,266 +0.6%$527,184 +3%
    2020$9,211 +5.1%$511,830 +3%
    2019$8,768 +5%$496,923 +2.6%
    2018$8,349 $484,532 +2.3%
    2017$8,349 -3.3%$473,735 +3%
    2016$8,631 +3.3%$459,937 +3%
    2015$8,359 +1.6%$446,541 +3%
    2014$8,229 +10.1%$433,535 +3%
    2013$7,475 +9.5%$420,908 +3%
    2012$6,827 $408,649 +3%
    2011-- $396,747 +3%
    2010-- $385,191 +3%
    2009-- $373,972 +3%
    2008-- $363,080 +3%
    2007-- $352,505 +3%
    2006-- $342,238 +3%
    2005-- $332,270 +3%
    2004-- $322,592 +3%
    2003-- $313,196 +3%
    2002-- $304,074 +3%
    2001-- $295,217 +3%
    2000-- $286,618

    Find assessor info on the county website

    Neighborhood: Southeast

    Nearby schools

    GreatSchools rating
    Schools provided by the listing agent
    • Elementary: Edgewood
    • Middle: Spencer Butte
    • High: South Eugene

    Source: RMLS (OR). This data may not be complete. We recommend contacting the local school district to confirm school assignments for this home.

    Get pre-qualified for a loan
    At Zillow Home Loans, we can pre-qualify you in as little as 5 minutes with no impact to your credit score.

    An equal housing lender. NMLS #10287.

    Sell for more on Zillow
    Get a Zillow Showcase℠ listing at no additional cost and you could sell for .
    $872,100
    2% more
    +$17,442
    With Zillow Showcase(estimated)
    $889,542