Welcome to Your Next Favorite Place to Be!
Step inside this bright and beautiful 3-bedroom, 2-bathroom home and prepare to fall in love. With 1,888 square feet of space that has been truly cared for, every inch of this home shines. From the moment you walk in, the open floor plan invites you to breathe easy and enjoy how the home flows. Light pours through the windows, making the living spaces feel warm and welcoming all day long. Community has splash pad and pool as well as playground. The heart of the home is the chef’s dream kitchen. Whether you're cooking for one or preparing a big meal, you’ll love the stylish finishes and the generous counter space. There’s plenty of room to move around and stay connected with the rest of the house while you cook or entertain.
The bedrooms are roomy, peaceful, and set up just right for comfort and rest. Both bathrooms are sparkling clean and thoughtfully designed with finishes that feel fresh and modern. The entire home features designer touches throughout — you’ll notice the little details that make a big difference.
This home is not just beautiful — it’s also smart. It has a natural gas tankless hot water heater, so you’ll have hot water on demand and save on energy. The large two-car garage sits at the front of the home and gives you lots of space for cars, storage, or whatever you need.
Step outside, and the location gets even better. Tucked into a quiet cul-de-sac and set next to a green space, this home offers privacy and peace. There’s no house that will ever be built directly behind it, giving you open skies and extra space to enjoy. And with Chisholm Trail Parkway just around the corner, you’ll be minutes from the best shopping and restaurants in the area. Also located right across the road from north Crowley high school. A brand-new Target and HEB are even coming soon nearby!
This home is more than a place to live — it’s a place to enjoy life, inside and out. Come take a look. You won’t want to leave!
Sold
Price Unknown
5125 Stockwhip Dr, Crowley, TX 76036
3beds
1,888sqft
Single Family Residence
Built in 2017
5,793 Square Feet Lot
$322,700 Zestimate®
$--/sqft
$2,217 Estimated rent
Home value
$322,700
$297,000 - $349,000
$2,217/mo
Zestimate® history
Owner options
List your home for rent
$2,217/mo
Rent Zestimate®
Find your next renter with Zillow Rental Manager. Plus, with online applications, you can quickly screen prospective tenants – for free.
$2,217/mo
Rent Zestimate®
Refinance and save
$175/mo
Est. payment
Refinancing to a lower rate could help reduce your monthly payments and save thousands over the life of the loan.
$175/mo
Est. payment
Explore your selling options
Work with a Zillow partner agent
Leverage their expertise and Zillow's premium Showcase listings to get your home seen by more buyers.
Get startedList with your own agent
Get your home in front of millions of buyers by listing it on Zillow.
Learn how to do itSell it yourself
Take full control of how buyers see your home on Zillow by listing For Sale by Owner (FSBO).
List your homeWhat's special
Stylish finishesDesigner touchesOpen floor planQuiet cul-de-sacPrivacy and peaceGenerous counter spaceBright and beautiful
Zillow last checked:
Listing updated:
Listed by:
Kaleb Willis 0744093,
Agency Dallas Park Cities, LLC 336-743-0336
Bought with:
Abdelmaseeh Rizk
Fathom Realty LLC
Source: NTREIS,MLS#: 20979969
Facts & features
Interior
Bedrooms & bathrooms
- Bedrooms: 3
- Bathrooms: 2
- Full bathrooms: 2
Primary bedroom
- Level: First
- Dimensions: 18 x 13
Bedroom
- Level: First
- Dimensions: 13 x 10
Bedroom
- Level: First
- Dimensions: 13 x 12
Living room
- Level: First
- Dimensions: 20 x 18
Heating
- Central, Electric, Fireplace(s)
Cooling
- Central Air, Electric
Appliances
- Included: Dishwasher, Disposal
Features
- Built-in Features, Decorative/Designer Lighting Fixtures, Eat-in Kitchen, High Speed Internet, Open Floorplan, Cable TV
- Has basement: No
- Number of fireplaces: 1
- Fireplace features: Gas Log, Wood Burning
Interior area
- Total interior livable area: 1,888 sqft
Property
Parking
- Total spaces: 2
- Parking features: Garage Faces Front, Garage
- Attached garage spaces: 2
Features
- Levels: One
- Stories: 1
- Patio & porch: Covered
- Pool features: None
- Fencing: Wood
Lot
- Size: 5,793 Square Feet
- Features: Cul-De-Sac, Backs to Greenbelt/Park
Details
- Parcel number: 42196319
Construction
Type & style
- Home type: SingleFamily
- Architectural style: Detached
- Property subtype: Single Family Residence
Materials
- Brick
- Foundation: Slab
- Roof: Shingle
Condition
- Year built: 2017
Utilities & green energy
- Sewer: Public Sewer
- Water: Public
- Utilities for property: Sewer Available, Water Available, Cable Available
Community & HOA
Community
- Subdivision: Chisholm Trail Ranch Sec 1 Ph I
HOA
- Has HOA: Yes
- Services included: Maintenance Grounds
- HOA fee: $175 quarterly
- HOA name: neighborhood management co
- HOA phone: 972-359-1548
Location
- Region: Crowley
Financial & listing details
- Tax assessed value: $334,770
- Annual tax amount: $8,157
- Date on market: 6/26/2025
- Cumulative days on market: 6 days
- Listing terms: Cash,Conventional,FHA,VA Loan
- Exclusions: personal belongings
Price history
| Date | Event | Price |
|---|---|---|
| 7/22/2025 | Sold | -- |
Source: NTREIS #20979969 Report a problem | ||
| 7/16/2025 | Pending sale | $339,000$180/sqft |
Source: NTREIS #20979969 Report a problem | ||
| 7/2/2025 | Contingent | $339,000$180/sqft |
Source: NTREIS #20979969 Report a problem | ||
| 6/26/2025 | Listed for sale | $339,000-0.3%$180/sqft |
Source: NTREIS #20979969 Report a problem | ||
| 6/14/2025 | Listing removed | $339,900$180/sqft |
Source: NTREIS #20906896 Report a problem | ||
| 5/27/2025 | Pending sale | $339,900$180/sqft |
Source: NTREIS #20906896 Report a problem | ||
| 5/8/2025 | Contingent | $339,900$180/sqft |
Source: NTREIS #20906896 Report a problem | ||
| 4/23/2025 | Listed for sale | $339,900$180/sqft |
Source: NTREIS #20906896 Report a problem | ||
Public tax history
| Year | Property taxes | Tax assessment |
|---|---|---|
| 2025 | $6,802 -16.6% | $334,770 |
| 2024 | $8,157 -11.8% | $334,770 -11% |
| 2023 | $9,249 +7.2% | $376,308 +20.4% |
| 2022 | $8,627 +9.1% | $312,457 +11.7% |
| 2021 | $7,910 -2.8% | $279,628 -0.2% |
| 2020 | $8,138 +7% | $280,182 +8% |
| 2019 | $7,607 +93.5% | $259,330 +102.5% |
| 2018 | $3,931 | $128,085 |
Find assessor info on the county website
Neighborhood: 76036
Nearby homes
- $318,100-- bd-- ba1.8k sqft5129 Stockwhip Dr, Crowley, TX 76036Off Market
- $437,600-- bd3 ba3.4k sqft5121 Stockwhip Dr, Crowley, TX 76036Off Market
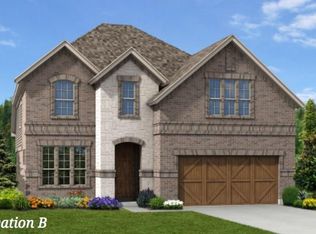
- $406,500-- bd-- ba3.4k sqft5113 Stockwhip Dr, Crowley, TX 76036Off Market
- $--4 bd3 ba2.9k sqft5109 Stockwhip Dr, Crowley, TX 76036Sold

- $325,4003 bd2 ba2k sqft5124 Stockwhip Dr, Crowley, TX 76036Off Market
- $348,800-- bd-- ba2.8k sqft5128 Stockwhip Dr, Crowley, TX 76036Off Market
- $328,000-- bd-- ba2.1k sqft5120 Stockwhip Dr, Crowley, TX 76036Off Market
- $352,600-- bd-- ba2k sqft5101 Stockwhip Dr, Crowley, TX 76036Off Market
Nearby schools
GreatSchools rating
- 5/10Dallas Park Elementary SchoolGrades: PK-5Distance: 0.8 mi
- 3/10Summer Creek Middle SchoolGrades: 6-8Distance: 0.5 mi
- 3/10North Crowley High SchoolGrades: 9-12Distance: 0.6 mi
Schools provided by the listing agent
- Elementary: June W Davis
- Middle: Summer Creek
- High: North Crowley
- District: Crowley ISD
Source: NTREIS. This data may not be complete. We recommend contacting the local school district to confirm school assignments for this home.
Get a cash offer in 3 minutes
Find out how much your home could sell for in as little as 3 minutes with a no-obligation cash offer.
Estimated market value
$322,700
Get a cash offer in 3 minutes
Find out how much your home could sell for in as little as 3 minutes with a no-obligation cash offer.
Estimated market value
$322,700
- Texas
- Tarrant County
- Crowley
- 76036
- 5125 Stockwhip Dr
Nearby cities
Nearby neighborhoods
Nearby zip codes
Other Crowley Topics
