Beautiful custom home with 4 bedrooms, 4.5 baths, gameroom, 2 gas log fireplaces & oversized 3.5 car split garage is located on a lushly landscaped corner lot in the prestigious Fairways of Gleneagles subdivision. Meticulously maintained, wonderfully updated & loaded with custom details & superior craftsmanship. Rich moldings, extensive nail-down hard wood flooring, elaborate wood-work, custom built-ins, 8-ft solid doors, plantations, high ceilings, wood riser staircase with iron balusters & much more. All 3 HVAC systems replaced in 2020, Both water heaters in 2023, Pool resurfaced in 2025. Lots of windows keep this home light & bright, highlighting the views to the outdoor living areas & custom pool. Stunning vaulted entry leads to split large elegant formal living areas. Private downstairs guest bedroom & bath also makes an excellent study. Oversized island kitchen with abundant custom cabinetry, granite counters, SS appliances, double ovens, 42-inch built-in refrigerator & walk-in pantry overlooks spacious family room with FP, custom built-ins & walk-in wet bar-wine storage set off by a custom iron scrolled door. Very large owner’s retreat with nice views is joined by a grand updated spa like bathroom with marble split vanities, ThermoMasseur hydro- tub, travertine floors & shower & great size walk-in closet with built-ins. Two nice size bedrooms upstairs with walk-in closets, jack-n-jill bath plus large gameroom with very large storage closet & full bath. Extended utility room with sink, room for refrigerator, closet & extra storage. Covered patio overlooks sensational private backyard with lush landscaping, extended patio areas, recently resurfaced custom pool-spa with water feature, grassy area for pets & play.
Sold
Price Unknown
5125 Sunningdale Ct, Plano, TX 75093
4beds
3,552sqft
Single Family Residence
Built in 1990
10,018 Square Feet Lot
$1,030,800 Zestimate®
$--/sqft
$5,379 Estimated rent
Home value
$1,030,800
$979,000 - $1.08M
$5,379/mo
Zestimate® history
Owner options
List your home for rent
$5,379/mo
Rent Zestimate®
Find your next renter with Zillow Rental Manager. Plus, with online applications, you can quickly screen prospective tenants – for free.
$5,379/mo
Rent Zestimate®
Refinance and save
$560/mo
Est. payment
Refinancing to a lower rate could help reduce your monthly payments and save thousands over the life of the loan.
$560/mo
Est. payment
Explore your selling options
Work with a Zillow partner agent
Leverage their expertise and Zillow's premium Showcase listings to get your home seen by more buyers.
Get startedList with your own agent
Get your home in front of millions of buyers by listing it on Zillow.
Learn how to do itSell it yourself
Take full control of how buyers see your home on Zillow by listing For Sale by Owner (FSBO).
List your homeWhat's special
High ceilingsStunning vaulted entryExtended patio areasRich moldingsCustom built-insExtensive nail-down hardwood flooringGranite counters
Zillow last checked:
Listing updated:
Listed by:
Andrew Montoya 0331356 972-991-7653,
The Drew Company 972-991-7653
Bought with:
Kelly Morgan, 0698302
Allie Beth Allman & Assoc.
Source: NTREIS,MLS#: 21243408
Facts & features
Interior
Bedrooms & bathrooms
- Bedrooms: 4
- Bathrooms: 5
- Full bathrooms: 4
- 1/2 bathrooms: 1
Primary bedroom
- Level: First
- Dimensions: 18 x 15
Bedroom
- Level: First
- Dimensions: 13 x 11
Bedroom
- Level: Second
- Dimensions: 13 x 12
Bedroom
- Level: Second
- Dimensions: 14 x 11
Breakfast room nook
- Features: Built-in Features
- Level: First
- Dimensions: 10 x 9
Dining room
- Level: First
- Dimensions: 13 x 12
Game room
- Level: Second
- Dimensions: 19 x 14
Kitchen
- Features: Granite Counters, Kitchen Island
- Level: First
- Dimensions: 15 x 14
Living room
- Features: Fireplace
- Level: First
- Dimensions: 19 x 13
Living room
- Features: Fireplace
- Level: First
- Dimensions: 21 x 17
Utility room
- Features: Built-in Features, Utility Sink
- Level: First
- Dimensions: 17 x 6
Heating
- Natural Gas, Zoned
Cooling
- Central Air, Zoned
Appliances
- Included: Built-In Refrigerator, Double Oven, Dishwasher, Electric Cooktop, Microwave, Wine Cooler
Features
- Wet Bar, Built-in Features, Decorative/Designer Lighting Fixtures, Granite Counters, Kitchen Island, Open Floorplan, Pantry, Natural Woodwork, Walk-In Closet(s)
- Flooring: Carpet, Ceramic Tile, Hardwood, Stone
- Windows: Shutters, Window Coverings
- Has basement: No
- Number of fireplaces: 2
- Fireplace features: Gas Log
Interior area
- Total interior livable area: 3,552 sqft
Property
Parking
- Total spaces: 3
- Parking features: Alley Access, Garage, Garage Door Opener, Garage Faces Rear
- Attached garage spaces: 3
Features
- Levels: Two
- Stories: 2
- Patio & porch: Covered
- Exterior features: Rain Gutters
- Pool features: In Ground, Pool, Pool/Spa Combo, Water Feature
- Fencing: Wood
Lot
- Size: 10,018 Square Feet
- Features: Corner Lot, Landscaped, Sprinkler System
Details
- Parcel number: R243000C00701
Construction
Type & style
- Home type: SingleFamily
- Architectural style: Detached
- Property subtype: Single Family Residence
Materials
- Brick
- Foundation: Slab
- Roof: Composition
Condition
- Year built: 1990
Utilities & green energy
- Sewer: Public Sewer
- Water: Public
- Utilities for property: Sewer Available, Water Available
Community & HOA
Community
- Subdivision: Fairways Of Gleneagles
HOA
- Has HOA: Yes
- Services included: Association Management
- HOA fee: $560 annually
- HOA name: Blue Hawk Mgt
- HOA phone: 972-674-3791
Location
- Region: Plano
Financial & listing details
- Tax assessed value: $838,610
- Annual tax amount: $13,198
- Date on market: 4/17/2026
- Cumulative days on market: 4 days
Price history
| Date | Event | Price |
|---|---|---|
| 6/1/2026 | Sold | -- |
Source: NTREIS #21243408 Report a problem | ||
| 4/30/2026 | Pending sale | $1,035,000$291/sqft |
Source: NTREIS #21243408 Report a problem | ||
| 4/21/2026 | Contingent | $1,035,000$291/sqft |
Source: NTREIS #21243408 Report a problem | ||
| 4/17/2026 | Listed for sale | $1,035,000$291/sqft |
Source: NTREIS #21243408 Report a problem | ||
Public tax history
| Year | Property taxes | Tax assessment |
|---|---|---|
| 2025 | $4,546 -17.3% | $772,852 +10% |
| 2024 | $5,496 -0.8% | $702,593 +10% |
| 2023 | $5,539 -31.3% | $638,721 +10% |
| 2022 | $8,057 -0.1% | $580,655 +10% |
| 2021 | $8,063 +0.6% | $527,868 +8.8% |
| 2020 | $8,013 -1.4% | $484,968 -11.5% |
| 2019 | $8,128 +0.1% | $547,814 +4.2% |
| 2018 | $8,119 -0.8% | $525,858 +0.1% |
| 2017 | $8,181 | $525,569 +6.9% |
| 2016 | $8,181 -1.7% | $491,555 +9.7% |
| 2015 | $8,326 | $447,953 +0.4% |
| 2014 | $8,326 | $446,086 +0.5% |
| 2013 | -- | $443,999 +2.5% |
| 2012 | -- | $433,022 +1% |
| 2011 | -- | $428,627 -0.6% |
| 2010 | -- | $431,384 -2.2% |
| 2009 | -- | $441,278 -0.1% |
| 2008 | -- | $441,560 +1.6% |
| 2007 | -- | $434,752 +1.2% |
| 2006 | -- | $429,687 +4.3% |
| 2005 | -- | $411,874 +0.6% |
| 2004 | -- | $409,362 +3.4% |
| 2003 | -- | $396,064 +2.3% |
| 2002 | -- | $387,315 +6.1% |
| 2001 | -- | $364,916 +0.5% |
| 2000 | -- | $363,253 |
Find assessor info on the county website
Neighborhood: Old Shepard Place
Nearby homes
- $823,3004 bd3 ba3.6k sqft5121 Sunningdale Ct, Plano, TX 75093Off Market
- $873,6004 bd3 ba3.8k sqft5120 Fairglen Dr, Plano, TX 75093Off Market
- $1,023,2004 bd5 ba3.6k sqft5117 Sunningdale Ct, Plano, TX 75093Off Market
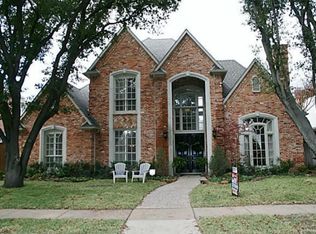
- $873,1004 bd3 ba3.6k sqft1705 Watch Hill Dr, Plano, TX 75093Off Market
- $1,048,8004 bd4 ba4k sqft1709 Watch Hill Dr, Plano, TX 75093Off Market
- $971,0004 bd4 ba3.8k sqft1701 Watch Hill Dr, Plano, TX 75093Off Market
- $907,1004 bd3 ba3.6k sqft5120 Sunningdale Ct, Plano, TX 75093Off Market
- $960,8004 bd3 ba3.5k sqft5124 Sunningdale Ct, Plano, TX 75093Off Market
Nearby schools
GreatSchools rating
- 7/10Huffman Elementary SchoolGrades: PK-5Distance: 0.6 mi
- 6/10Renner Middle SchoolGrades: 6-8Distance: 1.9 mi
- 5/10Shepton High SchoolGrades: 9-10Distance: 0.7 mi
Schools provided by the listing agent
- Elementary: Huffman
- Middle: Renner
- High: Shepton,Plano West
- District: Plano ISD
Source: NTREIS. This data may not be complete. We recommend contacting the local school district to confirm school assignments for this home.
Get a cash offer in 3 minutes
Find out how much your home could sell for in as little as 3 minutes with a no-obligation cash offer.
Estimated market value
$1,030,800
Get a cash offer in 3 minutes
Find out how much your home could sell for in as little as 3 minutes with a no-obligation cash offer.
Estimated market value
$1,030,800
- Texas
- Collin County
- Plano
- 75093
- Old Shepard Place
- 5125 Sunningdale Ct
Nearby cities
Nearby neighborhoods
Nearby zip codes
Other Plano Topics
