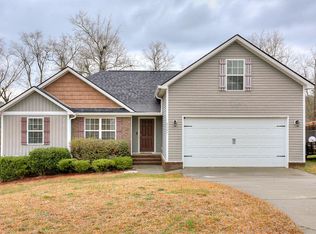
Welcome home to this warm, inviting one-level ranch in the heart of the Shadow Creek subdivision—where every morning begins on the charming rocking-chair front porch, waving at neighbors as the sun peeks up. With 3 bedrooms, 2 full baths and about 1,661 sq ft, this is the kind of home where your family's next chapter begins.
Step inside and you'll immediately feel the care that's been poured into this space: rich hardwood floors flow under your feet, a coffered ceiling and gas fireplace make the living room feel cozy and special, and crown moulding plus chair-rail details add that little bit of elegance that doesn't over-do it.
The heart of the home—the kitchen and dining area—is designed with real life in mind. Granite countertops, a tile backsplash, a breakfast bar, and a walk-in pantry make meal prep and casual hang-outs easy. And yes, the kitchen appliances can stay with an acceptable offer. The open flow from kitchen to dining to living means you're never cut off from the fun—whether you're cooking, visiting or simply relaxing.
One of my favorite things: the split-bedroom layout gives the owner's suite a little bit of retreat-space with its tray ceiling, double sinks, two walk-in closets, and a private tub/separate-shower setup. Meanwhile, the other two bedrooms are comfortable and thoughtfully placed for family members or guests.
Outside, you've got a level yard and a deck just begging for a grill and warm evenings with friends or family. The corner-lot placement gives extra room for kiddos to play or for gardening projects to bloom. And thanks to the side-entry 2-car garage and the roof built with quality architectural shingles (25-yr rated) plus gutters and full sprinkler system — things you appreciate, even when invisible.
Location wise, you're in the 29829 ZIP, in lovely Graniteville with easy access to downtown Augusta, Aiken, I-520 and I-20 — meaning you get peaceful suburban living with commuting convenience.
If you've been hunting for a home that's ready now, with thoughtful details that say ''we cared about living here,'' this is the one. You'll walk in and feel it. The porch, the cozy fireplace, the open floor plan—they all say ''come stay awhile.''
Sold for $289,000
$289,000
5125 Trickling Creek Dr, Graniteville, SC 29829
3beds
1,661sqft
Single Family Residence
Built in 2014
0.3 Acres Lot
$293,700 Zestimate®
$174/sqft
$1,986 Estimated rent
Home value
$293,700
$279,000 - $308,000
$1,986/mo
Zestimate® history
Owner options
List your home for rent
$1,986/mo
Rent Zestimate®
Find your next renter with Zillow Rental Manager. Plus, with online applications, you can quickly screen prospective tenants – for free.
$1,986/mo
Rent Zestimate®
Refinance and save
$1,909/mo
Est. payment
Refinancing to a lower rate could help reduce your monthly payments and save thousands over the life of the loan.
$1,909/mo
Est. payment
Explore your selling options
Work with a Zillow partner agent
Leverage their expertise and Zillow's premium Showcase listings to get your home seen by more buyers.
Get startedList with your own agent
Get your home in front of millions of buyers by listing it on Zillow.
Learn how to do itSell it yourself
Take full control of how buyers see your home on Zillow by listing For Sale by Owner (FSBO).
List your homeWhat's special
Zillow last checked:
Listing updated:
Listed by:
Billy Wayne Holton 803-270-4501,
Keller Williams Realty Augusta Partners
Bought with:
Comp Agent Not Member
For COMP Purposes Only
Source: Aiken MLS,MLS#: 217277
Facts & features
Interior
Bedrooms & bathrooms
- Bedrooms: 3
- Bathrooms: 2
- Full bathrooms: 2
Primary bedroom
- Level: Main
- Area: 208
- Dimensions: 16 x 13
Bedroom 2
- Level: Main
- Area: 143
- Dimensions: 13 x 11
Bedroom 3
- Level: Main
- Area: 121
- Dimensions: 11 x 11
Dining room
- Level: Main
- Area: 110
- Dimensions: 11 x 10
Family room
- Level: Main
- Dimensions: 0 x 0
Kitchen
- Level: Main
- Area: 110
- Dimensions: 11 x 10
Laundry
- Level: Main
- Area: 25
- Dimensions: 5 x 5
Living room
- Level: Main
- Area: 228
- Dimensions: 19 x 12
Other
- Level: Main
- Area: 64
- Dimensions: 8 x 8
Other
- Level: Main
- Area: 36
- Dimensions: 6 x 6
Other
- Level: Main
- Area: 15
- Dimensions: 3 x 5
Heating
- Fireplace(s), Forced Air, Natural Gas
Cooling
- Central Air
Appliances
- Included: Microwave, Range, Washer, Refrigerator, Dishwasher, Dryer
Features
- Walk-In Closet(s), Ceiling Fan(s), Other
- Flooring: Carpet, Hardwood
- Basement: None
- Number of fireplaces: 1
- Fireplace features: See Remarks
Interior area
- Total structure area: 1,661
- Total interior livable area: 1,661 sqft
- Finished area above ground: 1,661
- Finished area below ground: 0
Property
Parking
- Total spaces: 2
- Parking features: Attached, Garage Door Opener
- Attached garage spaces: 2
Features
- Levels: One
- Patio & porch: Porch
- Has private pool: Yes
- Pool features: Other
- Fencing: Fenced
Lot
- Size: 0.3 Acres
- Features: Other
Details
- Additional structures: Other
- Parcel number: 0351810002
- Special conditions: Standard
- Horse amenities: Other
Construction
Type & style
- Home type: SingleFamily
- Architectural style: Ranch
- Property subtype: Single Family Residence
Materials
- Brick, Vinyl Siding
- Foundation: Slab
- Roof: Composition
Condition
- New construction: No
- Year built: 2014
Utilities & green energy
- Sewer: Septic Tank
- Water: Public
Community & HOA
Community
- Features: None
- Subdivision: Shadow Creek
HOA
- Has HOA: Yes
- HOA fee: $225 annually
Location
- Region: Graniteville
Financial & listing details
- Price per square foot: $174/sqft
- Tax assessed value: $184,090
- Annual tax amount: $2,939
- Date on market: 1/15/2026
- Cumulative days on market: 291 days
- Listing terms: Contract
- Road surface type: Paved, Concrete
Price history
| Date | Event | Price |
|---|---|---|
| 4/10/2026 | Sold | $289,000-2%$174/sqft |
Source:  Aiken MLS #217277 Report a problem Aiken MLS #217277 Report a problem | ||
| 3/7/2026 | Pending sale | $294,900$178/sqft |
Source:  Hive MLS #541754 Report a problem Hive MLS #541754 Report a problem | ||
| 3/7/2026 | Contingent | $294,900$178/sqft |
Source: Aiken MLS #217277 Report a problem | ||
| 1/15/2026 | Price change | $294,900-1.7%$178/sqft |
Source: Aiken MLS #217277 Report a problem | ||
| 9/22/2025 | Price change | $299,900-1.6%$181/sqft |
Source:  REALTORS® of Greater Augusta #541754 Report a problem REALTORS® of Greater Augusta #541754 Report a problem | ||
| 7/14/2025 | Price change | $304,900-1.6%$184/sqft |
Source: Aiken MLS #217277 Report a problem | ||
| 6/27/2025 | Price change | $309,900-1.6%$187/sqft |
Source: REALTORS® of Greater Augusta #541754 Report a problem | ||
| 6/8/2025 | Price change | $314,900-3.1%$190/sqft |
Source: REALTORS® of Greater Augusta #541754 Report a problem | ||
| 5/10/2025 | Listed for sale | $324,900+76.7%$196/sqft |
Source: REALTORS® of Greater Augusta #541754 Report a problem | ||
| 1/25/2019 | Sold | $183,900-0.5%$111/sqft |
Source:  Aiken MLS #103723 Report a problem Aiken MLS #103723 Report a problem | ||
| 1/10/2019 | Pending sale | $184,900$111/sqft |
Source: SHANNON ROLLINGS REAL ESTATE #434699 Report a problem | ||
| 11/20/2018 | Price change | $184,900-2.6%$111/sqft |
Source: SHANNON ROLLINGS REAL ESTATE #434699 Report a problem | ||
| 9/2/2018 | Price change | $189,900-1.6%$114/sqft |
Source: MEYBOHM REAL ESTATE-NORTH AUGUSTA #430320 Report a problem | ||
| 8/13/2018 | Price change | $192,900-1.1%$116/sqft |
Source: MEYBOHM REAL ESTATE-NORTH AUGUSTA #430320 Report a problem | ||
| 7/25/2018 | Listed for sale | $195,000+18.2%$117/sqft |
Source: MEYBOHM REAL ESTATE-NORTH AUGUSTA #430320 Report a problem | ||
| 1/14/2015 | Sold | $164,999+478.9%$99/sqft |
Source: Public Record Report a problem | ||
| 4/24/2014 | Sold | $28,500$17/sqft |
Source: Public Record Report a problem | ||
Public tax history
| Year | Property taxes | Tax assessment |
|---|---|---|
| 2025 | $2,939 +341.5% | $11,050 +50.1% |
| 2024 | $666 -0.2% | $7,360 |
| 2023 | $667 +6.2% | $7,360 |
| 2022 | $628 -0.2% | $7,360 |
| 2021 | $629 -24.5% | $7,360 +0.3% |
| 2020 | $833 | $7,340 +7% |
| 2019 | -- | $6,860 |
| 2018 | $753 | $6,860 |
| 2017 | $753 +4.7% | -- |
| 2016 | $719 -0.4% | -- |
| 2014 | $722 | -- |
| 2013 | $722 | -- |
Find assessor info on the county website
Neighborhood: 29829
Nearby homes
- $321,6004 bd2 ba1.9k sqft5117 Trickling Creek Dr, Graniteville, SC 29829Off Market
- $324,1003 bd3 ba2.1k sqft1156 Bubbling Springs Dr, Graniteville, SC 29841Off Market
- $310,2004 bd2 ba2k sqft1137 Bubbling Springs Dr, Graniteville, SC 29829Off Market
- $292,2003 bd2 ba1.6k sqft1048 Bubbling Springs Dr, Graniteville, SC 29829Off Market

- $267,6004 bd2 ba1.5k sqft5111 Trickling Creek Dr, Graniteville, SC 29829Off Market
- $318,6004 bd2 ba2.2k sqft1167 Bubbling Springs, Graniteville, SC 29829Off Market
- $377,5005 bd4 ba3.3k sqft1053 Bubbling Springs Dr, Graniteville, SC 29829Off Market
- $343,1004 bd3 ba2.3k sqft1030 Bubbling Springs Dr, Graniteville, SC 29829Off Market
Nearby schools
GreatSchools rating
- 5/10Jefferson Elementary SchoolGrades: PK-5Distance: 2.8 mi
- 3/10Langley-Bath-Clearwater Middle SchoolGrades: 6-8Distance: 2.3 mi
- 4/10Midland Valley High SchoolGrades: 9-12Distance: 0.9 mi
Schools provided by the listing agent
- Elementary: Byrd
- Middle: Lbc
- High: Midland Valley
Source: Aiken MLS. This data may not be complete. We recommend contacting the local school district to confirm school assignments for this home.


Get pre-qualified for a loan
At Zillow Home Loans, we can pre-qualify you in as little as 5 minutes with no impact to your credit score.An equal housing lender. NMLS #10287.
Sell for more on Zillow
Get a Zillow Showcase℠ listing at no additional cost and you could sell for .
$293,700
2% more
+$5,874
With Zillow Showcase(estimated)
$299,574
- South Carolina
- Aiken County
- Graniteville
- 29829
- 5125 Trickling Creek Dr
Nearby cities
Nearby zip codes
Other Graniteville Topics
