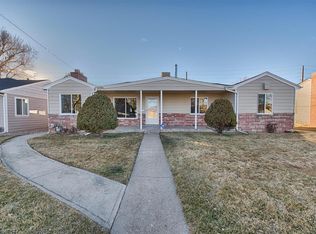
You must see this updated ranch-style home with a dedicated primary suite, oversized 2 car garage and professionally landscaped yard that is a show-stopper! In the heart of Chaffee Park and only 1 block from Zuni Park, this 1949 ranch has been entirely remodeled and re-imagined. The spacious and open floorplan is conducive to daily living as well as entertaining! The large back patio and fenced yard can accommodate all of your friends and family for larger gatherings. The open and inviting living room is bright and cheery with wood flooring, recessed lighting, designer paint colors and a timeless brick accent wall. A standout of this home is the large primary suite (rare for the neighborhood) with spacious closets and a spa-like attached bath with a stunning walk-in shower. The kitchen has been updated with quartz countertops, large eat-in island peninsula with seating, stainless appliances, new cabinets, recessed lighting, updated hardware and fixtures, new pendant lighting…this kitchen is functional and fabulous! The cabinet space is incredible! A nice flex space off the kitchen works well as a mudroom and/or additional pantry. The dedicated dining area is surrounded by windows. Two additional bedrooms share a full bath that has also been entirely updated with floor to ceiling tile, new vanity, lighting and fixtures. The laundry room is very functional with two quartz countertops for folding and loads of storage. Out back, the extended patio is relaxing and private and the low-maintenance turf yard features gorgeous retaining walls and planting beds between the home and the oversized two car garage! This move-in ready home is incomparable in the area. Enjoy close proximity to Zuni Park as well as countless dining and nightlife options with Sunnyside, Berkeley, Highland and Downtown only minutes away. Head straight up I-70 to the mountains! Schedule a showing and start enjoying the Colorado lifestyle today in this entirely move-in ready home!
Sold for $650,000
Zillow last checked:
Listing updated:
Bought with:
Nate Sylvan, 100074265
Capital Property Group LLC
Source: REcolorado as distributed by MLS GRID,MLS#: 6376164
Price history
| Date | Event | Price |
|---|---|---|
| 7/30/2025 | Sold | $650,000-3.7%$479/sqft |
Source:  REcolorado as distributed by MLS GRID #6376164 Report a problem REcolorado as distributed by MLS GRID #6376164 Report a problem | ||
| 7/1/2025 | Pending sale | $675,000$497/sqft |
Source: REcolorado as distributed by MLS GRID #6376164 Report a problem | ||
| 6/25/2025 | Price change | $675,000-1.5%$497/sqft |
Source: REcolorado as distributed by MLS GRID #6376164 Report a problem | ||
| 6/1/2025 | Listed for sale | $685,000+33.8%$505/sqft |
Source: REcolorado as distributed by MLS GRID #6376164 Report a problem | ||
| 5/5/2020 | Sold | $512,000+2.4%$377/sqft |
Source: Public Record Report a problem | ||
| 4/7/2020 | Pending sale | $500,000$368/sqft |
Source: Milehimodern #6993429 Report a problem | ||
| 4/3/2020 | Listed for sale | $500,000+33.7%$368/sqft |
Source: Milehimodern #6993429 Report a problem | ||
| 12/1/2018 | Listing removed | $2,700$2/sqft |
Source: LIV Sotheby's International Realty #4617553 Report a problem | ||
| 10/2/2018 | Listed for rent | $2,700+3.8%$2/sqft |
Source: LIV Sotheby's International Realty #4617553 Report a problem | ||
| 11/1/2017 | Listing removed | $2,600$2/sqft |
Source: Zillow Rental Manager Report a problem | ||
| 10/2/2017 | Listed for rent | $2,600$2/sqft |
Source: Zillow Rental Manager Report a problem | ||
| 4/26/2016 | Sold | $374,000+43.3%$276/sqft |
Source: Public Record Report a problem | ||
| 1/13/2016 | Sold | $261,000+74%$192/sqft |
Source: Public Record Report a problem | ||
| 10/9/2001 | Sold | $150,000$111/sqft |
Source: Public Record Report a problem | ||

Get a cash offer in 3 minutes
Find out how much your home could sell for in as little as 3 minutes with a no-obligation cash offer.
Estimated market value
$626,200
