Charming 1957 Dream Home in La Mesa.
Welcome to 5125 Verna Way, a pristine piece of history set atop a hill on Mount Helix. This beautiful and original 1957 home is a true gem, offering a blend of classic charm and modern comforts.
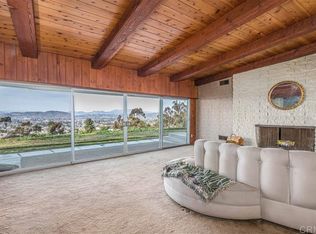
Situated on a private road, this property spans an impressive 1.45 acres, providing both space and privacy. Enjoy the amazing views from every angle of this hilltop retreat, making every day feel like a getaway.
The home features a sparkling pool, perfect for relaxing and entertaining. With its well-preserved condition, this property offers a unique opportunity to own a slice of the past with all the conveniences of the present.
Don't miss out on this exceptional home with incredible views and a perfect location!
Sold for $1,500,000
Listed by: Partners Real Estate Group • Shawn Isbell • Contact: 9498009049
Bought with: Partners Real Estate Group
$1,500,000
5125 Verna Way, La Mesa, CA 91941
3beds
2,169sqft
Single Family Residence
Built in 1957
1.45 Acres Lot
$1,582,200 Zestimate®
$692/sqft
$6,869 Estimated rent
Home value
$1,582,200
$1.46M - $1.72M
$6,869/mo
Zestimate® history
Owner options
List your home for rent
$6,869/mo
Rent Zestimate®
Find your next renter with Zillow Rental Manager. Plus, with online applications, you can quickly screen prospective tenants – for free.
$6,869/mo
Rent Zestimate®
Refinance and save
$10,285/mo
Est. payment
Refinancing to a lower rate could help reduce your monthly payments and save thousands over the life of the loan.
$10,285/mo
Est. payment
Explore your selling options
Work with a Zillow partner agent
Leverage their expertise and Zillow's premium Showcase listings to get your home seen by more buyers.
Get startedList with your own agent
Get your home in front of millions of buyers by listing it on Zillow.
Learn how to do itSell it yourself
Take full control of how buyers see your home on Zillow by listing For Sale by Owner (FSBO).
List your homeWhat's special
Sparkling poolHilltop retreatClassic charmWell-preserved conditionModern comfortsPrivate roadAmazing views
Zillow last checked:
Listing updated:
Listed by:
Shawn Isbell DRE #02078171 9498009049,
Partners Real Estate Group,
Corie Isbell DRE #02078170,
Partners Real Estate Group
Bought with:
Shawn Isbell, DRE #02078171
Partners Real Estate Group
Corie Isbell, DRE #02078170
Partners Real Estate Group
Source: CRMLS,MLS#: PW24236278 Originating MLS: California Regional MLS
Originating MLS: California Regional MLSFacts & features
Interior
Bedrooms & bathrooms
- Bedrooms: 3
- Bathrooms: 2
- Full bathrooms: 2
- Main level bathrooms: 2
- Main level bedrooms: 3
Rooms
- Room types: Bedroom, Family Room, Kitchen, Laundry, Living Room, Primary Bathroom, Primary Bedroom, Office, Other, Dining Room
Primary bedroom
- Features: Primary Suite
Primary bedroom
- Features: Main Level Primary
Bedroom
- Features: All Bedrooms Down
Bedroom
- Features: Bedroom on Main Level
Bathroom
- Features: Bathtub, Separate Shower, Tub Shower
Kitchen
- Features: Kitchen/Family Room Combo, Utility Sink
Heating
- Central
Cooling
- Central Air
Appliances
- Included: Built-In Range, Barbecue, Dishwasher, Gas Oven, Refrigerator
- Laundry: Inside
Features
- Beamed Ceilings, Wet Bar, Ceiling Fan(s), Separate/Formal Dining Room, Eat-in Kitchen, Open Floorplan, Pantry, Track Lighting, All Bedrooms Down, Bedroom on Main Level, Main Level Primary, Primary Suite, Walk-In Closet(s)
- Flooring: Carpet, Wood
- Windows: Skylight(s)
- Has fireplace: Yes
- Fireplace features: Living Room
- Common walls with other units/homes: No Common Walls
Interior area
- Total interior livable area: 2,169 sqft
Property
Parking
- Total spaces: 2
- Parking features: Asphalt, Boat, Concrete, Direct Access, Driveway, Garage, Paved, Private, RV Access/Parking
- Garage spaces: 2
Accessibility
- Accessibility features: Parking
Features
- Levels: One
- Stories: 1
- Entry location: front
- Exterior features: Lighting
- Has private pool: Yes
- Pool features: Heated, Private
- Spa features: None
- Fencing: Chain Link
- Has view: Yes
- View description: City Lights, Hills, Mountain(s), Neighborhood, Ocean, Panoramic, Pool, Trees/Woods
- Has water view: Yes
- Water view: Ocean
Lot
- Size: 1.45 Acres
- Features: Drip Irrigation/Bubblers, Front Yard, Near Park, Yard
Details
- Additional structures: Outbuilding, Shed(s), Workshop
- Parcel number: 4934411100
- Special conditions: Standard
- Horse amenities: Riding Trail
Construction
Type & style
- Home type: SingleFamily
- Property subtype: Single Family Residence
Materials
- Wood Siding
- Foundation: Permanent, Slab
Condition
- New construction: No
- Year built: 1957
Utilities & green energy
- Sewer: Septic Type Unknown
- Water: Public
- Utilities for property: Cable Available, Electricity Available, Phone Available, Water Available
Community & HOA
Community
- Features: Biking, Curbs, Dog Park, Foothills, Fishing, Golf, Hiking, Horse Trails, Lake, Mountainous, Street Lights, Sidewalks, Park
- Security: Smoke Detector(s), Security Lights
- Subdivision: Mount Helix
Location
- Region: La Mesa
Financial & listing details
- Price per square foot: $692/sqft
- Tax assessed value: $1,530,000
- Date on market: 12/6/2024
- Cumulative days on market: 6 days
- Listing terms: Cash,Conventional,1031 Exchange,FHA
- Road surface type: Paved
Price history
| Date | Event | Price |
|---|---|---|
| 1/14/2025 | Sold | $1,500,000+15.5%$692/sqft |
Source:  CRMLS #PW24236278 Report a problem CRMLS #PW24236278 Report a problem | ||
| 12/13/2024 | Pending sale | $1,299,000$599/sqft |
Source: CRMLS #PW24236278 Report a problem | ||
| 12/6/2024 | Listed for sale | $1,299,000$599/sqft |
Source: CRMLS #PW24236278 Report a problem | ||
Public tax history
| Year | Property taxes | Tax assessment |
|---|---|---|
| 2026 | -- | $1,530,000 +2% |
| 2025 | $17,892 +601.2% | $1,500,000 +680.3% |
| 2024 | $2,552 +2.4% | $192,243 +2% |
| 2023 | $2,491 +1.5% | $188,475 +2% |
| 2022 | $2,455 +1.3% | $184,780 +2% |
| 2021 | $2,424 +1% | $181,158 +1% |
| 2020 | $2,400 +17.1% | $179,302 +2% |
| 2019 | $2,050 -12.3% | $175,787 +2% |
| 2018 | $2,337 +1.2% | $172,342 +2% |
| 2017 | $2,309 +3.7% | $168,964 +2% |
| 2016 | $2,226 +0.5% | $165,652 +1.5% |
| 2015 | $2,215 +1.8% | $163,165 +2% |
| 2014 | $2,177 | $159,969 +0.5% |
| 2013 | -- | $159,247 +2% |
| 2012 | -- | $156,125 +2% |
| 2011 | -- | $153,065 +0.8% |
| 2010 | -- | $151,922 -0.2% |
| 2009 | -- | $152,284 +2% |
| 2008 | -- | $149,299 +2% |
| 2007 | -- | $146,372 +2% |
| 2006 | -- | $143,503 +2% |
| 2005 | -- | $140,691 +2% |
| 2004 | -- | $137,933 +1.9% |
| 2003 | -- | $135,406 +2% |
| 2002 | -- | $132,752 +2% |
| 2001 | -- | $130,150 |
Find assessor info on the county website
Neighborhood: 91941
Nearby homes
- $1,435,1004 bd3 ba3.1k sqft5220 Alzeda Dr, La Mesa, CA 91941Off Market
- $1,969,5005 bd3 ba4.3k sqft5234 Alzeda Dr, La Mesa, CA 91941Off Market
- $1,866,6003 bd5 ba4.7k sqft5242 Alzeda Dr, La Mesa, CA 91941Off Market
- $2,549,1003 bd2 ba2.3k sqft5219 Verna Way, La Mesa, CA 91941Off Market
- $--3.65 acres5219 Verna Way #0, La Mesa, CA 91941Off Market
- $1,657,4004 bd4 ba3.6k sqft5156 Alzeda Dr, La Mesa, CA 91941Off Market
- $1,203,2003 bd3 ba1.9k sqft5252 Alzeda Dr, La Mesa, CA 91941Off Market
- $1,294,2003 bd3 ba2.2k sqft5216 Alzeda Dr, La Mesa, CA 91941Off Market
Nearby schools
GreatSchools rating
- 8/10Fuerte Elementary SchoolGrades: K-5Distance: 1.2 mi
- 8/10Hillsdale Middle SchoolGrades: 6-8Distance: 2.4 mi
- 7/10Grossmont High SchoolGrades: 9-12Distance: 1.6 mi
Get a cash offer in 3 minutes
Find out how much your home could sell for in as little as 3 minutes with a no-obligation cash offer.
Estimated market value
$1,582,200
Get a cash offer in 3 minutes
Find out how much your home could sell for in as little as 3 minutes with a no-obligation cash offer.
Estimated market value
$1,582,200
- California
- San Diego County
- La Mesa
- 91941
- 5125 Verna Way
