Skip main navigation
Sold for $399,900
  • $399,900

    5125 W FREEWAY Lane, Glendale, AZ 85302

    4beds
    2baths
    1,804sqft
    Single Family Residence
    Built in 1985
    7,200 Square Feet Lot
    $408,400 Zestimate®
    $222/sqft
    $2,213 Estimated rent

    Home value

    $408,400

    $388,000 - $429,000

    $2,213/mo

    Zestimate® history
    Loading
    Loading...

    Owner options

    List your home for rent

    $2,213/mo

    Rent Zestimate®

    Find your next renter with Zillow Rental Manager. Plus, with online applications, you can quickly screen prospective tenants – for free.

    Learn more

    $2,213/mo

    Rent Zestimate®

    Refinance and save

    $2,279/mo

    Est. payment

    Refinancing to a lower rate could help reduce your monthly payments and save thousands over the life of the loan.

    See today's rates

    $2,279/mo

    Est. payment

    Explore your selling options

    Work with a Zillow partner agent

    Leverage their expertise and Zillow's premium Showcase listings to get your home seen by more buyers.

    Get started

    List with your own agent

    Get your home in front of millions of buyers by listing it on Zillow.

    Learn how to do it

    Sell it yourself

    Take full control of how buyers see your home on Zillow by listing For Sale by Owner (FSBO).

    List your home

    What's special

    Open floor planSingle level homesSpacious open kitchen conceptCasual dining areaDining roomFormal livingDouble doors
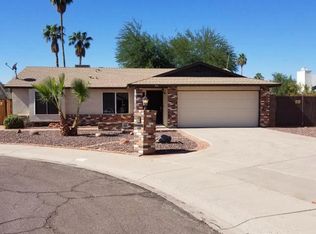
    GREAT OPPORTUNITY IN A WELL-ESTABLISHED, QUIET NEIGHBORHOOD * ONE-OWNER HOME * 4BR 2BA 2CG * NO HOA * OVER 1,800 SF INTERIOR BOASTS VAULTED CEILINGS * SALTILLO TILE FLOORS & CARPET * 2 INCH WOOD BLINDS THROUGHOUT * ROOF & HVAC REPLACED IN 2010 * OPEN FLOOR PLAN * FORMAL LIVING & DINING ROOM WITH BAY WINDOW * SPACIOUS OPEN KITCHEN CONCEPT WITH EXTENDED PENINSULA ISLAND & PANTRY * CORIAN COUNTERTOPS * ALL ELECTRIC APPLIANCES * CASUAL DINING AREA WITH GREAT ROOM EXIT TO BACKYARD * CONVENIENT INSIDE LAUNDRY * ENTER DOUBLE DOORS TO VAULTED MASTER THAT IS ENSUITE WITH FRENCH DOOR EXIT TO BACKYARD * UPDATED ALL-TILE MASTER SHOWER AND SUNKEN BATHTUB * DUAL SINKS AND WALK-IN CLOSET * SPACIOUS SECONDARY BEDROOMS * PRIVATE & SPACIOUS FULL BLOCK-FENCED BACKYARD * ALL SINGLE LEVEL HOMES BEHIND . WHETHER YOU'RE A FIRST-TIME HOMEBUYER OR AN ASTUTE INVESTOR SEEKING A RENTAL PROPERTY, THIS RESIDENCE OFFERS COMPELLING VALUE * WITH A BIT OF TLC INVESTED NOW, YOU CAN UNLOCK ITS SUBSTANTIAL POTENTIAL FOR FUTURE EQUITY AND ENSURE IT ALIGNS PERFECTLY WITH YOUR LIFESTYLE AND ASPIRATIONS * DON'T LET THIS REMARKABLE OPPORTUNITY SLIP BY; SEIZE IT TO SHAPE THIS HOUSE INTO YOUR DREAM HOME.

    Zillow last checked:

    Listing updated:

    Listed by:

    W. Russell Shaw 602-957-7777,

    Realty One Group

    Bought with:

    John C Johnson, SA579616000

    eXp Realty

    Source: ARMLS,MLS#: 6638447MLS Logo

    Facts & features

    Interior

    Bedrooms & bathrooms
    • Bedrooms: 4
    • Bathrooms: 2
    Primary bedroom
    • Description: VAULTED CEILING * ENSUITE * FRENCH DOOR EXIT
    • Area: 193.76
    • Dimensions: 16.00 x 12.11
    Bedroom 2
    • Description: CARPET
    • Area: 101
    • Dimensions: 10.10 x 10.00
    Bedroom 3
    • Description: CEILING FAN
    • Area: 153.68
    • Dimensions: 11.30 x 13.60
    Bedroom 4
    • Description: CEILING FAN
    • Area: 119.34
    • Dimensions: 11.70 x 10.20
    Breakfast room
    • Area: 139.5
    • Dimensions: 15.00 x 9.30
    Dining room
    • Description: BAY WINDOW
    • Area: 120.89
    • Dimensions: 13.14 x 9.20
    Great room
    • Description: FRENCH DOOR EXIT
    • Area: 190.4
    • Dimensions: 17.00 x 11.20
    Living room
    • Description: VAULTED CEILING * SALTILLO TILE FLOOR
    • Area: 312.2
    • Dimensions: 22.30 x 14.00
    Heating
    • Electric
    Cooling
    • Central Air, Programmable Thmstat
    Appliances
    • Included: Electric Cooktop
    Features
    • High Speed Internet, Double Vanity, Breakfast Bar, No Interior Steps, Vaulted Ceiling(s), Kitchen Island, Pantry, Full Bth Master Bdrm
    • Flooring: Carpet, Tile
    • Windows: Solar Screens
    • Has basement: No
    Interior area
    • Total structure area: 1,804
    • Total interior livable area: 1,804 sqft

    Property

    Parking
    • Total spaces: 3
    • Parking features: Garage Door Opener, Direct Access
    • Garage spaces: 2
    • Uncovered spaces: 1
    Accessibility
    • Accessibility features: Zero-Grade Entry
    Features
    • Stories: 1
    • Patio & porch: Patio
    • Pool features: None
    • Spa features: None
    • Fencing: Block
    Lot
    • Size: 7,200 sqft
    • Features: Dirt Front, Dirt Back, Gravel/Stone Front, Gravel/Stone Back
    Details
    • Parcel number: 14820325

    Construction

    Type & style
    • Home type: SingleFamily
    • Architectural style: Ranch
    • Property subtype: Single Family Residence
    Materials
    • Stucco, Wood Frame, Painted
    • Roof: Composition
    Condition
    • Year built: 1985
    Details
    • Builder name: LENNAR

    Utilities & green energy

    • Electric: 220 Volts in Kitchen
    • Sewer: Public Sewer
    • Water: City Water

    Community & neighborhood

    Location
    • Region: Glendale
    • Subdivision: WINDSOR SQUARE ESTATES

    Other

    Other facts
    • Listing terms: Cash,Conventional,FHA,VA Loan
    • Ownership: Fee Simple

    Price history

    DateEventPrice
    1/31/2024Sold$399,900+3.9%$222/sqft
    Source: ARMLS #6638447 Report a problem
    1/15/2024Pending sale$384,900$213/sqft
    Source: ARMLS #6638447 Report a problem
    1/4/2024Listed for sale$384,900$213/sqft
    Source: ARMLS #6638447 Report a problem
    1/3/2024Contingent$384,900$213/sqft
    Source: ARMLS #6638447 Report a problem
    12/29/2023Listed for sale$384,900$213/sqft
    Source: ARMLS #6638447 Report a problem
    12/20/2023Pending sale$384,900$213/sqft
    Source: ARMLS #6638447 Report a problem
    12/13/2023Listed for sale$384,900$213/sqft
    Source: ARMLS #6638447 Report a problem
    12/11/2023Pending sale$384,900$213/sqft
    Source: ARMLS #6638447 Report a problem
    12/8/2023Listed for sale$384,900$213/sqft
    Source: ARMLS #6638447 Report a problem

    Public tax history

    YearProperty taxesTax assessment
    2025$1,655 +4.1%$32,470 -8.8%
    2024$1,590 +10.3%$35,600 +187.7%
    2023$1,441 -1%$12,372 -43.2%
    2022$1,456 -0.8%$21,780 +8.1%
    2021$1,467 +1%$20,150 +8.9%
    2020$1,452 +4.3%$18,510 +9.1%
    2019$1,392 $16,970 +8.1%
    2018$1,392 -1.4%$15,700 +14.8%
    2017$1,412 +11.7%$13,680 +5.9%
    2016$1,264 -1.1%$12,920 -1.1%
    2015$1,278 $13,070 +49%
    2014-- $8,770 +21%
    2013-- $7,250
    2012-- $7,250 -19.7%
    2011-- $9,030 -19%
    2010-- $11,150 -36.2%
    2009-- $17,480 -12.8%
    2008-- $20,050 +21.1%
    2007-- $16,550 +45.8%
    2006-- $11,350
    2005-- $11,350 +11.3%
    2004-- $10,200
    2003-- $10,200 +10.9%
    2002-- $9,200

    Find assessor info on the county website

    Neighborhood: 85302

    Nearby schools

    GreatSchools rating
    Schools provided by the listing agent
    • Elementary: Glendale American School
    • Middle: Glendale American School
    • High: Glendale High School
    • District: Glendale Elementary District

    Source: ARMLS. This data may not be complete. We recommend contacting the local school district to confirm school assignments for this home.

    Get a cash offer in 3 minutes
    Find out how much your home could sell for in as little as 3 minutes with a no-obligation cash offer.
    Estimated market value
    $408,400
    Get a cash offer in 3 minutes
    Find out how much your home could sell for in as little as 3 minutes with a no-obligation cash offer.
    Estimated market value
    $408,400