Skip main navigation
Sold
  • $275,000

    5125 W Morris St, Indianapolis, IN 46241

    7beds
    4,252sqft
    Residential, Single Family Residence
    Built in 1968
    0.35 Acres Lot
    $307,800 Zestimate®
    $65/sqft
    $3,795 Estimated rent

    Home value

    $307,800

    $286,000 - $332,000

    $3,795/mo

    Zestimate® history
    Loading
    Loading...

    Owner options

    List your home for rent

    $3,795/mo

    Rent Zestimate®

    Find your next renter with Zillow Rental Manager. Plus, with online applications, you can quickly screen prospective tenants – for free.

    Learn more

    $3,795/mo

    Rent Zestimate®

    Refinance and save

    $1,716/mo

    Est. payment

    Refinancing to a lower rate could help reduce your monthly payments and save thousands over the life of the loan.

    See today's rates

    $1,716/mo

    Est. payment

    Explore your selling options

    Work with a Zillow partner agent

    Leverage their expertise and Zillow's premium Showcase listings to get your home seen by more buyers.

    Get started

    List with your own agent

    Get your home in front of millions of buyers by listing it on Zillow.

    Learn how to do it

    Sell it yourself

    Take full control of how buyers see your home on Zillow by listing For Sale by Owner (FSBO).

    List your home

    What's special

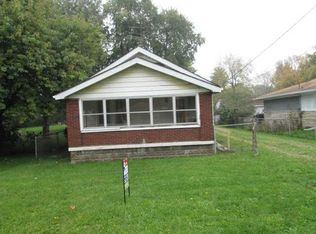
    This property is a true gem, offering three distinct living spaces under one roof. The first floor boasts four bedrooms and three full bathrooms, complete with a laundry area. Additionally, there is a bonus room that could serve as an extra bedroom. Each unit features its own kitchen. The basement's layout mirrors the first floor, offering two bedrooms and an eat-in kitchen. The separate garage includes a loft for additional storage and is equipped with 220 Amps. All windows and the electrical panel were updated in 2019, while the heat exchanger was replaced in 2022. The property houses two water heaters, one replaced in 2019 and the other in 2023. Appliances are negotiable. Situated on a prime corner lot, this property is conveniently located close to downtown, shopping centers, the airport, and much more.

    Zillow last checked:

    Listing updated:

    Listing Provided by:

    Barbara Whiteside 317-414-3262,

    Keller Williams Indy Metro NE,

    Ramon Alberto,

    Keller Williams Indy Metro NE

    Bought with:

    Evan Cast

    Mark Dietel Realty, LLC

    Source: MIBOR as distributed by MLS GRID,MLS#: 21976073MLS Logo

    Facts & features

    Interior

    Bedrooms & bathrooms
    • Bedrooms: 7
    • Bathrooms: 5
    • Full bathrooms: 4
    • 1/2 bathrooms: 1
    • Main level bathrooms: 3
    • Main level bedrooms: 4
    Primary bedroom
    • Features: Carpet
    • Level: Main
    • Area: 120 Square Feet
    • Dimensions: 10x12
    Bedroom 2
    • Features: Carpet
    • Level: Main
    • Area: 120 Square Feet
    • Dimensions: 10x12
    Bedroom 3
    • Features: Carpet
    • Level: Main
    • Area: 120 Square Feet
    • Dimensions: 10x12
    Bedroom 4
    • Features: Carpet
    • Level: Main
    • Area: 117 Square Feet
    • Dimensions: 13x9
    Bedroom 5
    • Features: Carpet
    • Level: Basement
    • Area: 120 Square Feet
    • Dimensions: 10x12
    Bedroom 6
    • Features: Carpet
    • Level: Basement
    • Area: 120 Square Feet
    • Dimensions: 10x12
    Bedroom 6
    • Features: Other
    • Level: Basement
    • Area: 120 Square Feet
    • Dimensions: 10x12
    Family room
    • Features: Carpet
    • Level: Basement
    • Area: 440 Square Feet
    • Dimensions: 11x40
    Kitchen
    • Features: Vinyl
    • Level: Main
    • Area: 150 Square Feet
    • Dimensions: 15x10
    Kitchen
    • Features: Laminate
    • Level: Main
    • Area: 156 Square Feet
    • Dimensions: 12x13
    Living room
    • Features: Carpet
    • Level: Main
    • Area: 256 Square Feet
    • Dimensions: 16x16
    Living room
    • Features: Laminate
    • Level: Main
    • Area: 221 Square Feet
    • Dimensions: 17x13
    Heating
    • Forced Air
    Cooling
    • Has cooling: Yes
    Appliances
    • Included: Electric Cooktop, Gas Water Heater, Refrigerator
    • Laundry: Connections All, Laundry Room
    Features
    • Attic Access, High Speed Internet, In-Law Floorplan, Eat-in Kitchen, Wet Bar
    • Windows: Screens Some, Storms Some, Window Metal
    • Basement: Finished
    • Attic: Access Only
    Interior area
    • Total structure area: 4,252
    • Total interior livable area: 4,252 sqft
    • Finished area below ground: 2,126

    Property

    Parking
    • Total spaces: 2
    • Parking features: Detached, Gravel
    • Garage spaces: 2
    Features
    • Levels: One
    • Stories: 1
    • Patio & porch: Deck, Patio
    Lot
    • Size: 0.35 Acres
    Details
    • Parcel number: 491118115028000930
    • Horse amenities: None

    Construction

    Type & style
    • Home type: SingleFamily
    • Architectural style: Bungalow
    • Property subtype: Residential, Single Family Residence
    Materials
    • Aluminum Siding
    • Foundation: Block, Full
    Condition
    • New construction: No
    • Year built: 1968

    Utilities & green energy

    • Water: Municipal/City

    Community & neighborhood

    Location
    • Region: Indianapolis
    • Subdivision: Evanston

    Price history

    DateEventPrice
    7/15/2024Sold$275,000$65/sqft
    Source: MIBOR as distributed by MLS GRID #21976073 Report a problem
    6/15/2024Pending sale$275,000$65/sqft
    Source: MIBOR as distributed by MLS GRID #21976073 Report a problem
    5/29/2024Price change$275,000-1.8%$65/sqft
    Source: MIBOR as distributed by MLS GRID #21976073 Report a problem
    5/9/2024Listed for sale$280,000$66/sqft
    Source: MIBOR as distributed by MLS GRID #21976073 Report a problem
    5/1/2024Listing removed--
    Source: MIBOR as distributed by MLS GRID #21976073 Report a problem
    4/29/2024Listed for sale$280,000+86.8%$66/sqft
    Source: MIBOR as distributed by MLS GRID #21976073 Report a problem
    8/1/2018Sold$149,900$35/sqft
    Source: MIBOR as distributed by MLS GRID #21565035 Report a problem
    6/19/2018Pending sale$149,900$35/sqft
    Source: MIBOR REALTOR Association #21565035 Report a problem
    3/19/2018Listed for sale$149,900$35/sqft
    Source: MIBOR REALTOR Association #21552140 Report a problem
    1/10/2018Listing removed$149,900$35/sqft
    Source: MIBOR REALTOR Association #21522380 Report a problem
    12/13/2017Listed for sale$149,900$35/sqft
    Source: MIBOR REALTOR Association #21522380 Report a problem

    Public tax history

    YearProperty taxesTax assessment
    2025$2,625 -1.5%$205,300 +1.9%
    2024$2,664 -53.2%$201,500 -42.8%
    2023$5,688 +108.9%$352,500 +3.8%
    2022$2,723 -0.9%$339,500 +98.8%
    2021$2,748 -1.5%$170,800
    2020$2,791 +179.1%$170,800 +11.8%
    2019$1,000 -14.7%$152,800 +109%
    2018$1,172 -17%$73,100 -1.5%
    2017$1,412 +39.2%$74,200 +11.4%
    2016$1,014 +25.3%$66,600 +8.8%
    2014$809 -38.1%$61,200 -3.3%
    2013$1,308 $63,300 -3.2%
    2012$1,308 $65,400 -15.6%
    2011-- $77,500 -3.5%
    2010$1,606 $80,300
    2009$1,606 $80,300 -6.5%
    2007-- $85,900
    2005-- $85,900
    2004-- $85,900 -41.1%
    2003-- $145,800 +208.9%
    2002-- $47,200 +200.1%
    2001-- $15,730
    2000-- $15,730

    Find assessor info on the county website

    Neighborhood: Stout Field

    Nearby schools

    GreatSchools rating
    Schools provided by the listing agent
    • Elementary: Maplewood Elementary School
    • Middle: Lynhurst 7th & 8th Grade Center
    • High: Ben Davis High School

    Source: MIBOR as distributed by MLS GRID. This data may not be complete. We recommend contacting the local school district to confirm school assignments for this home.

    Get a cash offer in 3 minutes
    Find out how much your home could sell for in as little as 3 minutes with a no-obligation cash offer.
    Estimated market value
    $307,800
    Get a cash offer in 3 minutes
    Find out how much your home could sell for in as little as 3 minutes with a no-obligation cash offer.
    Estimated market value
    $307,800