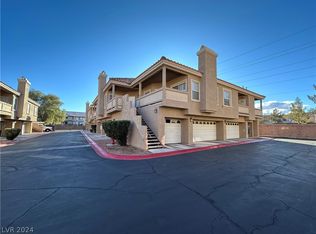
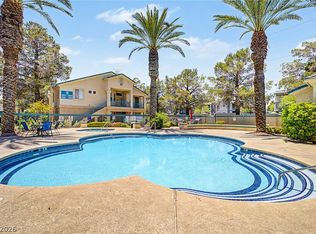
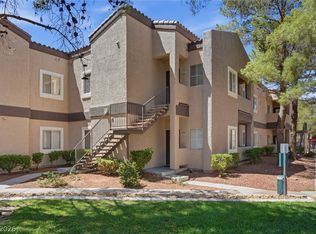
Beautiful 2 bedroom 2 bathroom condo on the first level in gated community. This home features tile flooring throughout home. Kitchen features breakfast bar, custom cabinets, and solid surface counters. Master bedroom separate from other with access to patio. Community features pool/spa, clubhouse, and outdoor picnic area. A must see!
Active
Price cut: $9K (7/14)
$279,000
5125 W Reno Ave APT 1044, Las Vegas, NV 89118
2beds
1,279sqft
Condominium
Built in 1993
-- sqft lot
$275,700 Zestimate®
$218/sqft
$262/mo HOA
What's special
Outdoor picnic areaKitchen features breakfast barCustom cabinetsTile flooring throughout homeSolid surface counters
- 74 days |
- 90 |
- 0 |
Zillow last checked:
Listing updated:
Listed by:
Wasim Faranesh B.0143592 702-536-9000,
Faranesh Real Estate
Source: LVR,MLS#: 2791342 Originating MLS: Greater Las Vegas Association of Realtors Inc
Originating MLS: Greater Las Vegas Association of Realtors IncFacts & features
Interior
Bedrooms & bathrooms
- Bedrooms: 2
- Bathrooms: 2
- Full bathrooms: 2
Primary bedroom
- Description: Closet,Pbr Separate From Other
- Dimensions: 17x13
Bedroom 2
- Description: Closet
- Dimensions: 11x9
Kitchen
- Description: Breakfast Bar/Counter
Heating
- Central, Gas
Cooling
- Central Air, Electric
Appliances
- Included: Dryer, Dishwasher, Disposal, Gas Range, Microwave, Refrigerator, Washer
- Laundry: Gas Dryer Hookup, Laundry Room
Features
- Bedroom on Main Level, Ceiling Fan(s), Primary Downstairs, Window Treatments
- Flooring: Tile
- Windows: Blinds
- Has fireplace: No
Interior area
- Total structure area: 1,279
- Total interior livable area: 1,279 sqft
Video & virtual tour
Property
Parking
- Total spaces: 2
- Parking features: Attached, Garage, Inside Entrance, Private
- Attached garage spaces: 2
Features
- Stories: 2
- Patio & porch: Covered, Patio
- Exterior features: Patio
- Pool features: Community
- Fencing: None
Lot
- Features: < 1/4 Acre
Details
- Parcel number: 16325612089
- Zoning description: Multi-Family
- Horse amenities: None
Construction
Type & style
- Home type: Condo
- Architectural style: Two Story
- Property subtype: Condominium
- Attached to another structure: Yes
Materials
- Roof: Tile
Condition
- Resale
- Year built: 1993
Utilities & green energy
- Electric: Photovoltaics None
- Sewer: Public Sewer
- Water: Public
- Utilities for property: Underground Utilities
Community & HOA
Community
- Features: Pool
- Security: Gated Community
- Subdivision: Westpark-Amd
HOA
- Has HOA: Yes
- Amenities included: Gated, Pool, Spa/Hot Tub
- Services included: Association Management
- HOA fee: $262 monthly
- HOA name: Westpark Owners
- HOA phone: 702-754-6313
Location
- Region: Las Vegas
Financial & listing details
- Price per square foot: $218/sqft
- Tax assessed value: $157,394
- Annual tax amount: $1,177
- Date on market: 6/12/2026
- Listing agreement: Exclusive Right To Sell
- Listing terms: Cash,Conventional,FHA,VA Loan
Estimated market value
$275,700
$262,000 - $289,000
$1,604/mo
Price history
| Date | Event | Price |
|---|---|---|
| 7/14/2026 | Price change | $279,000-3.1%$218/sqft |
Source:  LVR #2791342 Report a problem LVR #2791342 Report a problem | ||
| 6/12/2026 | Listed for sale | $288,000+311.4%$225/sqft |
Source: LVR #2791342 Report a problem | ||
| 8/31/2019 | Listing removed | $1,200$1/sqft |
Source: Black & Cherry Real Estate #2127360 Report a problem | ||
| 8/21/2019 | Listed for rent | $1,200$1/sqft |
Source: Black & Cherry Real Estate #2127360 Report a problem | ||
| 7/22/2009 | Sold | $70,000-20%$55/sqft |
Source: Public Record Report a problem | ||
| 5/15/2009 | Listed for sale | $87,500-50.2%$68/sqft |
Source: foreclosure.com Report a problem | ||
| 4/10/2009 | Sold | $175,830-15.5%$137/sqft |
Source: Public Record Report a problem | ||
| 7/25/2005 | Sold | $208,000+58.7%$163/sqft |
Source: Public Record Report a problem | ||
| 11/5/2003 | Sold | $131,100$103/sqft |
Source: Public Record Report a problem | ||
Public tax history
| Year | Property taxes | Tax assessment |
|---|---|---|
| 2026 | $1,180 +8% | $55,088 +0.2% |
| 2025 | $1,092 +7.9% | $54,962 +0.2% |
| 2024 | $1,012 +8% | $54,832 +12.1% |
| 2023 | $937 +8% | $48,928 +6.6% |
| 2022 | $868 +7.8% | $45,910 +0.2% |
| 2021 | $805 +6.8% | $45,839 +7.4% |
| 2020 | $754 +4.8% | $42,662 +20% |
| 2019 | $720 +6.9% | $35,549 |
| 2018 | $674 | $35,549 -1.8% |
| 2017 | $674 | $36,215 +11.2% |
| 2016 | $674 +3.6% | $32,564 +6% |
| 2015 | $650 | $30,711 +42.8% |
| 2014 | $650 | $21,505 |
| 2013 | -- | $21,505 -9.2% |
| 2012 | -- | $23,671 -12.8% |
| 2011 | -- | $27,147 +0.9% |
| 2010 | -- | $26,905 -41.6% |
| 2009 | -- | $46,108 |
| 2008 | -- | $46,108 -31.6% |
| 2007 | -- | $67,363 +8.9% |
| 2006 | -- | $61,866 +57.7% |
| 2005 | -- | $39,239 +0.9% |
| 2004 | -- | $38,889 |
Find assessor info on the county website
Monthly payment
Est. payment
Payment breakdown
Explore the cost of this home by adjusting the details. Changes won't be saved.Climate risks
Neighborhood: Spring Valley
Nearby schools
GreatSchools rating
- 7/10Helen Jydstrup Elementary SchoolGrades: PK-5Distance: 0.5 mi
- 5/10Grant Sawyer Middle SchoolGrades: 6-8Distance: 1.5 mi
- 3/10Durango High SchoolGrades: 9-12Distance: 2 mi
Schools provided by the listing agent
- Elementary: Jydstrup, Helen M.,Jydstrup, Helen M.
- Middle: Sawyer Grant
- High: Durango
Source: LVR. This data may not be complete. We recommend contacting the local school district to confirm school assignments for this home.
- $286,0003 bd2 ba1.2k sqft5125 W Reno Ave APT 1047, Las Vegas, NV 89118Sold

- $255,0002 bd2 ba1.1k sqft5125 W Reno Ave APT 2042, Las Vegas, NV 89118Sold
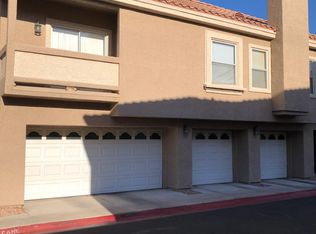
- $268,5003 bd3 ba1.5k sqft5125 W Reno Ave APT 1040, Las Vegas, NV 89118Off Market
- $220,9002 bd2 ba1.1k sqft5125 W Reno Ave APT 2006, Las Vegas, NV 89118Off Market
- $222,8002 bd2 ba1.1k sqft5125 W Reno Ave APT 2041, Las Vegas, NV 89118Off Market
- $232,6002 bd2 ba1.1k sqft5125 W Reno Ave APT 2070, Las Vegas, NV 89118Off Market
- $1,5502 bd2 ba1.2k sqft5125 W Reno Ave APT 1055, Las Vegas, NV 89118For Rent
- $295,0003 bd3 ba1.5k sqft5125 W Reno Ave APT 1059, Las Vegas, NV 89118Sold
A local agent can set up tours, give advice and negotiate with sellers.
Similar homes
- $289,0002 bd2 ba1.1k sqft5155 W Tropicana Ave Unit 2023, Spring Valley, NV 89103For Sale
 MLS ID #2793169, Stephen Ord, KNJ Real Estate. LVR
 - $295,0003 bd2 ba1.1k sqft5250 S Rainbow Blvd Unit 1048, Las Vegas, NV 89118For Sale
 MLS ID #2794187, Kristine M. Murray, Award Realty. LVR
 - $205,0002 bd2 ba893 sqft5055 W Hacienda Ave Unit 2004, Las Vegas, NV 89118For Sale
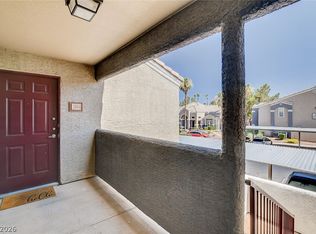 MLS ID #2795640, Yvette Auger, Real Broker LLC. LVR
 - $245,0002 bd2 ba1k sqft5250 S Rainbow Blvd Unit 2079, Las Vegas, NV 89118For Sale
 MLS ID #2804559, Brian P. Bauchman, Vegas Valley Group. LVR
 - $275,0003 bd2 ba1.2k sqft4401 Alexis Dr Unit 440, Las Vegas, NV 89103For SaleMLS ID #2753610, Nilo Suyat, Realty ONE Group, Inc. LVR
- $315,0003 bd3 ba1.2k sqft5598 Coder Ct, Las Vegas, NV 89118For SaleMLS ID #2800537, Benjamin W. Chen, Summit Properties. LVR
- $275,0003 bd2 ba1.1k sqft7255 W Sunset Rd APT 1077, Las Vegas, NV 89113For SaleMLS ID #2782825, Lori J. Smith, Southern Nevada Realty Group. LVR
- $240,0002 bd2 ba1k sqft9070 Spring Mountain Rd APT 104, Las Vegas, NV 89117For SaleMLS ID #2810859, Andrea Sanchez, The Agency Las Vegas. LVR
- $295,0002 bd2 ba1.2k sqft8777 W Maule Ave Unit 2099, Las Vegas, NV 89148For SaleMLS ID #2782317, Randy Myers, Keller Williams MarketPlace. LVR
- $285,0002 bd2 ba1.3k sqft3327 Erva St Unit 207, Spring Valley, NV 89117For SaleMLS ID #2777634, Zheng Wu, Vertex Realty & Property Manag. LVR
- $239,9003 bd2 ba1.4k sqft7151 S Durango Dr Unit 312, Las Vegas, NV 89113For SaleMLS ID #2798450, Michael Marino, Realty ONE Group, Inc. LVR
- $289,0002 bd2 ba1.3k sqft7450 S Eastern Ave Unit 2051, Paradise Town, NV 89123For SaleMLS ID #2808324, Eddie Meese, Realty Expertise. LVR
- $200,0002 bd1 ba949 sqft5072 S Rainbow Blvd Unit 205, Las Vegas, NV 89118For SaleMLS ID #2794844, Derrick B. Keller, KNJ Real Estate. LVR
- $229,0002 bd2 ba1k sqft7255 W Sunset Rd APT 2162, Las Vegas, NV 89113For SaleMLS ID #2774145, Casey R. Ellsworth, LPT Realty LLC. LVR
- $264,5002 bd2 ba1.2k sqft3540 Cactus Shadow St Unit 103, Las Vegas, NV 89129For SaleMLS ID #2811159, Melissa L. Zimbelman, LUXE International Realty. LVR
- $270,0002 bd2 ba1k sqft7320 Camrose Ridge Pl Unit 204, Las Vegas, NV 89149For SaleMLS ID #2759501, Anne L. Swallie, Monticello Realty LLC. LVR
- $269,0002 bd2 ba1k sqft2300 Silverado Ranch Blvd Unit 2111, Las Vegas, NV 89183For SaleMLS ID #2805804, Tomer Itzhaki, Omni -Terra Solutions. LVR
- $249,9002 bd2 ba1.1k sqft3320 S Fort Apache Rd Unit 130, Las Vegas, NV 89117For SaleMLS ID #2788219, Raphael Glasser, Summit Properties. LVR
- $269,0003 bd2 ba1.2k sqft7905 Lago Vista Ln Unit 203, Las Vegas, NV 89145For SaleMLS ID #2785507, Yesenia Taylor, Signature Real Estate Group. LVR
- $225,0002 bd2 ba934 sqft7885 W Flamingo Rd Unit 1050, Las Vegas, NV 89147For SaleMLS ID #2797091, Amy Yu, Nevada Real Estate Corp. LVR
