NEW ROOF COMING SOON. Wedge court is literally a wedge shot from the 15th hole on one of most fun courses to play on the Gulf Coast. Located on a very quiet cul-de-sac, this smartly designed home is ready for someone to take advantage of its great layout, features, and location and make it their own. Entering the living area be greeted by a wall of glass inviting you to experience the entertaining area of the large-covered lanai, outdoor kitchen and swimming pool and hot tub. Vaulted ceilings and updated tile floors and a wet bar make this almost 20 x 26 living room perfect for having friends over just in time to watch the big game, while never missing the party outside. The formal dining space meshes seamlessly with the living area providing separation from the preparation going on in the kitchen. The kitchen layout provides an efficient layout to easily entertain anywhere in the house. The primary bedroom is split and provides an oasis with its en-suite bath with garden tub, walk-in shower and flex room which can be used as an office (with a wall of built-ins) or additional bedroom. The home needs a little love, but with a few touches it can be the perfect escape. Enjoy the benefits of accessing what is considered the area’s premier 18 hole executive course, with a full clubhouse including tennis, pickleball, dining options including a wonderful Sunday brunch and don’t miss the famous Peridia Tiki Bar. Peridia’s location offers easy access to Sarasota or Bradenton area’s attractions including Anna Maria Island, Siesta Key, the Gulf Coast’s diverse performing arts and great transportation options in SRQ Airport and Tampa.
Sold for $432,000
$432,000
5125 WEDGE COURT E, BRADENTON, FL 34203
3beds
2,138sqft
Single Family Residence
Built in 1988
8,843 Square Feet Lot
$464,600 Zestimate®
$202/sqft
$4,488 Estimated rent
Home value
$464,600
$441,000 - $488,000
$4,488/mo
Zestimate® history
Owner options
List your home for rent
$4,488/mo
Rent Zestimate®
Find your next renter with Zillow Rental Manager. Plus, with online applications, you can quickly screen prospective tenants – for free.
$4,488/mo
Rent Zestimate®
Refinance and save
$3,148/mo
Est. payment
Refinancing to a lower rate could help reduce your monthly payments and save thousands over the life of the loan.
$3,148/mo
Est. payment
Explore your selling options
Work with a Zillow partner agent
Leverage their expertise and Zillow's premium Showcase listings to get your home seen by more buyers.
Get startedList with your own agent
Get your home in front of millions of buyers by listing it on Zillow.
Learn how to do itSell it yourself
Take full control of how buyers see your home on Zillow by listing For Sale by Owner (FSBO).
List your homeWhat's special
Zillow last checked:
Listing updated:
Listed by:
Mark Midyett 941-556-5151,
KELLER WILLIAMS ON THE WATER S 941-803-7522
Bought with:
Megan Kingston, 3519934
FUTURE HOME REALTY INC
Source: Stellar MLS,MLS#: A4619881 Originating MLS: Sarasota - Manatee
Originating MLS: Sarasota - Manatee
Facts & features
Interior
Bedrooms & bathrooms
- Bedrooms: 3
- Bathrooms: 2
- Full bathrooms: 2
Primary bedroom
- Features: Ceiling Fan(s), Walk-In Closet(s)
- Level: First
- Dimensions: 13.6x17.5
Bedroom 1
- Features: Ceiling Fan(s), Walk-In Closet(s)
- Level: First
- Dimensions: 13x14.5
Primary bathroom
- Features: Makeup/Vanity Space, Tub With Shower
- Level: First
- Dimensions: 6.3x10.7
Bathroom 1
- Features: Single Vanity, Tub With Shower
- Level: First
- Dimensions: 5x10
Balcony porch lanai
- Features: Ceiling Fan(s)
- Level: First
- Dimensions: 42.6x38.1
Dinette
- Level: First
- Dimensions: 9.11x11.5
Dining room
- Level: First
- Dimensions: 8.1x15.4
Foyer
- Level: First
- Dimensions: 6.11x9.1
Kitchen
- Features: Ceiling Fan(s)
- Level: First
- Dimensions: 10x12.5
Laundry
- Level: First
- Dimensions: 5.11x8.6
Living room
- Features: Ceiling Fan(s)
- Level: First
- Dimensions: 19.11x26.6
Office
- Features: Ceiling Fan(s)
- Level: First
- Dimensions: 13.6x15.8
Heating
- Central
Cooling
- Central Air
Appliances
- Included: Cooktop, Dishwasher, Microwave, Refrigerator
- Laundry: Laundry Room
Features
- Ceiling Fan(s), Dry Bar, Eating Space In Kitchen, Split Bedroom
- Flooring: Carpet, Ceramic Tile
- Doors: Outdoor Kitchen
- Has fireplace: No
Interior area
- Total structure area: 2,947
- Total interior livable area: 2,138 sqft
Property
Parking
- Total spaces: 2
- Parking features: Garage - Attached
- Attached garage spaces: 2
Features
- Levels: One
- Stories: 1
- Exterior features: Outdoor Kitchen
- Has private pool: Yes
- Pool features: Gunite, In Ground, Screen Enclosure
- Has spa: Yes
- Spa features: In Ground
Lot
- Size: 8,843 Square Feet
Details
- Parcel number: 1698310305
- Zoning: RSF-4.5
- Special conditions: None
Construction
Type & style
- Home type: SingleFamily
- Property subtype: Single Family Residence
Materials
- Block
- Foundation: Slab
- Roof: Shingle
Condition
- New construction: No
- Year built: 1988
Utilities & green energy
- Sewer: Public Sewer
- Water: Public
- Utilities for property: Cable Connected, Electricity Connected, Public
Community & HOA
Community
- Features: Clubhouse, Deed Restrictions, Golf, Pool
- Pet fee: $0 monthly
- Subdivision: PERIDIA
HOA
- Has HOA: Yes
- Services included: Cable TV, Community Pool, Recreational Facilities
- HOA fee: $292 monthly
- HOA name: Peridia Master Association
- HOA phone: 941-758-2582
Location
- Region: Bradenton
Financial & listing details
- Price per square foot: $202/sqft
- Tax assessed value: $460,193
- Annual tax amount: $3,713
- Date on market: 8/15/2024
- Cumulative days on market: 265 days
- Listing terms: Cash,Conventional
- Ownership: Fee Simple
- Total actual rent: 0
- Electric utility on property: Yes
- Road surface type: Asphalt, Paved
Price history
| Date | Event | Price |
|---|---|---|
| 7/1/2026 | Listing removed | $479,000$224/sqft |
Source:  Stellar MLS #A4683145 Report a problem Stellar MLS #A4683145 Report a problem | ||
| 5/6/2026 | Price change | $479,000-4%$224/sqft |
Source: Stellar MLS #A4683145 Report a problem | ||
| 4/6/2026 | Price change | $499,000-2.9%$233/sqft |
Source: Stellar MLS #A4683145 Report a problem | ||
| 3/11/2026 | Price change | $514,000-2.8%$240/sqft |
Source: Stellar MLS #A4683145 Report a problem | ||
| 2/21/2026 | Listed for sale | $529,000+22.5%$247/sqft |
Source: Stellar MLS #A4683145 Report a problem | ||
| 2/7/2025 | Sold | $432,000-0.7%$202/sqft |
Source: Stellar MLS #A4619881 Report a problem | ||
| 12/12/2024 | Pending sale | $435,000$203/sqft |
Source: Stellar MLS #A4619881 Report a problem | ||
| 11/27/2024 | Price change | $435,000-3.3%$203/sqft |
Source: Stellar MLS #A4619881 Report a problem | ||
| 10/2/2024 | Price change | $449,900-3.2%$210/sqft |
Source: Stellar MLS #A4619881 Report a problem | ||
| 9/3/2024 | Price change | $465,000-5.1%$217/sqft |
Source: Stellar MLS #A4619881 Report a problem | ||
| 8/15/2024 | Listed for sale | $490,000-4.8%$229/sqft |
Source: Stellar MLS #A4619881 Report a problem | ||
| 8/11/2024 | Listing removed | -- |
Source: Stellar MLS #C7488400 Report a problem | ||
| 6/18/2024 | Listed for sale | $514,900$241/sqft |
Source: Stellar MLS #C7488400 Report a problem | ||
| 6/14/2024 | Pending sale | $514,900$241/sqft |
Source: Stellar MLS #C7488400 Report a problem | ||
| 6/6/2024 | Price change | $514,900-5.5%$241/sqft |
Source: Stellar MLS #C7488400 Report a problem | ||
| 3/13/2024 | Listed for sale | $545,000+137%$255/sqft |
Source: Stellar MLS #C7488400 Report a problem | ||
| 10/12/2013 | Listing removed | $1,950$1/sqft |
Source: KELLER WILLIAMS PROPERTY MANAG #M5839408 Report a problem | ||
| 9/14/2013 | Price change | $1,950-6%$1/sqft |
Source: KELLER WILLIAMS PROPERTY MANAG #M5839408 Report a problem | ||
| 8/28/2013 | Sold | $230,000-4%$108/sqft |
Source: Public Record Report a problem | ||
| 8/10/2013 | Listed for rent | $2,075$1/sqft |
Source: Keller Williams Property Manag #M5839408 Report a problem | ||
| 6/12/2013 | Price change | $239,500-0.2%$112/sqft |
Source: Coldwell Banker Residential Real Estate - East Manatee #M5835234 Report a problem | ||
| 5/17/2013 | Price change | $239,900-4%$112/sqft |
Source: Coldwell Banker Residential Real Estate - East Manatee #M5835234 Report a problem | ||
| 4/19/2013 | Price change | $249,900-3.8%$117/sqft |
Source: Coldwell Banker Residential Real Estate - East Manatee #M5835234 Report a problem | ||
| 3/1/2013 | Price change | $259,900-3.7%$122/sqft |
Source: Coldwell Banker Residential Real Estate - East Manatee #M5835234 Report a problem | ||
| 2/11/2013 | Listed for sale | $269,900+67.6%$126/sqft |
Source: Coldwell Banker Residential Real Estate - East Manatee #M5835234 Report a problem | ||
| 4/14/1999 | Sold | $161,000$75/sqft |
Source: Public Record Report a problem | ||
Public tax history
| Year | Property taxes | Tax assessment |
|---|---|---|
| 2025 | $3,901 +3.2% | $282,002 +2.9% |
| 2024 | $3,778 +1.8% | $274,054 +3% |
| 2023 | $3,713 +3% | $266,072 +3% |
| 2022 | $3,605 +0.5% | $258,322 +3% |
| 2021 | $3,588 +1.2% | $250,798 +1.4% |
| 2020 | $3,545 +1.8% | $247,335 +2.3% |
| 2019 | $3,481 0% | $241,774 +1.9% |
| 2018 | $3,481 +1.2% | $237,266 +2.1% |
| 2017 | $3,440 -8% | $232,386 +2.1% |
| 2016 | $3,740 | $227,606 -4.8% |
| 2015 | $3,740 | $239,040 +9.3% |
| 2014 | $3,740 +69.1% | $218,619 +34.7% |
| 2013 | $2,212 +221148% | $162,285 +1.7% |
| 2012 | $1 | $159,572 -6.8% |
| 2011 | $1 | $171,304 -8.4% |
| 2010 | -- | $187,100 -3.6% |
| 2009 | $2,719 -3.1% | $194,180 +0.1% |
| 2008 | $2,808 +5.2% | $193,986 +3% |
| 2007 | $2,669 -4.4% | $188,336 +2.5% |
| 2006 | $2,791 +1.5% | $183,742 +3% |
| 2005 | $2,749 +2.1% | $178,390 +3% |
| 2004 | $2,694 +0.5% | $173,194 +1.9% |
| 2003 | $2,680 +7% | $169,965 +2.4% |
| 2002 | $2,505 +3.4% | $165,981 +1.6% |
| 2001 | $2,423 -2.4% | $163,367 -0.3% |
| 2000 | $2,482 | $163,857 |
Find assessor info on the county website
Neighborhood: 34203
Nearby homes
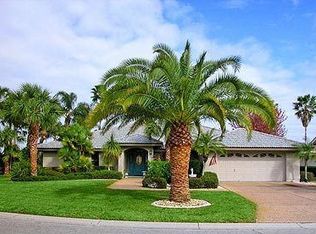
- $538,2003 bd2 ba2.4k sqft5121 Wedge Ct E, Bradenton, FL 34203Off Market
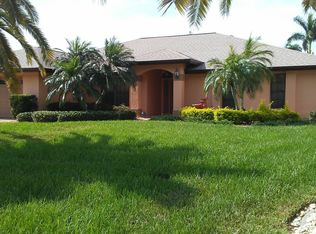
- $561,1003 bd2 ba2.4k sqft5129 Wedge Ct E, Bradenton, FL 34203Off Market
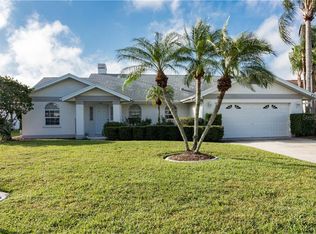
- $465,8002 bd2 ba1.8k sqft4316 Pro Am Ave E, Bradenton, FL 34203Off Market
- $517,8003 bd2 ba1.9k sqft4320 Pro Am Ave E, Bradenton, FL 34203Off Market

- $585,0003 bd2 ba2.5k sqft4312 Pro Am Ave E, Bradenton, FL 34203For Sale
- $544,4003 bd3 ba2.4k sqft5133 Wedge Ct E, Bradenton, FL 34203Off Market
- $506,3003 bd2 ba2.1k sqft5126 Wedge Ct E, Bradenton, FL 34203Off Market
- $425,0003 bd2 ba1.9k sqft5122 Wedge Ct E, Bradenton, FL 34203Sold
Nearby schools
GreatSchools rating
- 3/10William H. Bashaw Elementary SchoolGrades: PK-5Distance: 1.9 mi
- 4/10Braden River Middle SchoolGrades: 6-8Distance: 4.7 mi
- 4/10Braden River High SchoolGrades: 9-12Distance: 1.8 mi
Schools provided by the listing agent
- Elementary: Braden River Elementary
- Middle: Braden River Middle
- High: Braden River High
Source: Stellar MLS. This data may not be complete. We recommend contacting the local school district to confirm school assignments for this home.
Get a cash offer in 3 minutes
Find out how much your home could sell for in as little as 3 minutes with a no-obligation cash offer.
Estimated market value
$464,600
Get a cash offer in 3 minutes
Find out how much your home could sell for in as little as 3 minutes with a no-obligation cash offer.
Estimated market value
$464,600
- Florida
- Manatee County
- Bradenton
- 34203
- 5125 WEDGE COURT E
Nearby cities
Nearby neighborhoods
Nearby zip codes
Other Bradenton Topics
