An exceptional custom home by Arthur Rutenberg, set on nearly one acre behind the gates of Bent Tree Village, offers space, privacy, and thoughtful design in one of Sarasota’s most desirable communities. Step through the double wood doors into a welcoming foyer that opens to formal living and dining rooms, creating an immediate sense of openness. The layout flows naturally, making it just as comfortable for quiet evenings as it is for hosting guests. The kitchen is designed for someone who truly enjoys cooking. You’ll find generous counter space, extensive wood cabinetry with abundant storage, a breakfast bar, and a full suite of updated appliances, including a wine refrigerator. An informal dining area sits just off the kitchen, overlooking the screened lanai, pool, and spa, perfect for everyday meals with a view. The family room is spacious and inviting, anchored by an oversized wood-burning fireplace and complemented by a wet bar, an ideal setup for gatherings or relaxed weekends at home. The primary suite provides a private retreat with an ensuite bath featuring dual sinks, a water closet, a freestanding tub, and a step-in shower. Four additional bedrooms allow for flexibility. The fifth bedroom, with its own private entrance, can easily serve as a home office, game room, or guest suite. Outside, the screened pool and spa area is the true centerpiece. With nearly an acre of surrounding grounds, there’s ample room for entertaining, recreation, or simply enjoying the privacy and greenery. Located in a private gated community with convenient access to shopping, dining, golf, and the cultural amenities Sarasota is known for, this home offers the best of both comfort and location. And in walking distance to Lakeview Elementary School. Less then 5 miles to two private schools, the Classical Academy or Out of Door Academy. It’s a property that must be experienced in person to fully appreciate.
Sold for $1,075,000
$1,075,000
5125 WILLOW LEAF DRIVE, SARASOTA, FL 34241
5beds
3,837sqft
Single Family Residence
Built in 1986
0.84 Acres Lot
$1,074,900 Zestimate®
$280/sqft
$4,901 Estimated rent
Home value
$1,074,900
$989,000 - $1.17M
$4,901/mo
Zestimate® history
Owner options
List your home for rent
$4,901/mo
Rent Zestimate®
Find your next renter with Zillow Rental Manager. Plus, with online applications, you can quickly screen prospective tenants – for free.
$4,901/mo
Rent Zestimate®
Refinance and save
$6,989/mo
Est. payment
Refinancing to a lower rate could help reduce your monthly payments and save thousands over the life of the loan.
$6,989/mo
Est. payment
Explore your selling options
Work with a Zillow partner agent
Leverage their expertise and Zillow's premium Showcase listings to get your home seen by more buyers.
Get startedList with your own agent
Get your home in front of millions of buyers by listing it on Zillow.
Learn how to do itSell it yourself
Take full control of how buyers see your home on Zillow by listing For Sale by Owner (FSBO).
List your homeWhat's special
Pool and spaScreened lanaiBreakfast barFour additional bedroomsWet barOversized wood-burning fireplaceImmediate sense of openness
Zillow last checked:
Listing updated:
Listed by:
Lisa Bouck, PA 941-374-0165,
RE/MAX ALLIANCE GROUP 941-954-5454,
joe Holleran 941-302-9333,
RE/MAX ALLIANCE GROUP
Bought with:
Nick Gard, 3473079
COLDWELL BANKER REALTY
Source: Stellar MLS,MLS#: A4683770 Originating MLS: Sarasota - Manatee
Originating MLS: Sarasota - Manatee
Facts & features
Interior
Bedrooms & bathrooms
- Bedrooms: 5
- Bathrooms: 3
- Full bathrooms: 2
- 1/2 bathrooms: 1
Primary bedroom
- Features: En Suite Bathroom, Walk-In Closet(s)
- Level: First
- Area: 234 Square Feet
- Dimensions: 18x13
Bedroom 2
- Features: En Suite Bathroom, Built-in Closet
- Level: First
- Area: 156 Square Feet
- Dimensions: 13x12
Bedroom 3
- Features: Built-in Closet
- Level: First
- Area: 144 Square Feet
- Dimensions: 12x12
Bedroom 4
- Features: Built-in Closet
- Level: First
- Area: 132 Square Feet
- Dimensions: 12x11
Bedroom 5
- Features: Built-in Closet
- Level: First
- Area: 288 Square Feet
- Dimensions: 18x16
Primary bathroom
- Features: Dual Sinks
- Level: First
- Area: 176 Square Feet
- Dimensions: 16x11
Balcony porch lanai
- Level: First
- Area: 216 Square Feet
- Dimensions: 18x12
Balcony porch lanai
- Level: First
- Area: 1715 Square Feet
- Dimensions: 49x35
Dinette
- Level: First
- Area: 108 Square Feet
- Dimensions: 12x9
Dining room
- Level: First
- Area: 130 Square Feet
- Dimensions: 13x10
Family room
- Features: Tile Counters, Tub with Separate Shower Stall
- Level: First
- Area: 342 Square Feet
- Dimensions: 19x18
Foyer
- Level: First
- Area: 63 Square Feet
- Dimensions: 9x7
Kitchen
- Features: Breakfast Bar
- Level: First
- Area: 276 Square Feet
- Dimensions: 23x12
Living room
- Level: First
- Area: 360 Square Feet
- Dimensions: 20x18
Heating
- Central, Electric
Cooling
- Central Air
Appliances
- Included: Dishwasher, Disposal, Dryer, Electric Water Heater, Exhaust Fan, Microwave, Range, Refrigerator, Washer
- Laundry: Inside, Laundry Room
Features
- Eating Space In Kitchen, High Ceilings, Primary Bedroom Main Floor, Solid Surface Counters, Solid Wood Cabinets, Split Bedroom, Walk-In Closet(s), Wet Bar
- Flooring: Carpet, Ceramic Tile, Hardwood
- Doors: Sliding Doors
- Windows: Window Treatments
- Has fireplace: Yes
- Fireplace features: Family Room, Wood Burning
Interior area
- Total structure area: 5,180
- Total interior livable area: 3,837 sqft
Property
Parking
- Total spaces: 2
- Parking features: Garage - Attached
- Attached garage spaces: 2
- Details: Garage Dimensions: 23x22
Features
- Levels: One
- Stories: 1
- Patio & porch: Covered, Patio, Screened
- Exterior features: Lighting, Private Mailbox
- Has private pool: Yes
- Pool features: Gunite, In Ground, Lighting, Outside Bath Access, Screen Enclosure
- Has spa: Yes
- Spa features: In Ground
- Has view: Yes
- View description: Trees/Woods
Lot
- Size: 0.84 Acres
- Features: In County, Irregular Lot
- Residential vegetation: Mature Landscaping
Details
- Parcel number: 0265070001
- Zoning: RE1
- Special conditions: None
Construction
Type & style
- Home type: SingleFamily
- Architectural style: Custom
- Property subtype: Single Family Residence
Materials
- Block
- Foundation: Slab
- Roof: Tile
Condition
- New construction: No
- Year built: 1986
Utilities & green energy
- Sewer: Public Sewer
- Water: Public
- Utilities for property: Cable Connected, Electricity Connected, Sewer Connected, Sprinkler Well
Community & HOA
Community
- Features: Buyer Approval Required, Deed Restrictions, Gated Community - Guard, Golf Carts OK
- Pet fee: $0 monthly
- Subdivision: BENT TREE VILLAGE
HOA
- Has HOA: Yes
- Amenities included: Fence Restrictions, Gated
- Services included: Common Area Taxes, Reserve Fund, Private Road
- HOA fee: $60 monthly
- HOA name: Gary Williams Progressive Community Management
- HOA phone: 941-921-5393
Location
- Region: Sarasota
Financial & listing details
- Price per square foot: $280/sqft
- Tax assessed value: $1,014,500
- Annual tax amount: $8,338
- Date on market: 3/3/2026
- Cumulative days on market: 80 days
- Listing terms: Cash,Conventional
- Ownership: Fee Simple
- Total actual rent: 0
- Electric utility on property: Yes
- Road surface type: Paved, Asphalt
Price history
| Date | Event | Price |
|---|---|---|
| 7/9/2026 | Sold | $1,075,000-9.7%$280/sqft |
Source:  Stellar MLS #A4683770 Report a problem Stellar MLS #A4683770 Report a problem | ||
| 7/8/2026 | Contingent | $1,190,000$310/sqft |
Source: Stellar MLS #A4683770 Report a problem | ||
| 5/30/2026 | Pending sale | $1,190,000$310/sqft |
Source: Stellar MLS #A4683770 Report a problem | ||
| 4/21/2026 | Price change | $1,190,000-4%$310/sqft |
Source: Stellar MLS #A4683770 Report a problem | ||
| 4/7/2026 | Listed for sale | $1,240,000$323/sqft |
Source: Stellar MLS #A4683770 Report a problem | ||
| 3/31/2026 | Pending sale | $1,240,000$323/sqft |
Source: Stellar MLS #A4683770 Report a problem | ||
| 3/3/2026 | Listed for sale | $1,240,000+92.3%$323/sqft |
Source: Stellar MLS #A4683770 Report a problem | ||
| 8/24/2004 | Sold | $644,900$168/sqft |
Source: Public Record Report a problem | ||
Public tax history
| Year | Property taxes | Tax assessment |
|---|---|---|
| 2025 | $8,339 +4.1% | $674,175 +2.9% |
| 2024 | $8,007 +2.8% | $655,175 +3% |
| 2023 | $7,789 +2.4% | $636,092 +3% |
| 2022 | $7,608 +1.5% | $617,565 +3% |
| 2021 | $7,498 -0.5% | $599,578 +1.4% |
| 2020 | $7,534 +1.6% | $591,300 +0.8% |
| 2019 | $7,415 | $586,800 +1.8% |
| 2018 | $7,415 +1.9% | $576,396 +18.2% |
| 2017 | $7,274 +13.9% | $487,509 -16.2% |
| 2016 | $6,389 +1.8% | $581,900 +18.9% |
| 2015 | $6,277 -1.4% | $489,400 +1.9% |
| 2014 | $6,367 -3.4% | $480,200 |
| 2013 | $6,592 +3.5% | $480,200 +2.6% |
| 2012 | $6,366 +2.1% | $468,200 +0.5% |
| 2011 | $6,236 -21.5% | $466,100 -19.4% |
| 2010 | $7,947 -10.3% | $578,400 -1.4% |
| 2009 | $8,861 | $586,800 -15.2% |
| 2008 | $8,861 -7.1% | $692,100 -5.3% |
| 2007 | $9,539 | $730,685 +2.5% |
| 2006 | -- | $712,863 +3% |
| 2005 | -- | $692,100 +59.5% |
| 2004 | $6,601 -1.2% | $434,048 +1.9% |
| 2003 | $6,678 +1.8% | $425,955 +2.4% |
| 2002 | $6,558 +7% | $415,972 +1.6% |
| 2001 | $6,126 +2.7% | $409,421 +3% |
| 2000 | $5,966 | $397,496 |
Find assessor info on the county website
Neighborhood: 34241
Nearby homes
- $1,278,3004 bd4 ba4.9k sqft5127 Willow Leaf Dr, Sarasota, FL 34241Off Market
- $1,032,2004 bd4 ba3.7k sqft7329 Hemlock Ln, Sarasota, FL 34241Off Market
- $1,091,4004 bd3 ba3.8k sqft5126 Willow Leaf Dr, Sarasota, FL 34241Off Market
- $1,325,0006 bd5 ba3.9k sqft7401 Hemlock Ln, Sarasota, FL 34241Sold
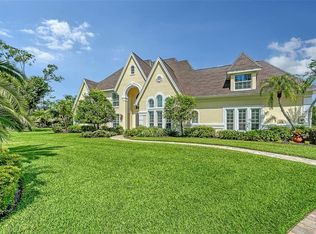
- $850,9005 bd4 ba3.4k sqft7309 Crape Myrtle Way, Sarasota, FL 34241Off Market
- $1,625,4005 bd6 ba5.5k sqft5128 Willow Leaf Dr, Sarasota, FL 34241Off Market
- $1,151,0004 bd4 ba3.5k sqft5129 Willow Leaf Dr, Sarasota, FL 34241Off Market
- $945,5003 bd3 ba3.2k sqft5124 Willow Leaf Dr, Sarasota, FL 34241Off Market
Nearby schools
GreatSchools rating
- 10/10Lakeview Elementary SchoolGrades: PK-5Distance: 0.4 mi
- 9/10Sarasota Middle SchoolGrades: 6-8Distance: 2.9 mi
- 5/10Sarasota High SchoolGrades: 9-12Distance: 7 mi
Schools provided by the listing agent
- Elementary: Lakeview Elementary
- Middle: Sarasota Middle
- High: Sarasota High
Source: Stellar MLS. This data may not be complete. We recommend contacting the local school district to confirm school assignments for this home.
Get a cash offer in 3 minutes
Find out how much your home could sell for in as little as 3 minutes with a no-obligation cash offer.
Estimated market value
$1,074,900
Get a cash offer in 3 minutes
Find out how much your home could sell for in as little as 3 minutes with a no-obligation cash offer.
Estimated market value
$1,074,900
- Florida
- Sarasota County
- Sarasota
- 34241
- 5125 WILLOW LEAF DRIVE
Nearby cities
Nearby neighborhoods
Nearby zip codes
Other Sarasota Topics
