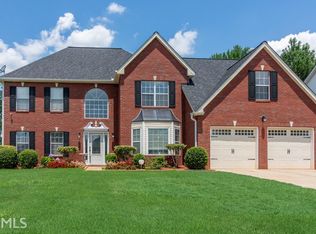
Welcome to 5125 Winding Glen Drive, where elegance meets comfort in this stunning single-family home perfectly designed. Situated in a serene neighborhood, this residence effortlessly combines space, style, and functionality. Prepare to be captivated by its extraordinary curb appeal, setting the tone for what lies within. Step into the grandeur of a two-story foyer that warmly invites you onward. To your left, discover a formal living room, perfect for hosting guests or enjoying quiet moments. Adjacent is the formal dining room, ready to accommodate memorable meals with loved ones. The spacious kitchen, complete with white cabinetry and sleek stainless steel appliances, seamlessly connects to a dining nook and opens to a generous family room with a brick fireplace-ideal for both everyday living and casual entertaining. The thoughtfully designed layout includes a desirable downstairs bedroom that can also be used as a private office, adding convenience and flexibility to accommodate guests or family members who prefer ground-level living. A highlight of this magnificent home is the dual staircase feature, guiding you to the upper level adorned with four additional bedrooms and two full bathrooms. The Owners suite is a true retreat, featuring a luxurious garden tub, separate shower, and double vanities, promoting relaxation and efficiency. You will appreciate the well-placed upstairs laundry room, simplifying daily chores. Unwind in the secondary bedroom's quaint sitting area, a perfect spot for reading or daydreaming. Outdoor living is equally enticing with a charming back patio area, accessible via the long driveway leading to the spacious two-car garage, providing ample parking for family and visitors alike. This convenient location offers access to a variety of local amenities and highway access just minutes away. Nearby, you'll also find the essence of community living with nearby parks, dining options, and schools that cater to the educational needs of growing families. And the best part of all, NO HOA! This haven is ready to embrace new memories and the future. Don't miss the opportunity to make this home your own. Schedule a showing today and experience firsthand the charm and comfort this property offers. This property will not last long!
Closed
$334,000
5125 Winding Glen Dr, Lithonia, GA 30038
5beds
2,652sqft
Single Family Residence
Built in 1998
8,712 Square Feet Lot
$331,600 Zestimate®
$126/sqft
$2,382 Estimated rent
Home value
$331,600
$302,000 - $365,000
$2,382/mo
Zestimate® history
Owner options
List your home for rent
$2,382/mo
Rent Zestimate®
Find your next renter with Zillow Rental Manager. Plus, with online applications, you can quickly screen prospective tenants – for free.
$2,382/mo
Rent Zestimate®
Refinance and save
$2,084/mo
Est. payment
Refinancing to a lower rate could help reduce your monthly payments and save thousands over the life of the loan.
$2,084/mo
Est. payment
Explore your selling options
Work with a Zillow partner agent
Leverage their expertise and Zillow's premium Showcase listings to get your home seen by more buyers.
Get startedList with your own agent
Get your home in front of millions of buyers by listing it on Zillow.
Learn how to do itSell it yourself
Take full control of how buyers see your home on Zillow by listing For Sale by Owner (FSBO).
List your homeWhat's special
Brick fireplaceAmple parkingGenerous family roomQuaint sitting areaDual staircase featureDining nookSleek stainless steel appliances
Zillow last checked:
Listing updated:
Listed by:
Brittany Miller 404-825-2650,
Coldwell Banker Realty
Bought with:
Darnell Bender, 177519
BHHS Georgia Properties
Source: GAMLS,MLS#: 10530190
Facts & features
Interior
Bedrooms & bathrooms
- Bedrooms: 5
- Bathrooms: 3
- Full bathrooms: 3
- Main level bathrooms: 1
- Main level bedrooms: 1
Rooms
- Room types: Family Room, Laundry, Office
Kitchen
- Features: Breakfast Area, Pantry, Walk-in Pantry
Heating
- Central, Forced Air, Natural Gas
Cooling
- Ceiling Fan(s), Central Air
Appliances
- Included: Gas Water Heater, Refrigerator
- Laundry: Upper Level
Features
- Double Vanity, High Ceilings, Walk-In Closet(s)
- Flooring: Carpet, Vinyl
- Windows: Double Pane Windows, Storm Window(s)
- Basement: None
- Attic: Pull Down Stairs
- Number of fireplaces: 1
- Fireplace features: Family Room, Wood Burning Stove
- Common walls with other units/homes: No Common Walls
Interior area
- Total structure area: 2,652
- Total interior livable area: 2,652 sqft
- Finished area above ground: 2,652
- Finished area below ground: 0
Property
Parking
- Total spaces: 2
- Parking features: Garage, Kitchen Level
- Has garage: Yes
Features
- Levels: Two
- Stories: 2
- Patio & porch: Patio
- Body of water: None
Lot
- Size: 8,712 Square Feet
- Features: Level
Details
- Parcel number: 16 023 02 215
Construction
Type & style
- Home type: SingleFamily
- Architectural style: Brick Front,Traditional
- Property subtype: Single Family Residence
Materials
- Vinyl Siding
- Foundation: Slab
- Roof: Composition
Condition
- Resale
- New construction: No
- Year built: 1998
Utilities & green energy
- Electric: 220 Volts
- Sewer: Public Sewer
- Water: Public
- Utilities for property: Cable Available, Electricity Available, High Speed Internet, Natural Gas Available, Phone Available, Sewer Available, Water Available
Community & HOA
Community
- Features: Street Lights, Walk To Schools
- Security: Security System, Smoke Detector(s)
- Subdivision: Glencroft
HOA
- Has HOA: No
- Services included: None
Location
- Region: Lithonia
Financial & listing details
- Price per square foot: $126/sqft
- Tax assessed value: $327,100
- Annual tax amount: $4,133
- Date on market: 5/28/2025
- Cumulative days on market: 11 days
- Listing agreement: Exclusive Agency
- Listing terms: Cash,Conventional,FHA
- Electric utility on property: Yes
Price history
| Date | Event | Price |
|---|---|---|
| 6/13/2025 | Sold | $334,000$126/sqft |
Source:  GAMLS #10530190 Report a problem GAMLS #10530190 Report a problem | ||
| 6/8/2025 | Pending sale | $334,000$126/sqft |
Source: GAMLS #10530190 Report a problem | ||
| 5/28/2025 | Listed for sale | $334,000+33.6%$126/sqft |
Source: GAMLS #10530190 Report a problem | ||
| 9/21/2020 | Sold | $250,000$94/sqft |
Source:  FMLS GA #6762083 Report a problem FMLS GA #6762083 Report a problem | ||
| 8/20/2020 | Listed for sale | $250,000$94/sqft |
Source: Keller Williams Realty Atl Partners #6762083 Report a problem | ||
| 8/9/2020 | Pending sale | $250,000$94/sqft |
Source: Keller Williams Realty Atl Partners #6762083 Report a problem | ||
| 8/5/2020 | Listed for sale | $250,000$94/sqft |
Source: Keller Williams Realty Atl Partners #6762083 Report a problem | ||
Public tax history
| Year | Property taxes | Tax assessment |
|---|---|---|
| 2025 | $3,805 -7.9% | $130,840 -7.2% |
| 2024 | $4,133 +25.9% | $141,000 +6.4% |
| 2023 | $3,281 -6.7% | $132,480 +11.8% |
| 2022 | $3,517 +18.6% | $118,520 +27.7% |
| 2021 | $2,965 +49.2% | $92,840 +27.5% |
| 2020 | $1,988 +5.8% | $72,800 +6.7% |
| 2019 | $1,880 +6.9% | $68,200 +8.3% |
| 2018 | $1,757 +4.3% | $62,960 +8% |
| 2017 | $1,685 +6.5% | $58,320 +6.4% |
| 2016 | $1,582 | $54,800 +78.9% |
| 2014 | $1,582 | $30,640 |
| 2013 | -- | $30,640 |
| 2012 | -- | $30,640 -51.8% |
| 2011 | -- | $63,504 -16.4% |
| 2010 | $3,404 | $75,960 |
| 2009 | $3,404 +2% | $75,960 |
| 2008 | $3,337 +0.1% | $75,960 |
| 2007 | $3,332 | $75,960 |
| 2006 | $3,332 +5.7% | $75,960 +3.3% |
| 2005 | $3,153 +3.2% | $73,520 +3.6% |
| 2004 | $3,054 +4.6% | $70,960 +3.6% |
| 2003 | $2,918 +2.4% | $68,520 |
| 2002 | $2,850 +32.5% | $68,520 +20.6% |
| 2001 | $2,150 | $56,800 |
Find assessor info on the county website
Neighborhood: 30038
Nearby homes
- $327,3005 bd3 ba-- sqft5125 Winding Glen Dr #19, Lithonia, GA 30038Off Market
- $268,5003 bd2 ba2.2k sqft5131 Winding Glen Dr, Lithonia, GA 30038Off Market
- $283,1003 bd2 ba2.6k sqft5119 Winding Glen Dr, Lithonia, GA 30038Off Market
- $278,0003 bd2 ba2k sqft5394 Winding Glen Dr, Lithonia, GA 30038Off Market
- $331,8005 bd3 ba2.9k sqft5113 Winding Glen Dr, Lithonia, GA 30038Off Market
- $273,6004 bd2 ba2.2k sqft5400 Winding Glen Dr, Lithonia, GA 30038Off Market
- $326,3004 bd3 ba2.7k sqft5135 Winding Glen Dr, Lithonia, GA 30038Off Market
- $283,7004 bd3 ba2.2k sqft5388 Winding Glen Dr, Lithonia, GA 30038Off Market
Nearby schools
GreatSchools rating
- 3/10Browns Mill Elementary SchoolGrades: PK-5Distance: 1.6 mi
- 2/10Salem Middle SchoolGrades: 6-8Distance: 1.5 mi
- 1/10Martin Luther King- Jr. High SchoolGrades: 9-12Distance: 2.8 mi
Schools provided by the listing agent
- Elementary: Browns Mill
- Middle: Salem
- High: Martin Luther King Jr
Source: GAMLS. This data may not be complete. We recommend contacting the local school district to confirm school assignments for this home.
Get a cash offer in 3 minutes
Find out how much your home could sell for in as little as 3 minutes with a no-obligation cash offer.
Estimated market value
$331,600
Get a cash offer in 3 minutes
Find out how much your home could sell for in as little as 3 minutes with a no-obligation cash offer.
Estimated market value
$331,600
- Georgia
- Dekalb County
- Lithonia
- 30038
- 5125 Winding Glen Dr
Nearby cities
Nearby zip codes
Other Lithonia Topics
