Welcome to this charming Southwest Arlington home with upgrades throughout! This beautifully updated home nestled in the heart of Southwest Arlington! Thoughtfully renovated throughout, located in the heart of Arlington in an established neighborhood with large trees and easy access to nearby freeways. It is in the desirable ASID, Martin HS. It's perfect for First-time Buyers and Investors alike! The property offers the following; large cozy family room with installed gas starter gas log fireplace, an eat-in kitchen and good size bedrooms and bathrooms. All updated with granite and tile, new laminate hardwoods, carpet and paint, lighting and wiring. Roof is new replaced in 2025. This home has HVAC thermostat, Sprinkler System, security cameras and surveillance set up and front door keyless entry pad. The landscaping is well thought out and low maintenance, wood fencing. This home has a clean and modern updated cozy feel and character in a great location, cul de sac, don't miss out!
Sold
Price Unknown
5125 Yucca Ct, Arlington, TX 76017
3beds
1,631sqft
Single Family Residence
Built in 1980
6,359 Square Feet Lot
$292,300 Zestimate®
$--/sqft
$2,098 Estimated rent
Home value
$292,300
$269,000 - $319,000
$2,098/mo
Zestimate® history
Owner options
List your home for rent
$2,098/mo
Rent Zestimate®
Find your next renter with Zillow Rental Manager. Plus, with online applications, you can quickly screen prospective tenants – for free.
$2,098/mo
Rent Zestimate®
Refinance and save
Refinancing to a lower rate could help reduce your monthly payments and save thousands over the life of the loan.
Explore your selling options
Work with a Zillow partner agent
Leverage their expertise and Zillow's premium Showcase listings to get your home seen by more buyers.
Get startedList with your own agent
Get your home in front of millions of buyers by listing it on Zillow.
Learn how to do itSell it yourself
Take full control of how buyers see your home on Zillow by listing For Sale by Owner (FSBO).
List your homeWhat's special
Gas log fireplaceWood fencingLarge cozy family roomEat-in kitchenBeautifully updated homeGood size bedroomsNew laminate hardwoods
Zillow last checked:
Listing updated:
Listed by:
Cami Grasher 0662841 214-558-0996,
Hightower REALTORS 817-677-8810
Bought with:
Melissa Hardy
Century 21 Middleton
Melissa Hardy, 0748281
Century 21 Middleton
Source: NTREIS,MLS#: 20963356
Facts & features
Interior
Bedrooms & bathrooms
- Bedrooms: 3
- Bathrooms: 2
- Full bathrooms: 2
Primary bedroom
- Features: Built-in Features, Ceiling Fan(s), Walk-In Closet(s)
- Level: First
- Dimensions: 18 x 13
Bedroom
- Features: Ceiling Fan(s), Walk-In Closet(s)
- Level: First
- Dimensions: 15 x 10
Bedroom
- Features: Ceiling Fan(s), Walk-In Closet(s)
- Level: First
- Dimensions: 13 x 12
Breakfast room nook
- Features: Breakfast Bar, Eat-in Kitchen, Granite Counters, Pantry
- Level: First
- Dimensions: 12 x 10
Living room
- Features: Built-in Features, Ceiling Fan(s), Fireplace
- Level: First
- Dimensions: 21 x 16
Heating
- Fireplace(s), Natural Gas
Cooling
- Central Air, Electric
Appliances
- Included: Dishwasher, Gas Cooktop, Disposal, Gas Range, Gas Water Heater, Microwave
- Laundry: Electric Dryer Hookup
Features
- Built-in Features, Eat-in Kitchen, High Speed Internet, Cable TV
- Flooring: Carpet, Hardwood, Laminate, Tile
- Has basement: No
- Number of fireplaces: 1
- Fireplace features: Gas, Gas Log
Interior area
- Total interior livable area: 1,631 sqft
Property
Parking
- Total spaces: 2
- Parking features: Driveway
- Attached garage spaces: 2
- Has uncovered spaces: Yes
Features
- Levels: One
- Stories: 1
- Pool features: None
- Fencing: Back Yard,Gate,Wood
Lot
- Size: 6,359 Square Feet
- Features: Cul-De-Sac, Interior Lot, Landscaped, Many Trees, Sprinkler System, Few Trees
Details
- Parcel number: 02090791
Construction
Type & style
- Home type: SingleFamily
- Architectural style: Traditional,Detached
- Property subtype: Single Family Residence
Materials
- Brick
- Foundation: Slab
- Roof: Shingle
Condition
- Year built: 1980
Utilities & green energy
- Water: Public
- Utilities for property: Electricity Connected, Natural Gas Available, Separate Meters, Water Available, Cable Available
Community & HOA
Community
- Security: Security System, Security Service
- Subdivision: Overland Stage Estates
HOA
- Has HOA: No
Location
- Region: Arlington
Financial & listing details
- Tax assessed value: $282,187
- Annual tax amount: $6,167
- Date on market: 6/13/2025
- Cumulative days on market: 9 days
- Listing terms: Cash,Conventional,FHA
- Electric utility on property: Yes
Price history
| Date | Event | Price |
|---|---|---|
| 7/18/2025 | Sold | -- |
Source: NTREIS #20963356 Report a problem | ||
| 6/25/2025 | Pending sale | $295,000$181/sqft |
Source: NTREIS #20963356 Report a problem | ||
| 6/22/2025 | Contingent | $295,000$181/sqft |
Source: NTREIS #20963356 Report a problem | ||
| 6/13/2025 | Listed for sale | $295,000+126.9%$181/sqft |
Source: NTREIS #20963356 Report a problem | ||
| 8/17/2013 | Listing removed | $130,000$80/sqft |
Source: Keller Williams Realty Arlingt #12004374 Report a problem | ||
| 8/7/2013 | Listed for sale | $130,000+8.4%$80/sqft |
Source: Keller Williams Realty #12004374 Report a problem | ||
| 5/4/2008 | Listing removed | $119,900$74/sqft |
Source: NCI Report a problem | ||
| 2/22/2008 | Listed for sale | $119,900$74/sqft |
Source: NCI Report a problem | ||
Public tax history
| Year | Property taxes | Tax assessment |
|---|---|---|
| 2025 | $5,210 -15.5% | $282,187 |
| 2024 | $6,167 +0.1% | $282,187 +1.1% |
| 2023 | $6,159 -4.1% | $279,129 +8.1% |
| 2022 | $6,421 +15% | $258,175 +18.6% |
| 2021 | $5,583 +12.1% | $217,742 +13.6% |
| 2020 | $4,981 +2.8% | $191,711 -0.6% |
| 2019 | $4,846 +8.3% | $192,965 +12% |
| 2018 | $4,476 +5.6% | $172,287 +6.4% |
| 2017 | $4,237 +8.3% | $161,898 +10.1% |
| 2016 | $3,913 +19.8% | $147,033 +16.5% |
| 2015 | $3,265 | $126,222 +2% |
| 2014 | $3,265 | $123,800 +5.5% |
| 2013 | -- | $117,300 +0.4% |
| 2012 | -- | $116,800 +3.8% |
| 2011 | -- | $112,500 |
| 2010 | -- | $112,500 |
| 2009 | -- | $112,500 |
| 2008 | -- | $112,500 |
| 2007 | -- | $112,500 -6.8% |
| 2006 | -- | $120,700 +5.3% |
| 2005 | -- | $114,600 |
| 2004 | -- | $114,600 |
| 2003 | -- | $114,600 +7.9% |
| 2002 | -- | $106,200 +6.4% |
| 2001 | -- | $99,800 +11% |
| 2000 | -- | $89,900 |
Find assessor info on the county website
Neighborhood: Southwest
Nearby homes
- $357,5003 bd2 ba1.7k sqft5121 Yucca Ct, Arlington, TX 76017Off Market
- $298,8003 bd2 ba1.7k sqft5127 Yucca Ct, Arlington, TX 76017Off Market
- $309,1004 bd2 ba1.6k sqft5118 El Rancho Ct, Arlington, TX 76017Off Market
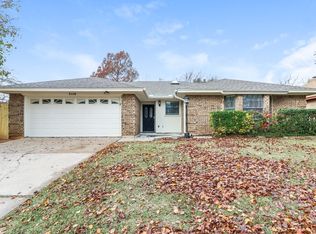
- $313,3003 bd2 ba1.6k sqft5119 Yucca Ct, Arlington, TX 76017Off Market
- $284,8004 bd2 ba1.6k sqft5126 Yucca Ct, Arlington, TX 76017Off Market
- $289,3003 bd2 ba1.5k sqft5116 El Rancho Ct, Arlington, TX 76017Off Market
- $292,6003 bd2 ba1.6k sqft5200 El Rancho Dr, Arlington, TX 76017Off Market
- $329,5003 bd2 ba1.9k sqft5115 Yucca Ct, Arlington, TX 76017Off Market
Nearby schools
GreatSchools rating
- 7/10Moore Elementary SchoolGrades: PK-6Distance: 1.6 mi
- 6/10Boles Junior High SchoolGrades: 7-8Distance: 1.5 mi
- 6/10Martin High SchoolGrades: 9-12Distance: 1.7 mi
Schools provided by the listing agent
- Elementary: Moore
- High: Martin
- District: Arlington ISD
Source: NTREIS. This data may not be complete. We recommend contacting the local school district to confirm school assignments for this home.
Get a cash offer in 3 minutes
Find out how much your home could sell for in as little as 3 minutes with a no-obligation cash offer.
Estimated market value
$292,300
Get a cash offer in 3 minutes
Find out how much your home could sell for in as little as 3 minutes with a no-obligation cash offer.
Estimated market value
$292,300
- Texas
- Tarrant County
- Arlington
- 76017
- Southwest
- 5125 Yucca Ct
