Skip main navigation
Off market
  • $602,500

    51251 Longmeadow St, Indio, CA 92201

    2beds
    1,909sqft
    SingleFamily
    Built in 2015
    5,662 Square Feet Lot
    $602,500 Zestimate®
    $316/sqft
    $3,324 Estimated rent

    Home value

    $602,500

    $566,000 - $639,000

    $3,324/mo

    Zestimate® history
    Loading
    Loading...

    Owner options

    List your home for rent

    $3,324/mo

    Rent Zestimate®

    Find your next renter with Zillow Rental Manager. Plus, with online applications, you can quickly screen prospective tenants – for free.

    Learn more

    $3,324/mo

    Rent Zestimate®

    Refinance and save

    $3,987/mo

    Est. payment

    Refinancing to a lower rate could help reduce your monthly payments and save thousands over the life of the loan.

    See today's rates

    $3,987/mo

    Est. payment

    Explore your selling options

    Work with a Zillow partner agent

    Leverage their expertise and Zillow's premium Showcase listings to get your home seen by more buyers.

    Get started

    List with your own agent

    Get your home in front of millions of buyers by listing it on Zillow.

    Learn how to do it

    Sell it yourself

    Take full control of how buyers see your home on Zillow by listing For Sale by Owner (FSBO).

    List your home

    What's special

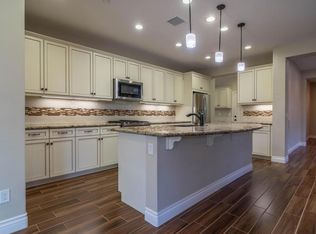
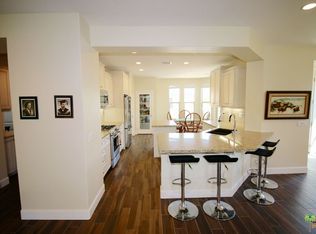

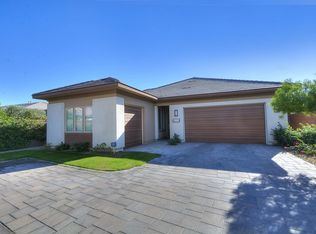
    VERY motivated sellers! Built in 2015, this light & bright NICE model (55+ area) comes w/ kitchen upgrades incl stainless steel Jenn-Air appliances (6-burner stove, double oven w/convection, microwave, dishwasher, wine frig) and quartz counters. Paid SOLAR home. House has a 'smart space' with work counters and cabinets inside laundry room. Custom storage cabinets & hanging racks in garage. Ceramic tile floor home has glass pocket sliding doors that extend living/dining space onto covered & pavered patio. Backyard oasis has outdoor fireplace, pergola, built-in BBQ and fountain. Home is close to clubhouse that has a restaurant & bar. Opt. club membership transfer fee is $1,500 (new membership is $10K). Club amenities include tennis/pickleball courts, fitness center, resort and lap pools, spa, poker/billard room, meeting rooms and culinary studio (offers chef demonstrations, cooking classes and private events). Community also features putting green, bocce ball court, large chess game area, etc. The new Artisan Studio offers a modern workshop to inspire painters ceramists, crafters, scrapbookers and more! LOW HOA dues of $175/mo. Opt club dues are $167/mo.

    This property is off market, which means it's not currently listed for sale or rent on Zillow. This may be different from what's available on other websites or public sources.
    Facts & features

    Interior

    Bedrooms & bathrooms
    • Bedrooms: 2
    • Bathrooms: 2
    • Full bathrooms: 2
    Heating
    • Forced air, Electric, Gas
    Cooling
    • Central
    Appliances
    • Included: Dishwasher, Garbage disposal
    • Laundry: Common Area, Gas Dryer Hookup
    Features
    • Cable TV, Kitchen Island, Double Vanity, Recessed Lighting, Walk-In Closet(s), Dining Area, Open Floorplan, Family Room, Low Flow Plumbing Fixtures, Den - Study, Walk In Pantry, Low Flow Shower(s)
    • Flooring: Tile
    • Doors: Sliding Doors
    • Windows: Double Pane Windows, Bay Window(s), Custom Window Covering
    • Fireplace features: Gas, Gas Log, Outside
    • Common walls with other units/homes: No Common Walls
    Interior area
    • Structure area source: Builder
    • Total interior livable area: 1,909 sqft

    Property

    Parking
    • Total spaces: 2
    • Parking features: Garage - Attached
    Features
    • Patio & porch: Covered, Brick - Tile
    • Exterior features: Stucco
    • Pool features: In Ground, Community, Lap
    • Spa features: Community, In Ground
    • Fencing: Fenced, Privacy, Block
    Lot
    • Size: 5,662 sqft
    • Features: Private, Landscaped, Yard, Lawn, Single Lot, Back Yard, Front Yard, Close to Clubhouse
    Details
    • Parcel number: 779130048
    • Special conditions: Standard

    Construction

    Type & style
    • Home type: SingleFamily
    • Architectural style: Contemporary
    Materials
    • Roof: Tile
    Condition
    • Year built: 2015
    Details
    • Builder model: Nice
    • Builder name: Shea Homes

    Utilities & green energy

    • Electric: Photovoltaics Seller Owned, 220 Volts in Laundry
    • Water: Water District
    • Utilities for property: Underground Utilities

    Community & neighborhood

    Security
    • Security features: Gated Community, Fire Sprinkler System, Automatic Gate
    Location
    • Region: Indio

    HOA & financial

    HOA
    • Has HOA: Yes
    • HOA fee: $175 monthly
    • Amenities included: Meeting Room, Clubhouse, Security, Tennis Court(s), Sauna, Fitness Center, Picnic Area, Elevator(s), Maintenance Grounds, Park, Billiard Room, Fire Pit, Other Courts, Card Room, Bocce Ball Court
    • Services included: Clubhouse, Building & Grounds

    Other

    Other facts
    • RoadSurfaceType: Paved
    • Appliances: Dishwasher, Refrigerator, Disposal, Gas Cooktop, Water Softener, Gas Oven, Microwave, Gas Water Heater, Water Line to Refrigerator
    • AssociationYN: true
    • FireplaceYN: true
    • GarageYN: true
    • AttachedGarageYN: true
    • SpaYN: true
    • InteriorFeatures: Cable TV, Kitchen Island, Double Vanity, Recessed Lighting, Walk-In Closet(s), Dining Area, Open Floorplan, Family Room, Low Flow Plumbing Fixtures, Den - Study, Walk In Pantry, Low Flow Shower(s)
    • HeatingYN: true
    • CoolingYN: true
    • Heating: Natural Gas, Central
    • FoundationDetails: Slab
    • FireplaceFeatures: Gas, Gas Log, Outside
    • FireplacesTotal: 1
    • Furnished: Unfurnished
    • ConstructionMaterials: Stucco
    • Fencing: Fenced, Privacy, Block
    • StoriesTotal: 1
    • CommunityFeatures: Gated, Community Mailbox, Pickle Ball Courts
    • WindowFeatures: Double Pane Windows, Bay Window(s), Custom Window Covering
    • Utilities: Underground Utilities
    • ArchitecturalStyle: Contemporary
    • SeniorCommunityYN: true
    • Flooring: Ceramic Tile
    • DirectionFaces: East, Leisure Faces West
    • BuilderName: Shea Homes
    • SpecialListingConditions: Standard
    • ParkingFeatures: Driveway, Attached, Garage Door Opener
    • CommonWalls: No Common Walls
    • YearBuiltSource: Assessor
    • PoolFeatures: In Ground, Community, Lap
    • Cooling: Central Air, Ceiling Fan(s)
    • LotSizeSource: Assessor
    • OpenParkingYN: true
    • LotFeatures: Private, Landscaped, Yard, Lawn, Single Lot, Back Yard, Front Yard, Close to Clubhouse
    • Electric: Photovoltaics Seller Owned, 220 Volts in Laundry
    • AssociationFeeIncludes: Clubhouse, Building & Grounds
    • LaundryFeatures: Common Area, Gas Dryer Hookup
    • DoorFeatures: Sliding Doors
    • SecurityFeatures: Gated Community, Fire Sprinkler System, Automatic Gate
    • ExteriorFeatures: Gas Grill
    • AssociationAmenities: Meeting Room, Clubhouse, Security, Tennis Court(s), Sauna, Fitness Center, Picnic Area, Elevator(s), Maintenance Grounds, Park, Billiard Room, Fire Pit, Other Courts, Card Room, Bocce Ball Court
    • PatioAndPorchFeatures: Covered, Brick - Tile
    • RoomKitchenFeatures: Kitchen Island, Gourmet Kitchen, Quartz Counters
    • SpaFeatures: Community, In Ground
    • BuildingAreaSource: Builder
    • LandLeaseAmountFrequency: Annually
    • CoveredSpaces: 0.00
    • BuilderModel: Nice
    • RoomBathroomFeatures: Linen Closet, Shower Stall, Tile Shower
    • IrrigationSource: Drip System, Sprinkler Timer, Sprinkler System
    • WaterSource: Water District
    • PetsAllowed: Assoc Pet Rules, Pet Rules
    • MlsStatus: Active
    • OpenParkingSpaces: 0.00
    • Exclusions: Yellow pot fountain next to back patio; hanging ca
    • Road surface type: Paved

    Price history

    DateEventPrice
    2/16/2020Listing removed$512,500$268/sqft
    Source: Keller Williams Realty #219031523 Report a problem
    1/7/2020Price change$512,500-1.3%$268/sqft
    Source: Keller Williams Realty #219031523 Report a problem
    12/5/2019Price change$519,000-1.9%$272/sqft
    Source: Keller Williams Realty #219031523 Report a problem
    10/9/2019Listed for sale$529,000+28.7%$277/sqft
    Source: Keller Williams Realty #219031523 Report a problem
    10/16/2015Sold$411,000$215/sqft
    Source: Public Record Report a problem

    Public tax history

    YearProperty taxesTax assessment
    2025$7,669 +1.9%$490,015 +2%
    2024$7,525 +1.7%$480,408 +2%
    2023$7,403 +6.9%$470,989 +2%
    2022$6,922 +3.5%$461,755 +2%
    2021$6,687 +1.5%$452,702 +1%
    2020$6,591 +1.9%$448,061 +2%
    2019$6,467 +2.2%$439,277 +2%
    2018$6,326 +0.1%$430,664 +2%
    2017$6,320 $422,220 +2.7%
    2016$6,320 +449.8%$411,000 +1145%
    2015$1,150 +178.6%$33,011 +2%
    2014$413 $32,365

    Find assessor info on the county website

    Neighborhood: 92201

    Nearby schools

    GreatSchools rating
    Get a cash offer in 3 minutes
    Find out how much your home could sell for in as little as 3 minutes with a no-obligation cash offer.
    Estimated market value
    $602,500
    Get a cash offer in 3 minutes
    Find out how much your home could sell for in as little as 3 minutes with a no-obligation cash offer.
    Estimated market value
    $602,500