$24,000 PRICE REDUCTION NOW $405,000! Tucked away on a quiet dead-end street just outside Soda Springs in Kingvale, this charming knotty pine cabin feels like your own private treehouse retreat. Surrounded by towering pines, this special mountain getaway features three sleeping lofts, soaring windows, abundant natural light, and a peaceful creek running through the property. Owned by the same family since it was built nearly 40 years ago, this is the first time ever offered for sale. An expansive deck with a large picnic table creates the perfect setting for summer dinners, entertaining and aprs-ski evenings under the trees. Enjoy easy access to the Yuba River, I-80 just 5 minutes away, and Truckee only 15 minutes away. The nearby Caltrans Snow Maintenance Station provides added convenience for winter access. The HOA includes water, sewer, road maintenance, a riverfront picnic area with swimming holes on the Yuba River, and an on-site facilities supervisor. A rare opportunity to own a true Tahoe-area mountain retreat at an exceptional price.
Active
Price cut: $24K (8/14)
$405,000
51255 Jeffery Pine Dr, Soda Springs, CA 95728
1beds
968sqft
Single Family Residence
Built in 1989
6,969 Square Feet Lot
$399,600 Zestimate®
$418/sqft
$274/mo HOA
What's special
Charming knotty pine cabinThree sleeping loftsSurrounded by towering pinesSoaring windowsAbundant natural light
- 98 days |
- 275 |
- 13 |
Zillow last checked:
Listing updated:
Listed by:
Pettit Gilwee DRE #01956019 916-330-0490,
Windermere Signature Properties Downtown
Source: MetroList Services of CA,MLS#: 226058417Originating MLS: MetroList Services, Inc.
Facts & features
Interior
Bedrooms & bathrooms
- Bedrooms: 1
- Bathrooms: 1
- Full bathrooms: 1
Rooms
- Room types: Loft, Dining Room, Family Room, Great Room, Kitchen, Living Room
Dining room
- Features: Breakfast Nook, Dining/Family Combo, Space in Kitchen, Formal Area
Kitchen
- Features: Breakfast Area, Breakfast Room, Other Counter, Pantry Cabinet, Pantry Closet, Kitchen/Family Combo
Heating
- Baseboard, Pellet Stove, Electric
Cooling
- None
Appliances
- Included: Free-Standing Refrigerator, Microwave, Free-Standing Electric Oven
- Laundry: None
Features
- Flooring: Carpet, Laminate, Vinyl, Wood
- Number of fireplaces: 1
- Fireplace features: Living Room, Pellet Stove
Interior area
- Total structure area: 0
- Total interior livable area: 968 sqft
Property
Parking
- Parking features: Uncovered Parking Space, Driveway
- Has uncovered spaces: Yes
Features
- Exterior features: Balcony
- Fencing: None
- Waterfront features: River Access
Lot
- Size: 6,969 Square Feet
- Features: Private, Dead End, Secluded, Shape Regular, Greenbelt, Stream Seasonal, Low Maintenance
- Topography: Forest,Trees Many,Upslope,Forest,Trees Many,Upslope
Details
- Parcel number: 047180009000
- Zoning: RES
- Special conditions: Standard
- Other equipment: Satellite Dish
Construction
Type & style
- Home type: SingleFamily
- Architectural style: Cabin
- Property subtype: Single Family Residence
Materials
- Wood
- Foundation: Raised
- Roof: Metal
Condition
- Year built: 1989
Utilities & green energy
- Electric: 220 Volts in Kitchen
- Sewer: Private Sewer
- Water: Private, Well
- Utilities for property: Sewer In & Connected
Community & HOA
HOA
- Has HOA: Yes
- Amenities included: Trail(s), Other
- Services included: Road, Sewer, Water, Other
- HOA fee: $3,290 annually
Location
- Region: Soda Springs
Financial & listing details
- Price per square foot: $418/sqft
- Tax assessed value: $108,224
- Price range: $405K - $405K
- Date on market: 5/9/2026
- Road surface type: Paved
Estimated market value
$399,600
$380,000 - $420,000
$2,024/mo
Price history
| Date | Event | Price |
|---|---|---|
| 8/14/2026 | Price change | $405,000-5.6%$418/sqft |
Source: MetroList Services of CA #226058417 Report a problem | ||
| 8/9/2026 | Listed for sale | $429,000$443/sqft |
Source: MetroList Services of CA #226058417 Report a problem | ||
| 7/5/2026 | Pending sale | $429,000$443/sqft |
Source: MetroList Services of CA #226058417 Report a problem | ||
| 5/9/2026 | Listed for sale | $429,000-2.5%$443/sqft |
Source: MetroList Services of CA #226058417 Report a problem | ||
| 10/16/2025 | Listing removed | $440,000$455/sqft |
Source:  TSMLS #20251957 Report a problem TSMLS #20251957 Report a problem | ||
| 8/31/2025 | Price change | $440,000-2.2%$455/sqft |
Source: TSMLS #20251957 Report a problem | ||
| 8/25/2025 | Listed for sale | $450,000$465/sqft |
Source: TSMLS #20251957 Report a problem | ||
Public tax history
| Year | Property taxes | Tax assessment |
|---|---|---|
| 2026 | -- | $108,224 +2% |
| 2025 | $1,886 +2.4% | $106,103 +2% |
| 2024 | $1,841 +1.3% | $104,024 +2% |
| 2023 | $1,817 +2.3% | $101,985 +2% |
| 2022 | $1,776 +14% | $99,987 +2% |
| 2021 | $1,557 +1.2% | $98,027 +1% |
| 2020 | $1,539 +0.2% | $97,023 +2% |
| 2019 | $1,536 +3.4% | $95,122 +2% |
| 2018 | $1,485 +1.7% | $93,258 +2% |
| 2017 | $1,460 +1% | $91,431 +2% |
| 2016 | $1,446 +24% | $89,639 +1.5% |
| 2015 | $1,166 -22.5% | $88,293 +2% |
| 2014 | $1,504 | $86,565 +0.5% |
| 2013 | -- | $86,175 +2% |
| 2012 | -- | $84,486 +2% |
| 2011 | -- | $82,831 +0.8% |
| 2010 | -- | $82,213 -0.2% |
| 2009 | -- | $82,409 +2% |
| 2008 | -- | $80,794 +2% |
| 2007 | -- | $79,210 +2% |
| 2006 | -- | $77,658 +2% |
| 2005 | -- | $76,136 +2% |
| 2004 | -- | $74,645 +1.9% |
| 2003 | -- | $73,278 +2% |
| 2002 | -- | $71,842 +2% |
| 2001 | -- | $70,435 |
Find assessor info on the county website
Monthly payment
Est. payment
Payment breakdown
Explore the cost of this home by adjusting the details. Changes won't be saved.Climate risks
Neighborhood: 95728
Nearby schools
GreatSchools rating
- 10/10Donner Trail Elementary SchoolGrades: K-5Distance: 1 mi
- 9/10Alder Creek Middle SchoolGrades: 6-8Distance: 14.1 mi
- 9/10Tahoe Truckee High SchoolGrades: 9-12Distance: 12 mi
- $577,7003 bd2 ba1.4k sqft51273 Jeffery Pine Dr, Soda Springs, CA 95728Off Market
- $1,011,6004 bd2 ba2k sqft51245 Jeffery Pine Dr, Soda Springs, CA 95728Off Market
- $400,0001 bd1 ba680 sqft51235 Jeffery Pine Dr, Soda Springs, CA 95728Sold
- $44,1616,969 sqft51283 Jeffery Pine Dr, Soda Springs, CA 95728Off Market
- $52,224-- bd-- ba-- sqft51254 Jeffery Pine Dr, Soda Springs, CA 95728Off Market
- $62,5138,276 sqft51268 Jeffery Pine Dr, Soda Springs, CA 95728Off Market
- $13,7758,276 sqft51242 Jeffery Pine Dr, Soda Springs, CA 95728Off Market
- $41,1008,276 sqft51282 Jeffery Pine Dr, Soda Springs, CA 95728Off Market
A local agent can set up tours, give advice and negotiate with sellers.
Similar homes
- $405,0001 bd1 ba630 sqft50474 Conifer Dr, Soda Springs, CA 95728For Sale

 MLS ID #20261658, Nancy Costello, Tahoe Truckee Brokers. TSMLS
 - $399,0003 bd2 ba905 sqft51498 Red Fir Dr, Soda Springs, CA 95728For Sale
 MLS ID #20261076, Krista Voosen, Serene Lakes Realty. TSMLS
 - $445,0001 bd1 ba768 sqft10185 Juniper Way, Soda Springs, CA 95728For Sale
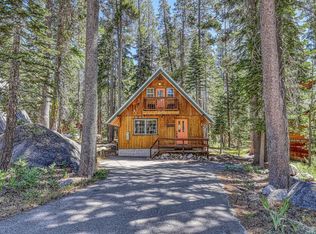 MLS ID #20261532, Tanaya M Peck, Coldwell Banker Realty. TSMLS
 - $--3 bd1 ba896 sqft51478 Tamarack Cres, Soda Springs, CA 95728Auction
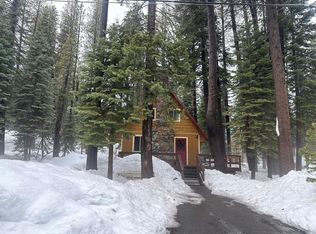 Auction.com 2
 - $399,0002 bd1 ba805 sqft19671 Boreal Ridge Rd #2, Soda Springs, CA 95728For SaleMLS ID #20261279, Celia Klein, Engel & Volkers Truckee. TSMLS
- $415,0001 bd2 ba704 sqft10150 Ski Ranch Ln Unit 309, Soda Springs, CA 95728For SaleMLS ID #20260581, Krista Voosen, Serene Lakes Realty. TSMLS
- $415,0001 bd2 ba704 sqft10150 Ski Ranch Ln #309, Norden, CA 95724For SaleMLS ID #226039561, Krista Voosen. MetroList Services of CA
- $399,0002 bd2 ba828 sqft11517 Snowpeak Way Unit 607, Truckee, CA 96161For SaleMLS ID #20261142, Kaili N Sanchez, COMPASS. TSMLS
- $574,0002 bd1 ba864 sqft13464 Moraine Rd, Truckee, CA 96161For SaleMLS ID #20260876, John McCormick, McCormick Realty. TSMLS
- $585,0002 bd1 ba912 sqft10480 Evensham Pl, Truckee, CA 96161For SaleMLS ID #20261450, Alison Elder, Chase International - TK2. TSMLS
- $360,0001 bd1 ba644 sqft11723 Snowpeak Way Unit 567, Truckee, CA 96161For SaleMLS ID #20261335, Mark Via, Coldwell Banker Realty. TSMLS
- $349,0001 bd1 ba644 sqft11685 Snowpeak Way Unit 545, Truckee, CA 96161For SaleMLS ID #20260922, Kathryn N Allison, Keller Williams Realty-Folsom. TSMLS
- $350,0003 bd2 ba1.2k sqft10100 Pioneer Trl Unit 63, Truckee, CA 96161For SaleMLS ID #20260342, Amanda L Karvonen, Chase International - Trk. TSMLS
- $499,5002 bd2 ba1.1k sqft11661 Snowpeak Way Unit 520, Truckee, CA 96161For SaleMLS ID #20260698, Jessica Ferguson Dunlap, Sierra Sotheby's Int - Rock. TSMLS
- $305,0003 bd2 ba1.1k sqft10100 Pioneer Trl Unit 49, Truckee, CA 96161For SaleMLS ID #20261435, Barbara Wilkinson, Dickson Realty. TSMLS
- $540,0002 bd2 ba888 sqft12802 Northwoods Blvd APT 437, Truckee, CA 96161For SaleMLS ID #20260399, Brittany A Berry, COMPASS. TSMLS
- $560,0002 bd2 ba1.1k sqft13075 Northwoods Blvd, Truckee, CA 96161For SaleMLS ID #20260721, Doug O Schroeder, Dickson Realty. TSMLS
- $299,0001 bd1 ba490 sqft11591 Snowpeak Way #407, Truckee, CA 96161For SaleMLS ID #20261078, John Biebl, Sierra Sotheby's Int - Rock. TSMLS
- $495,0001 bd1 ba736 sqft3168 Aspen Grv, Truckee, CA 96161For SaleMLS ID #20261370, Tallentyre S Fletcher, Tahoe Mountain Realty. TSMLS
- $455,0001 bd1 ba529 sqft400 Resort Rd #655, Olympic Valley, CA 96146For SaleMLS ID #20251703, Roland Lawrence, Lawrence Realty. TSMLS
Local buyer's agents are ready to help
