Skip main navigation
Open: Sat 12pm-2pm
For sale
$410,000
4beds
1,571sqft

5126 104TH STREET N, ST PETERSBURG, FL 33708

4beds
1,571sqft
Single family residence
Built in 1956
7,584 sqft
1 Attached garage space
$261 price/sqft

What's special

Updated ceiling fansHigh ceilingsAbundant parkingSpacious corner lotUpdated electrical panelTankless water heater

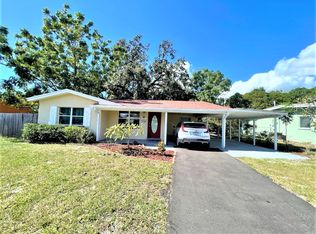
Just 2.5 miles from Madeira Beach in a quiet neighborhood, this updated 4-bedroom, 2-bathroom block home with HIGH CEILINGS offers the rare combination of coastal proximity, practical upgrades, and investment flexibility - all outside of a flood zone (Zone X). Located in unincorporated St. Petersburg, the property sits on a spacious CORNER LOT with abundant parking and room for boats, RVs, or additional toys. Recent improvements include a 2020 ROOF, 2024 IMPACT WINDOWS, 2023 SOLAR PANELS (to be paid off at closing!), an updated electrical panel, a 2023 HVAC system, a tankless water heater, and updated ceiling fans. The backyard was designed for enjoying Florida living, complete with a shaded OUTDOOR BAR and GRILL AREA, two STORAGE SHEDS (one with electric), and RV plumbing/electric hookup already in place. Zoned for A/B rated elementary & middle schools. A versatile property with income potential and easy access to the beaches, restaurants, shopping, and all that Pinellas County has to offer. This home truly offers the best of life by the beach that checks all the boxes, while being a safe, energy-efficient fortress that’s ready for your personal touch.

7 hours
|
124
|
7
|

Likely to sell faster than

Source: Stellar MLS,MLS#: TB8511231MLS LogoOriginating MLS: Suncoast Tampa
Travel times

Family Room

Kitchen

Dining Room

Bedroom

Zillow last checked:

Listing updated:

Listed by:

Christopher Everett 727-426-1677,

CENTURY 21 BEGGINS 800-541-9923,

Sarah McIntyre 904-383-0984,

CENTURY 21 BEGGINS

Source: Stellar MLS,MLS#: TB8511231MLS LogoOriginating MLS: Suncoast Tampa

Facts & features

Interior

Bedrooms & bathrooms
  • Bedrooms: 4
  • Bathrooms: 2
  • Full bathrooms: 2
Primary bedroom
  • Features: Walk-In Closet(s)
  • Level: First
  • Area: 210 Square Feet
  • Dimensions: 15x14
Bedroom 2
  • Features: Built-in Closet
  • Level: First
  • Area: 120 Square Feet
  • Dimensions: 12x10
Bedroom 3
  • Features: Built-in Closet
  • Level: First
  • Area: 153 Square Feet
  • Dimensions: 17x9
Kitchen
  • Level: First
  • Area: 234 Square Feet
  • Dimensions: 18x13
Living room
  • Level: First
  • Area: 345 Square Feet
  • Dimensions: 23x15
Heating
  • Central, Electric, Solar
Cooling
  • Central Air
Appliances
  • Included: Oven, Cooktop, Dishwasher, Dryer, Electric Water Heater, Refrigerator, Tankless Water Heater, Washer
  • Laundry: In Garage
Features
  • Ceiling Fan(s), High Ceilings, Primary Bedroom Main Floor, Split Bedroom, Thermostat
  • Flooring: Concrete, Terrazzo
  • Windows: Window Treatments
  • Has fireplace: No
Interior area
  • Total structure area: 2,024
  • Total interior livable area: 1,571 sqft
Video & virtual tour

Property

Parking
  • Total spaces: 1
  • Parking features: Boat, Covered, Driveway, Garage Door Opener, Ground Level, Guest, Off Street
  • Attached garage spaces: 1
  • Has uncovered spaces: Yes
Features
  • Levels: One
  • Stories: 1
  • Patio & porch: Covered, Enclosed, Front Porch, Patio, Screened
  • Exterior features: Lighting, Storage
  • Fencing: Chain Link
Lot
  • Size: 7,584 Square Feet
  • Dimensions: 76 x 103
  • Features: Corner Lot, Near Public Transit, Unincorporated
Details
  • Additional structures: Gazebo, Shed(s), Storage, Workshop
  • Parcel number: 033115641340000590
  • Zoning: R-3
  • Special conditions: None

Construction

Type & style
  • Home type: SingleFamily
  • Architectural style: Florida
  • Property subtype: Single Family Residence
Materials
  • Block
  • Foundation: Slab
  • Roof: Shingle
Condition
  • Completed
  • New construction: No
  • Year built: 1956

Utilities & green energy

  • Sewer: Public Sewer
  • Water: Public
  • Utilities for property: Electricity Connected, Public, Sewer Connected, Solar, Street Lights, Water Connected

Community & HOA

Community
  • Security: Security Lights
  • Pet fee: $0 monthly
  • Subdivision: ORANGE ESTATES OF ST PETE 1ST ADD
HOA
  • Has HOA: No
Location
  • Region: Saint Petersburg

Financial & listing details

  • Price per square foot: $261/sqft
  • Tax assessed value: $355,715
  • Annual tax amount: $5,092
  • Date on market: 5/21/2026
  • Cumulative days on market: 76 days
  • Listing terms: Cash,Conventional,VA Loan
  • Ownership: Fee Simple
  • Total actual rent: 0
  • Electric utility on property: Yes
  • Road surface type: Paved, Asphalt

Price history

DateEventPrice
8/27/2026Listed for sale$410,000-1.7%$261/sqft
Source: Stellar MLS #TB8511231 Report a problem
8/5/2026Listing removed$417,000$265/sqft
Source: Stellar MLS #TB8511231 Report a problem
6/26/2026Price change$417,000-0.5%$265/sqft
Source: Stellar MLS #TB8511231 Report a problem
5/21/2026Listed for sale$419,000+27%$267/sqft
Source: Stellar MLS #TB8511231 Report a problem
9/26/2022Sold$330,000-2.7%$210/sqft
Source: Public Record Report a problem
8/8/2022Pending sale$339,000$216/sqft
Source: Stellar MLS #U8167294 Report a problem
8/3/2022Price change$339,000-2.9%$216/sqft
Source: Stellar MLS #U8167294 Report a problem
7/24/2022Price change$349,000-3%$222/sqft
Source: Stellar MLS #U8167294 Report a problem
6/30/2022Price change$359,900-5.3%$229/sqft
Source: Stellar MLS #U8167294 Report a problem
6/24/2022Listed for sale$379,900+185.6%$242/sqft
Source: Stellar MLS #U8167294 Report a problem
5/13/2015Sold$133,000+2.4%$85/sqft
Source: Stellar MLS #U7727800 Report a problem
3/26/2015Pending sale$129,900$83/sqft
Source: FUTURE HOME REALTY INC #U7727800 Report a problem
1/16/2015Price change$129,900-3.8%$83/sqft
Source: Coldwell Banker Residential Real Estate - St Petersburg Central #U7713556 Report a problem
10/21/2014Listed for sale$135,000+80%$86/sqft
Source: Coldwell Banker Residential #U7713556 Report a problem
7/19/1999Sold$75,000$48/sqft
Source: Public Record Report a problem

Public tax history

YearProperty taxesTax assessment
2025$5,092 +7.1%$317,967 +2.9%
2024$4,752 +11.4%$309,006 +31.5%
2023$4,267 +2958.8%$234,926 +73%
2022$139 -91.9%$135,773 +3%
2021$1,729 -0.3%$131,818 +1.4%
2020$1,735 +2.3%$129,998 +2.3%
2019$1,696 $127,075 +1.9%
2018$1,696 +1.9%$124,706 +2.1%
2017$1,665 +2.9%$122,141 +2.1%
2016$1,618 -31.4%$119,629 +10.7%
2015$2,358 +214.7%$108,029 +43.8%
2014$749 +0.6%$75,119 +1.5%
2013$745 +18.1%$74,009 +0.9%
2012$631 $73,343 -12.4%
2011-- $83,754 +0.2%
2010-- $83,618 +2.7%
2009-- $81,420 +0.1%
2008$851 $81,339 +3%
2007-- $78,970 -36.7%
2005-- $124,700 +13.6%
2004$1,060 +1.6%$109,800 +24.8%
2003$1,043 +7.9%$88,000 +8.8%
2002$967 $80,900 +11.6%
2001$967 +6.3%$72,500 +8.9%
2000$909 $66,600

Find assessor info on the county website

Monthly payment

Est. payment
$2,681/mo
Principal & interest
$2063
Property taxes
$618
More affordability toolsChevron Right

Estimated market value

Not available

Estimated sales range

Not available

Not available

Climate risks

Explore flood, wildfire, and other predictive climate risk information for this property on First Street®️.

Neighborhood: Bay Pines

Nearby schools

Orange Grove Elementary School
Grades PK-50.8 miles
10/10
GreatSchools® Rating
Test Score Rating
10/10
Student Progress Rating
10/10
Osceola Middle School
Grades 6-82.7 miles
5/10
GreatSchools® Rating
Test Score Rating
6/10
Student Progress Rating
4/10
Seminole High School
Grades 9-123 miles
4/10
GreatSchools® Rating
Test Score Rating
5/10
College Readiness Rating
7/10
Student Progress Rating
1/10

Open house

  • Sat, Aug 29

    12:00 PM - 2:00 PM

    Add to calendar