Stunning custom home with exceptional features located in the Monta Vista Subdivision, this beautiful, designed home offer 5 spacious bedrooms, 3 bathrooms, heated triple car garage, from the welcoming front porch to the thoughtfully crafted interior, every detail has been designed for comfort and functionality. the open concept floor plan features soaring vaulted ceilings, a gourmet kitchen with granite countertops perfect for entertaining, and a coxy living room centered around a gas fireplace. Enjoy the country feel with unobstructed views and grazing horses, views of the Pryors and Beartooth mountains from the expansive maintenance free covered deck, the property is equipped with hot/cold utility sink, 200-amp service and two 30-amp RV outlets. The walkout lower level opens to beautifully landscaped grounds complete a tranquil water feature, natural gas on the deck for barbecuing. Additional highlights include Bali blinds, storage sheds, abundant space for family and guests, and a unique hidden secret room! This home shows pride of ownership. Schedule your showing today! Close to shopping, banks, fire dept., and pharmacy.
For sale
Price cut: $10K (7/10)
$614,900
5126 Amherst Dr, Billings, MT 59106
5beds
3,092sqft
Single Family Residence
Built in 2017
7,479 Square Feet Lot
$-- Zestimate®
$199/sqft
$15/mo HOA
What's special
Heated triple car garageWelcoming front porchTranquil water featureStorage shedsThoughtfully crafted interiorBali blindsUnique hidden secret room
- 33 days |
- 576 |
- 28 |
Zillow last checked:
Listing updated:
Listed by:
Bernadette Blaylock 406-855-1397,
Meridian Real Estate LLC
Source: BMTMLS,MLS#: 360040 Originating MLS: Billings Association Of REALTORS
Originating MLS: Billings Association Of REALTORSFacts & features
Interior
Bedrooms & bathrooms
- Bedrooms: 5
- Bathrooms: 3
- Full bathrooms: 3
- Main level bathrooms: 2
- Main level bedrooms: 2
Primary bedroom
- Description: Bath,Suite,Flooring: Plank,Simulated Wood
- Features: Ceiling Fan(s), Granite Counters, Vaulted Ceiling(s)
- Level: Main
Bedroom
- Description: Flooring: Plank,Simulated Wood
- Features: Walk-In Closet(s)
- Level: Main
Bedroom
- Description: Flooring: Carpet
- Features: Closet, Recessed Lighting
- Level: Basement
Bedroom
- Description: Flooring: Carpet
- Features: Closet, Recessed Lighting
- Level: Basement
Bedroom
- Description: Flooring: Carpet
- Features: Closet, Recessed Lighting
- Level: Basement
Dining room
- Description: Flooring: Plank,Simulated Wood
- Features: Vaulted Ceiling(s)
- Level: Main
Family room
- Description: Flooring: Carpet
- Features: French Door(s)/Atrium Door(s)
- Level: Basement
Kitchen
- Description: Breakfast Bar,Combo,Eating Area,Island,Pantry,Flooring: Plank,Simulated Wood
- Features: Granite Counters
- Level: Main
Living room
- Description: Flooring: Plank,Simulated Wood
- Features: Ceiling Fan(s), Fireplace
- Level: Main
Heating
- Forced Air, Gas
Cooling
- Central Air
Appliances
- Included: Dryer, Dishwasher, Electric Range, Free-Standing Range, Disposal, Microwave, Oven, Range, Refrigerator, Washer, Humidifier
- Laundry: Washer Hookup, Dryer Hookup, Laundry Room
Features
- Ceiling Fan(s), Pantry, Window Treatments
- Windows: Window Treatments
- Basement: Daylight
- Number of fireplaces: 1
- Fireplace features: Gas
Interior area
- Total interior livable area: 3,092 sqft
- Finished area above ground: 1,520
Video & virtual tour
Property
Parking
- Total spaces: 3
- Parking features: Attached, Garage Door Opener
- Attached garage spaces: 3
Features
- Levels: Two
- Stories: 1
- Patio & porch: Deck, Front Porch, Patio
- Exterior features: Deck, Sprinkler/Irrigation, Storage
- Fencing: None
Lot
- Size: 7,479 Square Feet
- Features: Interior Lot, Landscaped, Sprinklers In Ground
Details
- Additional structures: Shed(s)
- Parcel number: A35531
- Zoning description: Planned Unit Development
Construction
Type & style
- Home type: SingleFamily
- Architectural style: Ranch
- Property subtype: Single Family Residence
Materials
- Hardboard
- Roof: Asphalt
Condition
- Resale
- Year built: 2017
Utilities & green energy
- Electric: 220 Volts
- Sewer: Public Sewer
- Water: Public
Community & HOA
Community
- Subdivision: Mont Vista
HOA
- Has HOA: Yes
- HOA fee: $180 annually
Location
- Region: Billings
Financial & listing details
- Price per square foot: $199/sqft
- Tax assessed value: $617,690
- Annual tax amount: $3,964
- Date on market: 6/19/2026
- Listing terms: Cash,New Loan
Estimated market value
Not available
Estimated sales range
Not available
$3,017/mo
Price history
| Date | Event | Price |
|---|---|---|
| 7/10/2026 | Price change | $614,900-1.6%$199/sqft |
Source:  BMTMLS #360040 Report a problem BMTMLS #360040 Report a problem | ||
| 7/6/2026 | Price change | $624,900-0.8%$202/sqft |
Source: BMTMLS #360040 Report a problem | ||
| 6/19/2026 | Price change | $629,900+0.8%$204/sqft |
Source: BMTMLS #360040 Report a problem | ||
| 5/22/2025 | Listed for sale | $624,9000%$202/sqft |
Source: BMTMLS #352975 Report a problem | ||
| 7/22/2024 | Listing removed | $624,999$202/sqft |
Source: BMTMLS #345445 Report a problem | ||
| 5/21/2024 | Price change | $624,999-2.3%$202/sqft |
Source: BMTMLS #345445 Report a problem | ||
| 4/21/2024 | Listed for sale | $639,900+37.9%$207/sqft |
Source: BMTMLS #345445 Report a problem | ||
| 3/18/2021 | Sold | -- |
Source: Agent Provided Report a problem | ||
| 2/4/2021 | Contingent | $464,000$150/sqft |
Source: BMTMLS #310950 Report a problem | ||
| 1/14/2021 | Price change | $464,000-1.1%$150/sqft |
Source: BMTMLS #310950 Report a problem | ||
| 10/24/2020 | Price change | $469,000-0.8%$152/sqft |
Source: ERA American Real Estate #310950 Report a problem | ||
| 10/16/2020 | Price change | $473,000-0.2%$153/sqft |
Source: ERA American Real Estate #310950 Report a problem | ||
| 10/10/2020 | Price change | $474,000-0.2%$153/sqft |
Source: ERA American Real Estate #310950 Report a problem | ||
| 8/27/2020 | Listed for sale | $475,000$154/sqft |
Source: ERA American Real Estate #310950 Report a problem | ||
Public tax history
| Year | Property taxes | Tax assessment |
|---|---|---|
| 2025 | $3,775 -20.3% | $576,100 +9.8% |
| 2024 | $4,738 +1.2% | $524,600 |
| 2023 | $4,682 +16.5% | $524,600 +29.6% |
| 2022 | $4,019 +5.1% | $404,900 |
| 2021 | $3,823 +5.8% | $404,900 +6% |
| 2020 | $3,613 -1.9% | $381,900 |
| 2019 | $3,682 -4% | $381,900 +2.6% |
| 2018 | $3,835 +294.8% | $372,102 +352.3% |
| 2017 | $971 +60.4% | $82,272 +55.3% |
| 2016 | $605 | $52,976 |
| 2015 | $605 | $52,976 |
Find assessor info on the county website
Monthly payment
Est. payment
Payment breakdown
Explore the cost of this home by adjusting the details. Changes won't be saved.Climate risks
Neighborhood: West End
Nearby schools
GreatSchools rating
- 6/10Boulder Elementary SchoolGrades: PK-5Distance: 2.4 mi
- 5/10Ben Steele Middle SchoolGrades: 6-8Distance: 1 mi
- 5/10Billings West High SchoolGrades: 9-12Distance: 4 mi
Schools provided by the listing agent
- Elementary: Boulder
- Middle: Ben Steele
- High: West
Source: BMTMLS. This data may not be complete. We recommend contacting the local school district to confirm school assignments for this home.
- $526,6005 bd3 ba2.8k sqft5132 Amherst Drive, Billings, MT 59106Off Market
- $547,8003 bd2 ba3.1k sqft5120 Amherst Dr, Billings, MT 59106Off Market
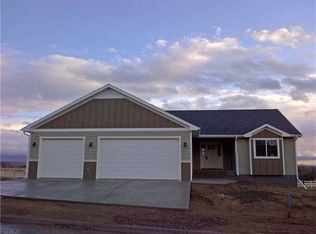
- $485,6002 bd2 ba1.5k sqft5138 Amherst Dr, Billings, MT 59106Off Market
- $532,9004 bd3 ba1.3k sqft5114 Amherst Dr, Billings, MT 59106Off Market
- $456,7003 bd2 ba1.4k sqft5131 Amherst Dr, Billings, MT 59106Off Market
- $--5 bd3 ba3.4k sqft5146 Amherst Dr, Billings, MT 59106Sold
- $463,7002 bd2 ba1.3k sqft5108 Amherst Dr, Billings, MT 59106Off Market
- $514,8004 bd3 ba2k sqft5137 Amherst Dr, Billings, MT 59106Off Market
A local agent can set up tours, give advice and negotiate with sellers.
Similar homes
- $639,9005 bd3 ba3k sqft4624 S Woodhaven Way, Billings, MT 59106For Sale

 MLS ID #360494, Chris Dunn, Montana Real Estate Brokers. BMTMLS
 - $699,0006 bd3 ba3.3k sqft5315 Merlot Ln, Billings, MT 59106For Sale
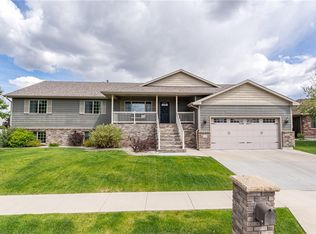 MLS ID #360609, Erika Burke, Berkshire Hathaway HS Floberg. BMTMLS
 - $574,9004 bd3 ba3k sqft2918 W Copper Ridge Loop, Billings, MT 59106For Sale
 MLS ID #360431, Jason Leininger, Real Estate Hub LLLP. BMTMLS
 - $659,0004 bd3 ba2.3k sqft5332 Dovetail Ave, Billings, MT 59106For Sale
 MLS ID #360337, Rachel Court, Coldwell Banker The Brokers. BMTMLS
 - $579,9004 bd3 ba3.1k sqft7008 Copper Sunset Dr, Billings, MT 59106For SaleMLS ID #360531, Tonya Phelps, REAL Broker. BMTMLS
- $499,9003 bd3 ba2.6k sqft5435 Sweetgrass Creek Dr, Billings, MT 59106For SaleMLS ID #359253, Shelby Williams, Yellowstone Realty Brokers. BMTMLS
- $535,0004 bd2 ba2.4k sqft539 Zebra St, Billings, MT 59106For SaleMLS ID #360129, Shawn Callihan, Real Estate Hub LLLP. BMTMLS
- $639,9005 bd4 ba3k sqft7076 Copper View Way, Billings, MT 59106For SaleMLS ID #358404, Alicia Donovan, Live Laugh Montana Real Estate. BMTMLS
- $750,0005 bd3 ba3.5k sqft3206 Peregrine Ln, Billings, MT 59106For SaleMLS ID #360506, Shelby Williams, Yellowstone Realty Brokers. BMTMLS
- $539,9004 bd3 ba2.7k sqft141 Legends Way, Billings, MT 59106For SaleMLS ID #359839, Shelley Pierce, eXp Realty, LLC - Billings. BMTMLS
- $550,0004 bd3 ba2.6k sqft6301 Ridge Stone Dr N, Billings, MT 59106For SaleMLS ID #359826, Robin Windham, 41 Realty Group. BMTMLS
- $749,9003 bd3 ba2.5k sqft4618 Arapaho Lookout, Billings, MT 59106For SaleMLS ID #359796, Michelle Soapes, 4 Seasons Real Estate. BMTMLS
- $725,0006 bd4 ba3.7k sqft6603 Elder Grove Ln, Billings, MT 59106For SaleMLS ID #359094, Jami Clark, Yellowstone Realty Brokers. BMTMLS
- $455,0004 bd3 ba1.9k sqft5432 Cobble Stone Ave, Billings, MT 59106For SaleMLS ID #358160, Cheryl Shepp, Billings House to Home. BMTMLS
- $489,0004 bd3 ba2.7k sqft3354 Dunlop Ave, Billings, MT 59106For SaleMLS ID #360090, Korinne Rice, Berkshire Hathaway HS Floberg. BMTMLS
- $489,9003 bd3 ba2.4k sqft1638 Silver Run Trl #25, Billings, MT 59106For SaleMLS ID #360334, Mary Anderson, Anderson Real Estate. BMTMLS
- $649,9005 bd3 ba3.1k sqft2031 Wentworth Dr, Billings, MT 59105For SaleMLS ID #360444, Kim McDermott, Real Estate Hub LLLP. BMTMLS
- $749,0003 bd3 ba2.3k sqftLOT 11 Block 3 Lloyd Mangrum Ln, Billings, MT 59106New ConstructionMLS ID #360554, Maya Burton, Berkshire Hathaway HS Floberg. BMTMLS
- $515,0003 bd2 ba1.7k sqft4606 Liahona Ln, Billings, MT 59106For SaleMLS ID #360209, Korinne Rice, Berkshire Hathaway HS Floberg. BMTMLS
- $500,0003 bd2 ba1.9k sqft623 Zebra St, Billings, MT 59106For SaleMLS ID #359771, Elizabeth Shumaker, White Lotus Realty. BMTMLS
