Skip main navigation
Sold
  • Price Unknown

    5126 Bougainvillea Dr, Harlingen, TX 78552

    4beds
    4,569sqft
    Single Family Residence
    Built in 1998
    0.33 Acres Lot
    $-- Zestimate®
    $--/sqft
    $3,436 Estimated rent

    Home value

    Not available

    Estimated sales range

    Not available

    $3,436/mo

    Zestimate® history
    Loading
    Loading...

    Owner options

    List your home for rent

    $3,436/mo

    Rent Zestimate®

    Find your next renter with Zillow Rental Manager. Plus, with online applications, you can quickly screen prospective tenants – for free.

    Learn more

    $3,436/mo

    Rent Zestimate®

    Refinance and save

    Refinancing to a lower rate could help reduce your monthly payments and save thousands over the life of the loan.

    See today's rates

    Explore your selling options

    Work with a Zillow partner agent

    Leverage their expertise and Zillow's premium Showcase listings to get your home seen by more buyers.

    Get started

    List with your own agent

    Get your home in front of millions of buyers by listing it on Zillow.

    Learn how to do it

    Sell it yourself

    Take full control of how buyers see your home on Zillow by listing For Sale by Owner (FSBO).

    List your home

    What's special

    Stunning four-bedroom two-and-a-half-bath homeOverlooking the golf courseViking stoveFormal dining roomSpacious open floor planQuality finishes throughoutThree fireplaces
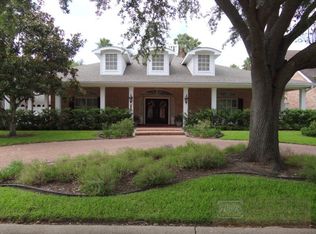
    REDUCED AGAIN!! HUD home CASE #495-852074. This home is Nestled in a beautiful subdivision in a highly desirable area, this stunning four-bedroom, two-and-a-half-bath home offers timeless elegance and comfortable living. The open floor plan is designed for both everyday living & entertaining, featuring a formal living room & a formal dining room. The gourmet kitchen is a chef's dream, complete with a Viking stove, Sub-Zero refrigerator, butlers pantry & quality finishes throughout. Three fireplaces add warmth & character, creating inviting spaces to relax and gather. Includes an office, Hobby room. Step outside to the large, covered, spacious patio overlooking the golf course-perfect for outdoor entertaining or quiet evenings taking in the view. A dedicated golf cart entrance. This home offers an exceptional opportunity to enjoy refined living in a great neighborhood. HUD homes are sold "AS IS" Visit www.olympusams-at.com, www.HudHomeStore.gov

    Zillow last checked:

    Listing updated:

    Listed by:

    Liz Givens 956-266-4919,

    Sapphire Prime Realty

    Bought with:

    Patricia Arguelles, TREC # 0676133

    THE MBTEAM

    Source: RGVMLS,MLS#: 29771955MLS Logo

    Facts & features

    Interior

    Bedrooms & bathrooms
    • Bedrooms: 4
    • Bathrooms: 3
    • Full bathrooms: 2
    • 1/2 bathrooms: 1
    Primary bedroom
    • Features: Outside Access, Split Bedrooms
    Primary bathroom
    • Features: Double Vanity, Private Commode, Separate Shower
    Heating
    • Central, Electric
    Appliances
    • Included: Built-In Refrigerator, Dishwasher, Electric Water Heater, Water Heater
    Features
    • Bonus Room, Ceiling Fan(s), Office/Study, Bar
    • Flooring: Hardwood, Tile
    • Windows: Plantation Shutters, Bay Window(s)
    Interior area
    • Total structure area: 4,569
    • Total interior livable area: 4,569 sqft

    Property

    Parking
    • Total spaces: 3
    • Parking features: Garage, Attached, Garage Faces Front
    • Attached garage spaces: 3
    Features
    • Levels: One
    • Patio & porch: Covered
    • Pool features: None
    • Has spa: Yes
    • Spa features: Bath
    • Fencing: Other
    Lot
    • Size: 0.33 Acres
    • Features: On Golf Course
    Details
    • Parcel number: 4580900130068000

    Construction

    Type & style
    • Home type: SingleFamily
    • Property subtype: Single Family Residence
    Materials
    • Brick Veneer
    • Foundation: Slab
    • Roof: Composition
    Condition
    • Year built: 1998

    Utilities & green energy

    • Sewer: Public Sewer
    • Water: Public

    Community & HOA

    Community
    • Subdivision: Palm Valley Estates
    HOA
    • Has HOA: No
    Location
    • Region: Harlingen

    Financial & listing details

    • Tax assessed value: $483,510
    • Annual tax amount: $4,973
    • Date on market: 2/7/2026
    • Listing terms: Cash,Conventional,FHA
    • Road surface type: Paved

    Price history

    DateEventPrice
    7/30/2026Sold--
    Source: RGVMLS #29771955 Report a problem
    6/23/2026Pending sale$410,400$90/sqft
    Source: RGVMLS #29771955 Report a problem
    6/2/2026Price change$410,400-9.5%$90/sqft
    Source: RGVMLS #29771955 Report a problem
    4/30/2026Price change$453,600-8.7%$99/sqft
    Source: RGVMLS #29771955 Report a problem
    3/26/2026Price change$496,800-8%$109/sqft
    Source: RGVMLS #29771955 Report a problem
    2/7/2026Listed for sale$540,000$118/sqft
    Source: RGVMLS #29771955 Report a problem
    12/18/2025Sold--
    Source: Public Record Report a problem

    Public tax history

    YearProperty taxesTax assessment
    2025$4,973 -8.9%$477,854 +10%
    2024$5,460 +1%$434,413 +10%
    2023$5,407 -23.6%$394,921 +10%
    2022$7,079 $359,019 -1%
    2021-- $362,561 -1%
    2020-- $366,102 -0.2%
    2019$8,426 +118.6%$366,744 -1%
    2018$3,855 -44.6%$370,285 -0.9%
    2017$6,965 +2.4%$373,827 +2.3%
    2016$6,805 -2.5%$365,437 -0.9%
    2015$6,980 $368,843 -0.9%
    2014$6,980 $372,248
    2013-- $372,248 -0.9%
    2012-- $375,653 +5.6%
    2011-- $355,696 -0.9%
    2010-- $358,849 -1.7%
    2009-- $365,153
    2008-- $365,153
    2007-- $365,153 +9.7%
    2005$7,839 -2.4%$332,823
    2004$8,029 -1.1%$332,823
    2003$8,115 +0.1%$332,823
    2002$8,108 -0.5%$332,823 +0%
    2001$8,152 +2.1%$332,800 0%
    2000$7,987 $332,801
    Find assessor info on the county website

    Neighborhood: 78552

    Nearby schools

    GreatSchools rating
    Schools provided by the listing agent
    • Elementary: Rodriguez
    • Middle: Gutierrez
    • High: Harlingen
    • District: Harlingen C.I.S.D.

    Source: RGVMLS. This data may not be complete. We recommend contacting the local school district to confirm school assignments for this home.