Skip main navigation
Active
  • Price cut: $2.6K (8/17)
    $259,900

    5126 Buckingham Pl, Bryant, AR 72022

    3beds
    1,771sqft
    : 
    $1,649/mo
    Get pre-qualified
    Single Family Residence
    Built in 2007
    8,276 Square Feet Lot
    $258,600 Zestimate®
    $147/sqft
    $5/mo HOA

    What's special

    Spacious primary suiteSpa-like en-suite bathHis-and-her vanitiesRefreshed kitchenGorgeous new granite countertops
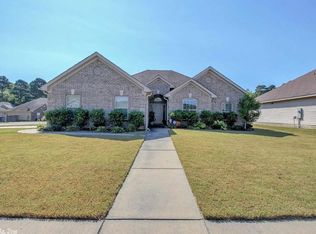
    Welcome to this newly updated 3-bedroom, 2-bathroom home thoughtfully designed with a split floor plan that offers privacy and flexibility for every lifestyle. Step inside to find brand-new flooring flowing throughout the home, complemented by fresh, neutral paint that creates a bright and inviting atmosphere from room to room. The heart of the home is the refreshed kitchen, showcasing gorgeous new granite countertops. Retreat to the spacious primary suite, complete with a spa-like en-suite bath featuring his-and-her vanities and dual walk-in closets for maximum storage and organization. Two additional bedrooms and full bath are situated on the opposite side of the home, ideal for guests, or a home office setup. Off the living area, a versatile flex space awaits — perfect as a formal dining room, craft room, home office, or playroom, ready to adapt to whatever your household needs most. This home boasts a brand-new 2026 roof for lasting peace of mind. A handy storage shed conveys with the property (also with new roof). With so many recent updates already completed, this home is truly move-in ready. Schedule your private showing today before this one is gone!
    32 days
    |
    823
    |
    57
    |

    Zillow last checked:

    Listing updated:

    Listed by:

    Devan Hope 501-860-0469,

    Century 21 Parker & Scroggins Realty - Bryant 501-722-7149

    Source: CARMLS,MLS#: 26030186MLS Logo

      Facts & features

      Interior

      Bedrooms & bathrooms
      • Bedrooms: 3
      • Bathrooms: 2
      • Full bathrooms: 2
      Rooms
      • Room types: Den/Family Room
      Dining room
      • Features: Separate Dining Room, Eat-in Kitchen, Breakfast Bar
      Heating
      • Natural Gas
      Cooling
      • Electric
      Appliances
      • Included: Electric Range, Dishwasher, Trash Compactor, Refrigerator
      • Laundry: Laundry Room
      Features
      • Primary Bedroom/Main Lv, Guest Bedroom/Main Lv, Primary Bedroom Apart, Guest Bedroom Apart, 3 Bedrooms Same Level
      • Flooring: Tile, Luxury Vinyl
      • Has fireplace: Yes
      • Fireplace features: Gas Logs Present
      Interior area
      • Total structure area: 1,771
      • Total interior livable area: 1,771 sqft

      Property

      Parking
      • Total spaces: 2
      • Parking features: Garage, Two Car
      • Has garage: Yes
      Features
      • Levels: One
      • Stories: 1
      • Patio & porch: Deck, Porch
      • Exterior features: Rain Gutters
      • Fencing: Full
      Lot
      • Size: 8,276 Square Feet
      • Features: Level, Subdivided
      Details
      • Parcel number: 84005520054

      Construction

      Type & style
      • Home type: SingleFamily
      • Architectural style: Traditional
      • Property subtype: Single Family Residence
      Materials
      • Brick
      • Foundation: Slab
      • Roof: Shingle
      Condition
      • New construction: No
      • Year built: 2007

      Utilities & green energy

      • Gas: Gas-Natural
      • Sewer: Public Sewer
      • Water: Public
      • Utilities for property: Natural Gas Connected

      Community & HOA

      Community
      • Subdivision: KINGS CROSSING
      HOA
      • Has HOA: Yes
      • HOA fee: $60 annually
      Location
      • Region: Bryant

      Financial & listing details

      • Price per square foot: $147/sqft
      • Tax assessed value: $211,065
      • Annual tax amount: $2,647
      • Date on market: 7/24/2026
      • Road surface type: Paved

        Estimated market value

        $258,600

        $246,000 - $272,000

        $1,996/mo

        Price history

        DateEventPrice
        8/17/2026Price change$259,900-1%$147/sqft
        Source: CARMLS #26030186 Report a problem
        8/4/2026Listed for sale$262,500$148/sqft
        Source: CARMLS #26030186 Report a problem
        7/27/2026Contingent$262,500$148/sqft
        Source: CARMLS #26030186 Report a problem
        7/24/2026Listed for sale$262,500+54.4%$148/sqft
        Source: CARMLS #26030186 Report a problem
        2/3/2020Sold$170,000$96/sqft
        Source: Public Record Report a problem
        11/1/2019Sold$170,000+0.7%$96/sqft
        Source: Public Record Report a problem
        10/5/2018Listing removed$168,900$95/sqft
        Source: Standard Listing Realtors #18012088 Report a problem
        7/23/2018Price change$168,900-5.6%$95/sqft
        Source: Standard Listing Realtors #18012088 Report a problem
        4/20/2018Listed for sale$179,000+11.9%$101/sqft
        Source: Standard Listing Realtors #18012088 Report a problem
        9/6/2013Sold$160,000-4.2%$90/sqft
        Source: Public Record Report a problem
        11/6/2007Sold$167,000$94/sqft
        Source: Public Record Report a problem

        Public tax history

        YearProperty taxesTax assessment
        2025$2,647 $42,213
        2024$2,647 +3.2%$42,213 +3.8%
        2023$2,564 +9.8%$40,660 +9.1%
        2022$2,334 +7.9%$37,270 +10%
        2021$2,164 $33,880
        2020$2,164 $33,880
        2019$2,164 $33,880
        2018$2,164 +19.3%$33,880
        2017$1,814 $33,880 +3%
        2016$1,814 +10.3%$32,900
        2015$1,645 $32,900
        2014$1,645 +2.4%$32,900
        2013$1,606 $32,900
        2012-- $32,900 +0.2%
        2011-- $32,830
        2010-- $32,830
        2009-- $32,830 +1.1%
        2008-- $32,470
        Find assessor info on the county website

        Monthly payment

        Est. payment

        Payment breakdown

        Explore the cost of this home by adjusting the details. Changes won't be saved.
        All calculations are estimates and provided by Zillow, Inc. for informational purposes only. Actual amounts may vary.
        HOA fees may include property taxes on listings classified as Co-Ops. Contact the listing agent and/or owner for fee details.
        See how much you could borrow to make a competitive offer.

        Climate risks

        Neighborhood: 72022

        Getting around

        3 / 100
        Car-Dependent
        23 / 100
        Somewhat Bikeable

        Nearby schools

        GreatSchools rating

        A local agent can set up tours, give advice and negotiate with sellers.

        Browse local experts

        Similar homes