Show 1/20. This beautifully updated 2-story gem is the perfect blend of style & functionality. Step inside to a modern urban-loft feel, with unique brick walls and durable vinyl plank floors flowing seamlessly throughout. You'll love the built-in storage seating in the dining area and entry, and the gorgeous black stone countertops. The finished lower-level is a canvas ready for your personal touch! With plenty of sunshine and pre-stubbed for a future fireplace -- it's an ideal space for creating your retreat or additional entertainment area. Convenient to dog park, neighborhood park, theaters, shopping, dining, and very easy access to the interstate. This home combines modern features with classic charm, making it a true gem in every way! Don't miss the opportunity to make it your home!
Sold
$400,000
5126 Butterfield Dr, Madison, WI 53704
3beds
1,718sqft
Single Family Residence
Built in 1996
0.3 Acres Lot
$436,000 Zestimate®
$233/sqft
$2,549 Estimated rent
Home value
$436,000
$414,000 - $458,000
$2,549/mo
Zestimate® history
Owner options
List your home for rent
$2,549/mo
Rent Zestimate®
Find your next renter with Zillow Rental Manager. Plus, with online applications, you can quickly screen prospective tenants – for free.
$2,549/mo
Rent Zestimate®
Refinance and save
$2,870/mo
Est. payment
Refinancing to a lower rate could help reduce your monthly payments and save thousands over the life of the loan.
$2,870/mo
Est. payment
Explore your selling options
Work with a Zillow partner agent
Leverage their expertise and Zillow's premium Showcase listings to get your home seen by more buyers.
Get startedList with your own agent
Get your home in front of millions of buyers by listing it on Zillow.
Learn how to do itSell it yourself
Take full control of how buyers see your home on Zillow by listing For Sale by Owner (FSBO).
List your homeWhat's special
Zillow last checked:
Listing updated:
Listed by:
Manotee Cornett,
EXP Realty, LLC
Bought with:
Rachel Whaley, 57911-94
Lauer Realty Group, Inc.
Source: SCWMLS,MLS#: 1969491
Facts & features
Interior
Bedrooms & bathrooms
- Bedrooms: 3
- Bathrooms: 2
- Full bathrooms: 1
- 1/2 bathrooms: 1
- Main level bathrooms: 1
Primary bedroom
- Level: Upper
- Area: 156
- Dimensions: 13 x 12
Bedroom 2
- Level: Upper
- Area: 110
- Dimensions: 11 x 10
Bedroom 3
- Level: Upper
- Area: 100
- Dimensions: 10 x 10
Family room
- Area: 252
- Dimensions: 21 x 12
Kitchen
- Features: Breakfast Bar, Dishwasher, Disposal, Microwave, Range/Oven, Refrigerator
- Level: Main
- Area: 228
- Dimensions: 19 x 12
Living room
- Level: Main
- Area: 210
- Dimensions: 15 x 14
Heating
- Forced Air
Cooling
- Central Air
Appliances
- Included: Water Softener Included
- Laundry: Lower Level
Features
- Walk-In Closet(s), At Least 1 tub, Smart doorbell, Smart garage door opener
- Basement: Finished,Full,Full Size Windows/Exposed,Sump Pump
- Has fireplace: No
Interior area
- Total structure area: 1,718
- Total interior livable area: 1,718 sqft
- Finished area above ground: 1,352
Property
Parking
- Total spaces: 2
- Parking features: 2 car, Attached, Garage Door Opener
- Attached garage spaces: 2
- Has uncovered spaces: Yes
Features
- Levels: Two
- Stories: 2
- Patio & porch: Deck
Lot
- Size: 0.3 Acres
- Features: Sidewalk
Details
- Parcel number: 081034101163
- Zoning: R1
Construction
Type & style
- Home type: SingleFamily
- Architectural style: Colonial
- Property subtype: Single Family Residence
Materials
- Aluminum Siding, Vinyl Siding
- Foundation: Poured concrete foundatn
Condition
- Year built: 1996
Utilities & green energy
- Sewer: Public Sewer
- Water: Public
- Utilities for property: Cable Available
Community & HOA
Community
- Subdivision: RIDGEWOOD
Location
- Region: Madison
Financial & listing details
- Price per square foot: $233/sqft
- Tax assessed value: $339,800
- Annual tax amount: $5,441
- Date on market: 1/11/2024
- Listing terms: Arms Length
- Inclusions: Stove/Oven, Fridge, Dishwasher, Microwave, Water Softener, Window Coverings
Price history
| Date | Event | Price |
|---|---|---|
| 3/1/2024 | Sold | $400,000+6.7%$233/sqft |
Source: SCWMLS #1969491 Report a problem | ||
| 1/16/2024 | Pending sale | $375,000$218/sqft |
Source:  WIREX MLS #1969491 Report a problem WIREX MLS #1969491 Report a problem | ||
| 1/13/2024 | Contingent | $375,000$218/sqft |
Source: WIREX MLS #1969491 Report a problem | ||
| 1/11/2024 | Listed for sale | $375,000$218/sqft |
Source: WIREX MLS #1969491 Report a problem | ||
Public tax history
| Year | Property taxes | Tax assessment |
|---|---|---|
| 2024 | $6,984 +2% | $356,800 +5% |
| 2023 | $6,846 | $339,800 +16% |
| 2022 | -- | $292,900 +12% |
| 2021 | -- | $261,500 +7% |
| 2020 | -- | $244,400 +7% |
| 2019 | $4,727 | $228,400 +3% |
| 2018 | $4,727 +2.4% | $221,700 +7% |
| 2017 | $4,617 +9.4% | $207,200 +6% |
| 2016 | $4,219 +4.2% | $195,500 +11.3% |
| 2014 | $4,048 -6.1% | $175,700 |
| 2013 | $4,309 +1.5% | $175,700 -4% |
| 2012 | $4,247 -1.4% | $183,000 -6% |
| 2011 | $4,309 +1.4% | $194,700 -2% |
| 2010 | $4,248 +4.7% | $198,700 -3% |
| 2009 | $4,058 +5.1% | $204,800 |
| 2008 | $3,861 -1.6% | $204,800 |
| 2007 | $3,922 +4.2% | $204,800 +4% |
| 2006 | $3,763 0% | $196,900 +6% |
| 2005 | $3,764 +1.3% | $185,800 +8% |
| 2004 | $3,716 +3.9% | $172,000 |
| 2003 | $3,577 +3.5% | $172,000 +13.7% |
| 2002 | $3,456 +2.2% | $151,300 +7% |
| 2001 | $3,383 -0.4% | $141,400 +2.8% |
| 2000 | $3,396 | $137,500 |
Find assessor info on the county website
Neighborhood: Ridgewood
Nearby homes
- $413,8003 bd1 ba1.3k sqft5214 Summer Ridge Dr, Madison, WI 53704Off Market
- $100-- bd-- ba-- sqft5124 Butterfield Dr, Madison, WI 53704Off Market
- $459,9003 bd3 ba2.2k sqft5218 Summer Ridge Dr, Madison, WI 53704Sold
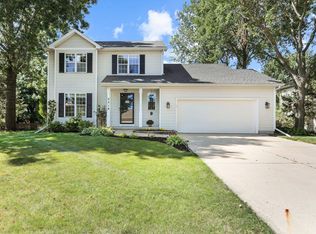
- $475,0004 bd3 ba2.5k sqft5129 Butterfield Dr, Madison, WI 53704Sold

- $475,1003 bd3 ba1.5k sqft5125 Butterfield Dr, Madison, WI 53704Off Market
- $466,0003 bd2 ba1.6k sqft5133 Butterfield Dr, Madison, WI 53704Off Market
- $314,700-- bd-- ba-- sqft4982 Bultman Rd, Madison, WI 53704Off Market
- $510,0004 bd3 ba3k sqft5121 Butterfield Dr, Madison, WI 53704Sold
Nearby schools
GreatSchools rating
- 4/10Hawthorne Elementary SchoolGrades: PK-5Distance: 1.8 mi
- 2/10Sherman Middle SchoolGrades: 6-8Distance: 3.4 mi
- 8/10East High SchoolGrades: 9-12Distance: 3.4 mi
Schools provided by the listing agent
- Elementary: Hawthorne
- Middle: Sherman
- High: East
- District: Madison
Source: SCWMLS. This data may not be complete. We recommend contacting the local school district to confirm school assignments for this home.
Get a cash offer in 3 minutes
Find out how much your home could sell for in as little as 3 minutes with a no-obligation cash offer.
Estimated market value
$436,000
Get a cash offer in 3 minutes
Find out how much your home could sell for in as little as 3 minutes with a no-obligation cash offer.
Estimated market value
$436,000
- Wisconsin
- Dane County
- Madison
- 53704
- Ridgewood
- 5126 Butterfield Dr
