Skip main navigation
Off market
  • $824,300

    5126 Carew St, Houston, TX 77096

    4beds
    2,502sqft
    SingleFamily
    Built in 1955
    9,147 Square Feet Lot
    $824,300 Zestimate®
    $329/sqft
    $3,222 Estimated rent

    Home value

    $824,300

    $767,000 - $898,000

    $3,222/mo

    Zestimate® history
    Loading
    Loading...

    Owner options

    List your home for rent

    $3,222/mo

    Rent Zestimate®

    Find your next renter with Zillow Rental Manager. Plus, with online applications, you can quickly screen prospective tenants – for free.

    Learn more

    $3,222/mo

    Rent Zestimate®

    Refinance and save

    $5,666/mo

    Est. payment

    Refinancing to a lower rate could help reduce your monthly payments and save thousands over the life of the loan.

    See today's rates

    $5,666/mo

    Est. payment

    Explore your selling options

    Work with a Zillow partner agent

    Leverage their expertise and Zillow's premium Showcase listings to get your home seen by more buyers.

    Get started

    List with your own agent

    Get your home in front of millions of buyers by listing it on Zillow.

    Learn how to do it

    Sell it yourself

    Take full control of how buyers see your home on Zillow by listing For Sale by Owner (FSBO).

    List your home

    What's special

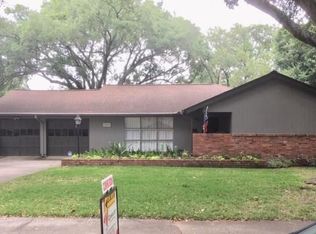
    Move-in ready, this home has been lovingly maintained and beautifully updated by long time owners. The red oak hardwood floors are gorgeous and flow through most of the home. The kitchen is full of wonderful elements to enjoy such as the custom Brookhaven cabinets and full extension, soft close drawers, Dacor six-burner range, built-in Sub-Zero, two ovens, pull out shelves in the pantry, granite counters and more. From the kitchen sink enjoy the delightful view of the heated pool and lovely gardens in the backyard. The formal dining room includes French doors overlooking pool and grounds too. The master suite is an absolute retreat with French doors to the pool, a huge, walk-in closet and fabulous bath featuring double vanities, separate shower and a whirlpool tub. A built-in wall unit with lighting, display shelves and a plasma television highlight the spacious den. There is a secondary master with an en suite bath, two additional bedrooms and a sparkling white hall bath on the other wing of the home. Additional features include a full yard sprinkler system, upgraded electrical items, top rated schools nearby, HEB is coming around the corner soon, easy access to 610 Loop and everything Houston. 5126 Carew is a great home in a great neighborhood.

    This property is off market, which means it's not currently listed for sale or rent on Zillow. This may be different from what's available on other websites or public sources.

    Facts & features

    Interior

    Bedrooms & bathrooms
    • Bedrooms: 4
    • Bathrooms: 3
    • Full bathrooms: 3
    Heating
    • Other, Gas
    Cooling
    • Central
    Interior area
    • Total interior livable area: 2,502 sqft

    Property

    Parking
    • Parking features: Garage - Attached
    Features
    • Exterior features: Brick
    • Has spa: Yes
    Lot
    • Size: 9,147 sqft
    Details
    • Parcel number: 0843060000022

    Construction

    Type & style
    • Home type: SingleFamily
    Materials
    • brick
    • Foundation: Slab
    Condition
    • Year built: 1955

    Community & neighborhood

    Location
    • Region: Houston

    HOA & financial

    HOA
    • Has HOA: Yes
    • HOA fee: $36 monthly

    Other

    Other facts
    • Connections: Electric Dryer Connections, Washer Connections, Gas Dryer Connections
    • Cool System: Central Electric, Zoned
    • Energy: Ceiling Fans, Attic Vents, Digital Program Thermostat
    • Exterior: Patio/Deck, Back Yard Fenced, Sprinkler System, Spa/Hot Tub, Back Yard, Fully Fenced
    • Annual Maint Desc: Mandatory
    • Floors: Carpet, Tile, Wood
    • Foundation: Slab
    • Interior: Breakfast Bar, Fire/Smoke Alarm, Refrigerator Included, Drapes/Curtains/Window Cover, Alarm System - Leased
    • Lot Size Source: Appraisal District
    • Garage Desc: Attached Garage
    • Oven Type: Double Oven, Electric Oven, Convection Oven
    • Heat System: Central Gas, Zoned
    • Range Type: Gas Range, Freestanding Range
    • Style: Traditional
    • Roof: Composition
    • Water Sewer: Public Water, Public Sewer
    • Sq Ft Source: Appraisal District
    • Lot Desciption: Subdivision Lot
    • Pool Private Desc: Gunite, In Ground, Heated
    • Acres Desciption: 0 Up To 1/4 Acre
    • Street Surface: Concrete, Curbs
    • Front Door Faces: South
    • Siding: Brick & Wood
    • Garage Carport: Auto Garage Door Opener
    • Geo Market Area: Meyerland Area
    • New Construction: 0
    • Section Num: 2

    Price history

    DateEventPrice
    10/7/2024Listing removed$845,000$338/sqft
    Source: HAR #87220190 Report a problem
    9/25/2024Pending sale$845,000$338/sqft
    Source: HAR #87220190 Report a problem
    9/11/2024Price change$845,000-2.3%$338/sqft
    Source: HAR #87220190 Report a problem
    8/8/2024Listed for sale$865,000+38%$346/sqft
    Source: HAR #87220190 Report a problem
    7/14/2022Listing removed--
    Source: HAR #45645858 Report a problem
    6/11/2022Pending sale$627,000$251/sqft
    Source: HAR #45645858 Report a problem
    5/31/2022Price change$627,000-4.9%$251/sqft
    Source: HAR #45645858 Report a problem
    5/18/2022Listed for sale$659,000+46.5%$263/sqft
    Source: HAR #45645858 Report a problem
    2/20/2019Listing removed$449,900$180/sqft
    Source: Sotheby's International Realty - Briar Hollow Brokerage #78970191 Report a problem
    1/24/2019Pending sale$449,900$180/sqft
    Source: Sotheby's International Realty - Briar Hollow Brokerage #78970191 Report a problem
    10/28/2018Price change$449,900-5.2%$180/sqft
    Source: Sotheby's International Realty - Briar Hollow Brokerage #78970191 Report a problem
    9/28/2018Price change$474,500-2.2%$190/sqft
    Source: Martha Turner Sotheby's #78970191 Report a problem
    7/26/2018Price change$485,000-2.8%$194/sqft
    Source: Keller Williams Memorial #35944509 Report a problem
    7/2/2018Price change$499,000-2.1%$199/sqft
    Source: Keller Williams Memorial #35944509 Report a problem
    6/6/2018Price change$509,900-2.9%$204/sqft
    Source: Keller Williams Memorial #35944509 Report a problem
    4/6/2018Listed for sale$525,000$210/sqft
    Source: Keller Williams Realty #35944509 Report a problem

    Public tax history

    YearProperty taxesTax assessment
    2025$5,105 +4.5%$630,111 +13.5%
    2024$4,883 -8.5%$555,176 -9.8%
    2023$5,336 -39.5%$615,831 +6.8%
    2022$8,814 $576,495 +20.4%
    2021-- $479,000 +2.8%
    2020$8,682 +9.7%$465,817 +10.4%
    2019$7,912 -17.6%$422,000 +35.3%
    2018$9,608 $311,984 -36.1%
    2017$9,608 -2.1%$487,890 -2%
    2016$9,816 +13.4%$497,682 -11.1%
    2015$8,652 $560,000 +19.1%
    2014$8,652 $470,000 +21%
    2013-- $388,389 +6.7%
    2012-- $364,000
    2011-- $364,000 -1.1%
    2010-- $368,000 -1.9%
    2009-- $375,000 +0.5%
    2007-- $373,000 -1.9%
    2006-- $380,261 +10%
    2005-- $345,692 +6.5%
    2004-- $324,600 +5%
    2003-- $309,200 +3.9%
    2002-- $297,500 +6.7%
    2001-- $278,700 +16.1%
    2000-- $240,000

    Find assessor info on the county website

    Neighborhood: Meyerland Area

    Nearby schools

    GreatSchools rating
    Schools provided by the listing agent
    • Elementary: Lovett Elementary
    • Middle: Meyerland Middle School
    • High: Bellaire High School
    • District: 27 - Houston

    Source: The MLS. This data may not be complete. We recommend contacting the local school district to confirm school assignments for this home.

    Get a cash offer in 3 minutes
    Find out how much your home could sell for in as little as 3 minutes with a no-obligation cash offer.
    Estimated market value
    $824,300
    Get a cash offer in 3 minutes
    Find out how much your home could sell for in as little as 3 minutes with a no-obligation cash offer.
    Estimated market value
    $824,300