Welcome to this stunning and meticulously maintained home located in the highly desirable Cherokee Bluff School District. Perfectly positioned on a spacious corner lot, this residence offers both comfort and privacy for those who prefer not to have homes right next door. As you step through the front door, you are greeted by a grand foyer featuring beautiful stairs and soaring ceilings that make an unforgettable first impression. The open and inviting floor plan includes 4 spacious bedrooms, 2 full baths, and 1 half bath, offering plenty of space for family and guests. The primary suite is conveniently located on the main level and provides a peaceful retreat filled with natural light. The kitchen is both stylish and functional, featuring stainless steel appliances, ample cabinetry, and a large breakfast bar that opens to the dining and living areas, creating an ideal space for entertaining. An added benefit to this property is the flexibility for future use, as the HOA has already approved the option to add a private entrance on the other side of the home, creating potential for a separate living space, guest suite, or private access area. Step outside to your private backyard oasis with a sparkling in-ground pool, a custom fire pit, and an expansive deck that is perfect for gatherings or quiet evenings outdoors. The fenced backyard adds privacy and room to relax and unwind. Additional highlights include a 2-car attached garage, beautiful hardwood and tile flooring, and large windows that bring in an abundance of natural light. Conveniently located near I-985, shopping, and dining, this home combines elegance, comfort, and tranquility in one of Flowery Branch's most desirable communities. Don't miss your chance to make this exceptional property your new home.
Closed
Zillow last checked:
Listing updated:
Bought with:
David R Fuller, 392256
Hill Wood Realty
Source: GAMLS,MLS#: 10742964
Price history
| Date | Event | Price |
|---|---|---|
| 6/30/2026 | Sold | $399,000$110/sqft |
Source:  GAMLS #10742964 Report a problem GAMLS #10742964 Report a problem | ||
| 6/3/2026 | Pending sale | $399,000$110/sqft |
Source: GAMLS #10742964 Report a problem | ||
| 5/27/2026 | Price change | $399,000-8.9%$110/sqft |
Source: GAMLS #10742964 Report a problem | ||
| 5/26/2026 | Price change | $438,000-0.2%$121/sqft |
Source: GAMLS #10742964 Report a problem | ||
| 4/30/2026 | Listed for sale | $439,000-2%$121/sqft |
Source: GAMLS #10742964 Report a problem | ||
| 4/27/2026 | Listing removed | $448,000$124/sqft |
Source: GAMLS #10626448 Report a problem | ||
| 2/8/2026 | Pending sale | $448,000$124/sqft |
Source: GAMLS #10626448 Report a problem | ||
| 1/6/2026 | Price change | $448,000-0.2%$124/sqft |
Source: GAMLS #10626448 Report a problem | ||
| 12/9/2025 | Price change | $449,000-1.1%$124/sqft |
Source: GAMLS #10626448 Report a problem | ||
| 11/18/2025 | Price change | $454,000-1.1%$126/sqft |
Source: GAMLS #10626448 Report a problem | ||
| 11/5/2025 | Price change | $459,000-2.1%$127/sqft |
Source: GAMLS #10626448 Report a problem | ||
| 10/17/2025 | Listed for sale | $469,000+48.9%$130/sqft |
Source: GAMLS #10626448 Report a problem | ||
| 8/9/2021 | Sold | $315,000+3.3%$87/sqft |
Source: Public Record Report a problem | ||
| 1/1/2021 | Listing removed | -- |
Source:  FMLS GA Report a problem FMLS GA Report a problem | ||
| 12/7/2020 | Price change | $305,000-3.2%$84/sqft |
Source: Houseitgoing, LLC. #6784769 Report a problem | ||
| 9/22/2020 | Listed for sale | $315,000+22.6%$87/sqft |
Source: Houseitgoing, LLC. #6784769 Report a problem | ||
| 6/1/2018 | Sold | $256,900-3%$71/sqft |
Source: FMLS GA #5968934 Report a problem | ||
| 5/4/2018 | Pending sale | $264,900$73/sqft |
Source: All Star Realty Group LLC #8329564 Report a problem | ||
| 3/3/2018 | Price change | $264,900-3.7%$73/sqft |
Source: All Star Realty Group LLC #8329564 Report a problem | ||
| 2/21/2018 | Listed for sale | $275,000+127.3%$76/sqft |
Source: All Star Realty Group LLC #8329564 Report a problem | ||
| 1/12/1996 | Sold | $121,000$33/sqft |
Source: Public Record Report a problem | ||
Nearby homes
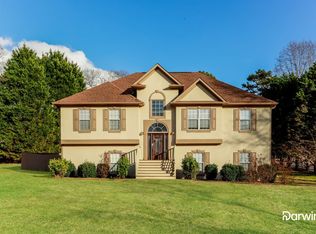
- $393,6005 bd3 ba2.2k sqft5129 Artesian Spring Dr, Flowery Branch, GA 30542Off Market
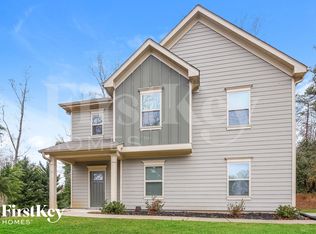
- $401,4004 bd3 ba1.9k sqft5159 Cash Rd, Flowery Branch, GA 30542Off Market
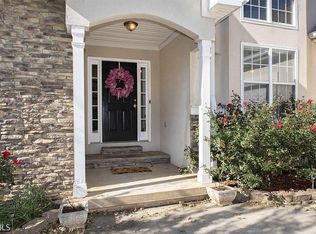
- $421,3003 bd3 ba3.1k sqft5120 Artesian Spring Dr, Flowery Branch, GA 30542Off Market
- $345,1003 bd2 ba1.5k sqft5124 Artesian Spring Dr, Flowery Branch, GA 30542Off Market
Get a cash offer in 3 minutes
Find out how much your home could sell for in as little as 3 minutes with a no-obligation cash offer.
Estimated market value
$400,400
