Skip main navigation
Sold for $650,000
  • $650,000

    5126 Chianti Ct, Clarkston, MI 48348

    4beds
    3,231sqft
    Single Family Residence
    Built in 2013
    0.36 Acres Lot
    $699,700 Zestimate®
    $201/sqft
    $3,938 Estimated rent

    Home value

    $699,700

    $665,000 - $735,000

    $3,938/mo

    Zestimate® history
    Loading
    Loading...

    Owner options

    List your home for rent

    $3,938/mo

    Rent Zestimate®

    Find your next renter with Zillow Rental Manager. Plus, with online applications, you can quickly screen prospective tenants – for free.

    Learn more

    $3,938/mo

    Rent Zestimate®

    Refinance and save

    $4,945/mo

    Est. payment

    Refinancing to a lower rate could help reduce your monthly payments and save thousands over the life of the loan.

    See today's rates

    $4,945/mo

    Est. payment

    Explore your selling options

    Work with a Zillow partner agent

    Leverage their expertise and Zillow's premium Showcase listings to get your home seen by more buyers.

    Get started

    List with your own agent

    Get your home in front of millions of buyers by listing it on Zillow.

    Learn how to do it

    Sell it yourself

    Take full control of how buyers see your home on Zillow by listing For Sale by Owner (FSBO).

    List your home

    What's special

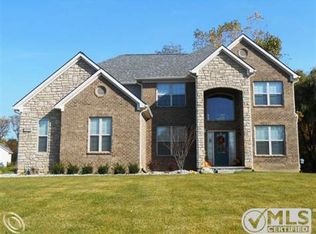
    This stunning house nestled on a quite cul-de-sac was built in 2013 and slightly renovated in 2024. The following upgrades were added at the time of construction: Upgraded brick, wider driveway, additional 100 square feet added to the mud room, composite deck with drip resistance flooring to protect below, generator hook up and sub panel, insulated garage walls, attic storage above garage, hot tub hook up, lot premium with pond view and walk out. In 2024 new carpet was installed, a new toilet installed in the primary bath and several of the rooms have been painted. The unfinished walk out basement is plumbed for a full bath and awaiting your own personal finishing touches. This open concept floor plan features 4 bedrooms, 2-1./2 bathrooms, great room, living room, office, kitchen, breakfast nook, mud room and first floor laundry. Award winning Clarkston schools. Conveniently located near major highways, prime shopping and premiere restaurants. This home will not last.

    Zillow last checked:

    Listing updated:

    Listed by:

    Cheryl L Waring 248-240-5618,

    RE/MAX Eclipse Clarkston

    Bought with:

    Mark Gibeau, 6501317326

    EXP Realty Rochester

    Source: Realcomp II,MLS#: 20240055818MLS Logo

    Facts & features

    Interior

    Bedrooms & bathrooms
    • Bedrooms: 4
    • Bathrooms: 3
    • Full bathrooms: 2
    • 1/2 bathrooms: 1
    Primary bedroom
    • Level: Second
    • Dimensions: 17 x 20
    Bedroom
    • Level: Second
    • Dimensions: 11 x 14
    Bedroom
    • Level: Second
    • Dimensions: 12 x 13
    Bedroom
    • Level: Second
    • Dimensions: 12 x 15
    Primary bathroom
    • Level: Second
    • Dimensions: 9 x 19
    Other
    • Level: Second
    • Dimensions: 6 x 13
    Other
    • Level: Entry
    • Dimensions: 6 x 8
    Other
    • Level: Entry
    • Dimensions: 7 x 16
    Dining room
    • Level: Entry
    • Dimensions: 11 x 12
    Great room
    • Level: Entry
    • Dimensions: 18 x 20
    Kitchen
    • Level: Entry
    • Dimensions: 11 x 18
    Laundry
    • Level: Entry
    • Dimensions: 6 x 11
    Library
    • Level: Entry
    • Dimensions: 12 x 17
    Living room
    • Level: Entry
    • Dimensions: 13 x 14
    Mud room
    • Level: Entry
    • Dimensions: 9 x 14
    Heating
    • Forced Air, Natural Gas
    Cooling
    • Ceiling Fans, Central Air
    Appliances
    • Included: Dishwasher, Disposal, Dryer, Free Standing Gas Oven, Free Standing Gas Range, Free Standing Refrigerator, Humidifier, Microwave, Self Cleaning Oven, Stainless Steel Appliances, Washer
    • Laundry: Laundry Room
    Features
    • Entrance Foyer, High Speed Internet, Jetted Tub, Programmable Thermostat
    • Windows: Egress Windows
    • Basement: Unfinished,Walk Out Access
    • Has fireplace: Yes
    • Fireplace features: Gas, Great Room
    Interior area
    • Total interior livable area: 3,231 sqft
    • Finished area above ground: 3,231

    Property

    Parking
    • Total spaces: 3.5
    • Parking features: Threeand Half Car Garage, Attached, Direct Access, Driveway, Electricityin Garage, Garage Door Opener, Oversized, Garage Faces Side, Side Entrance
    • Attached garage spaces: 3.5
    Features
    • Levels: Two
    • Stories: 2
    • Entry location: GroundLevel
    • Patio & porch: Deck, Patio, Porch
    • Pool features: None
    • Fencing: Fencingnot Allowed,Fencing Requiredwith Pool
    • Waterfront features: Pond, Waterfront
    • Body of water: Pond
    Lot
    • Size: 0.36 Acres
    • Dimensions: 108.49 x 144.54
    • Features: Water View, Sprinklers
    Details
    • Parcel number: 0823427010
    • Special conditions: Short Sale No,Standard

    Construction

    Type & style
    • Home type: SingleFamily
    • Architectural style: Colonial
    • Property subtype: Single Family Residence
    Materials
    • Brick, Stone, Vinyl Siding
    • Foundation: Basement, Poured, Sump Pump
    • Roof: Asphalt
    Condition
    • Site Condo
    • New construction: No
    • Year built: 2013
    • Major remodel year: 2024

    Utilities & green energy

    • Electric: Circuit Breakers
    • Sewer: Public Sewer
    • Water: Public
    • Utilities for property: Underground Utilities

    Community & neighborhood

    Security
    • Security features: Security System Owned, Smoke Detectors
    Location
    • Region: Clarkston
    • Subdivision: THE VINEYARDS OF CLARKSTON OCCPN 1926

    HOA & financial

    HOA
    • Has HOA: Yes
    • HOA fee: $740 annually
    • Services included: Trash
    • Association phone: 252-702-9821

    Other

    Other facts
    • Listing agreement: Exclusive Right To Sell
    • Listing terms: Cash,Conventional

    Price history

    DateEventPrice
    10/1/2024Sold$650,000+1.6%$201/sqft
    Source: Realcomp II #20240055818 Report a problem
    8/20/2024Pending sale$640,000$198/sqft
    Source: Realcomp II #20240055818 Report a problem
    8/2/2024Listed for sale$640,000+64.1%$198/sqft
    Source: Realcomp II #20240055818 Report a problem
    11/15/2013Sold$389,995$121/sqft
    Source: Public Record Report a problem

    Public tax history

    YearProperty taxesTax assessment
    2024-- $256,600 +9.2%
    2023-- $235,000 +8%
    2022-- $217,600 -3.2%
    2021-- $224,900 +1.4%
    2020-- $221,900 +3.7%
    2019-- $214,000 +0.2%
    2018$6,325 +8.7%$213,600 +13.7%
    2015$5,820 $187,900 +6.1%
    2014-- $177,100

    Find assessor info on the county website

    Neighborhood: 48348

    Nearby schools

    GreatSchools rating
    Get a cash offer in 3 minutes
    Find out how much your home could sell for in as little as 3 minutes with a no-obligation cash offer.
    Estimated market value
    $699,700
    Get a cash offer in 3 minutes
    Find out how much your home could sell for in as little as 3 minutes with a no-obligation cash offer.
    Estimated market value
    $699,700